 In-Person: 08/29 1:00 PM - 3:00 PM
1608 Liberty Bluff Drive,Delaware, OH 43015
Delaware, OH 43015






















Description
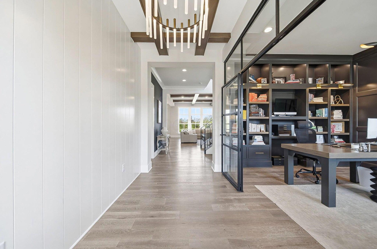
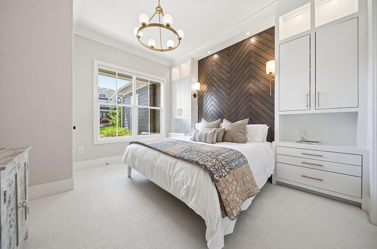
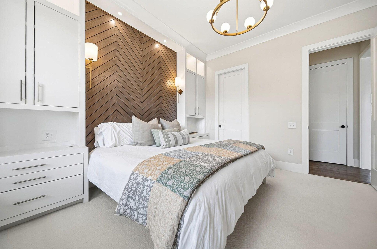
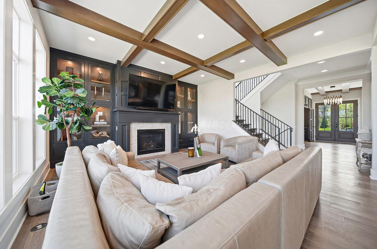
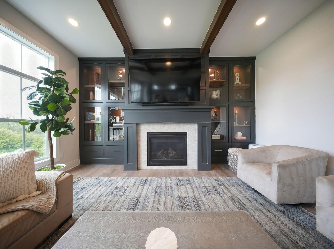
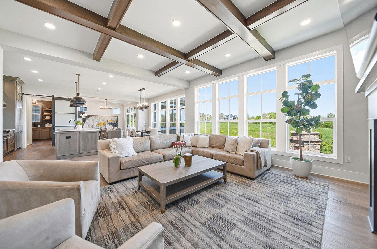
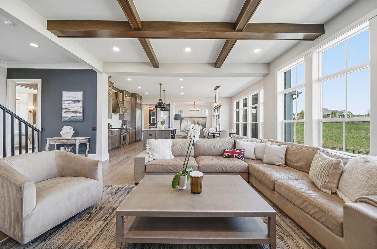
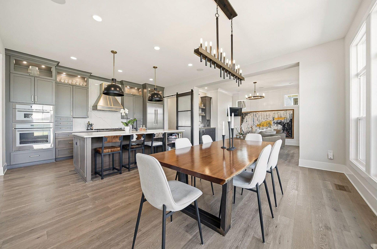
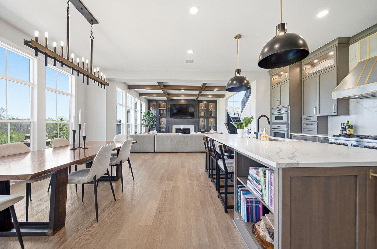
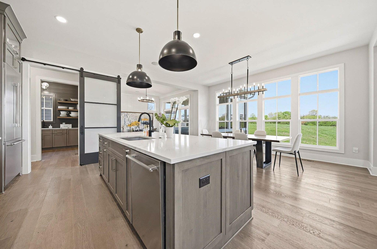
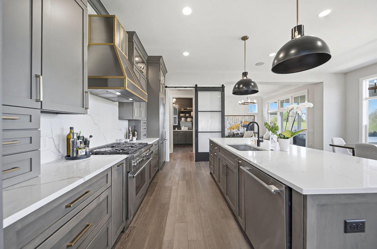
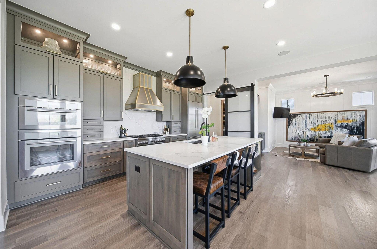
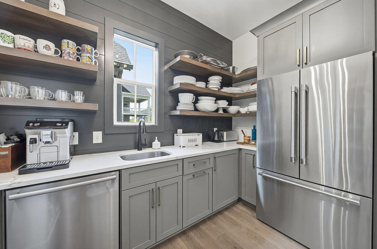
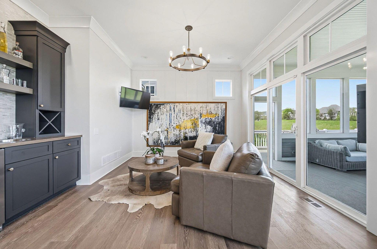
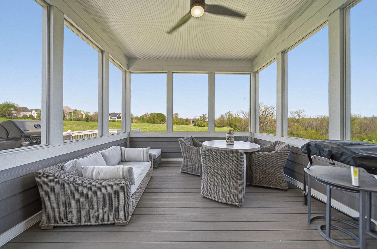
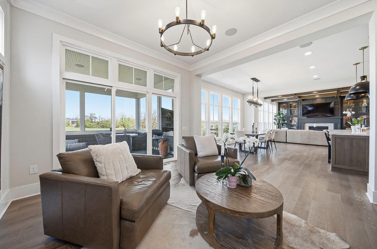
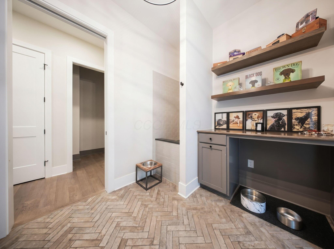
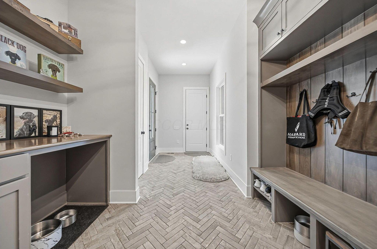
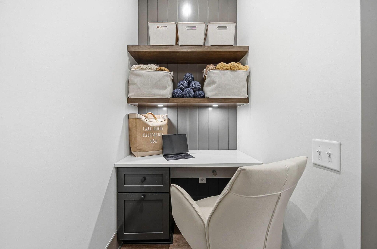
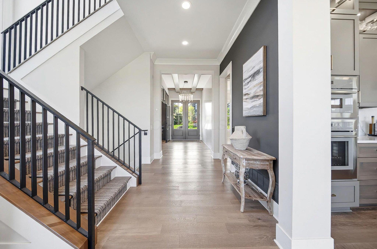
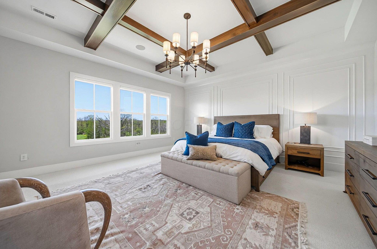
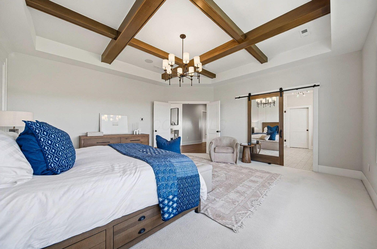
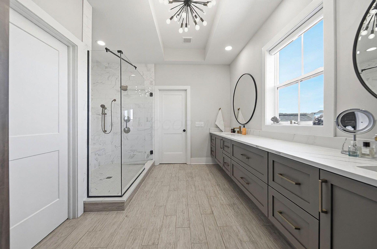
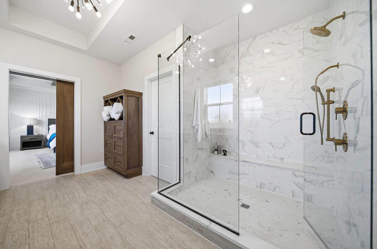
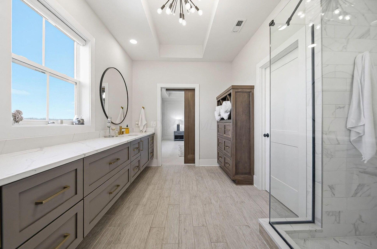
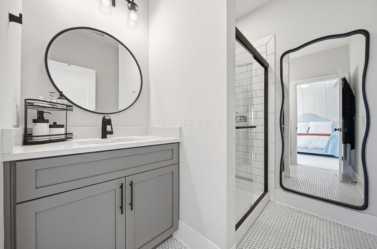
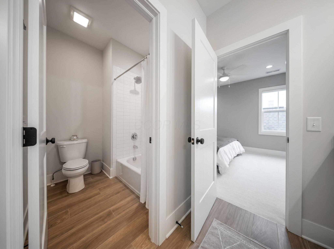
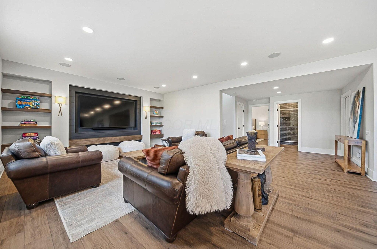
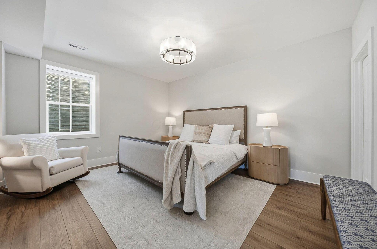
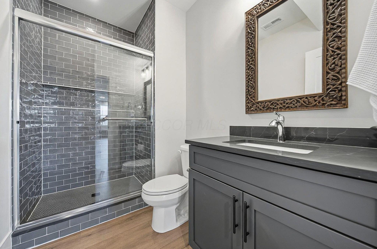
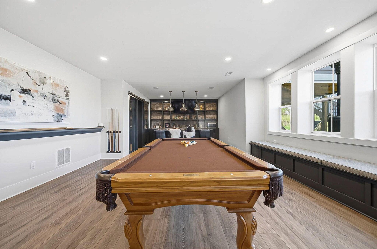
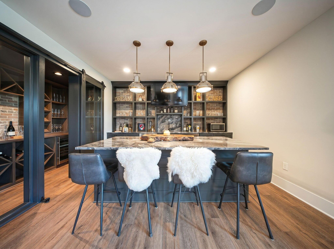
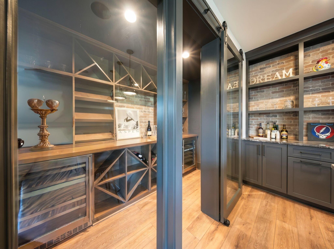
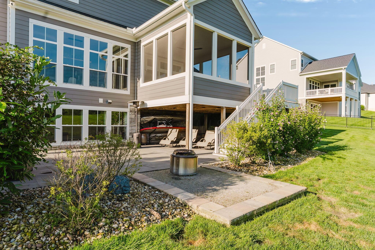
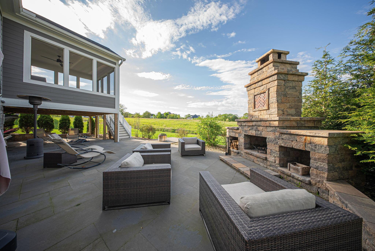
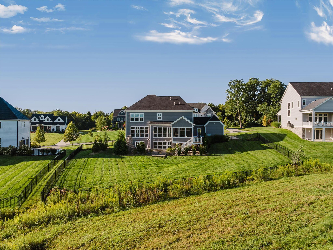
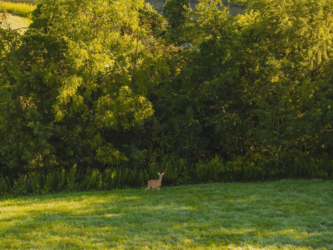
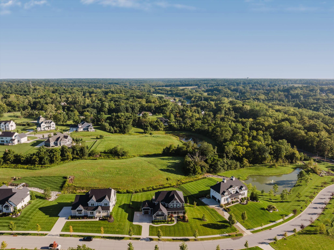
Tucked within the Liberty Bluff community and backing to expansive HOA-owned green space alive with wildlife, this 2020 Bob Webb residence offers 5,418 square feet of thoughtfully curated living across three finished levels on nearly three-quarters of an acre, framed by sweeping hillside views. Six bedrooms and five full baths unfold across an open floor plan defined by exceptional intention -- custom soft-close cabinetry, designer hardware, wide-plank engineered hardwood, 8' solid-core doors, and handcrafted built-ins beneath beamed ceilings. Ten-foot ceilings, JELD-WEN windows, and views that invite natural light throughout. The chef's kitchen, anchored by Thermador appliances and a messy kitchen, flows effortlessly into a casual dining area and conversation room, opening to a screened porch and deck that lead to a new bluestone patio with a wood-burning fireplace -- creating true year-round outdoor living. Surround sound, quartz and granite surfaces, and custom crown molding elevate every space, while a beautifully appointed mudroom with brick herringbone flooring, custom built-ins, a pocket office, and a dedicated dog wash completes the main level with both style and function. Upstairs, four bedrooms and three full baths include a primary suite with laundry positioned with purpose directly off the closet, alongside a study nook with floating built-ins. A main-level bedroom and full bath offer ideal flexibility for guests. The fully finished lower level extends the home's livability with a spacious recreation area, media room, a wine room with bar, a private sixth bedroom and full bath, and an abundance of oversized windows that keep the space light and welcoming. This offering is completed by a three-car side-load garage with 2 EV charging stations, and a professionally landscaped, fenced lawn with irrigation -- a perfect combination of craftsmanship and natural setting in one of the area's most desirable communities.
Details
| MLS # | 226014653 |
|---|---|
| Listing Type | For Sale |
| Style | House |
| HOA Dues | $475 |
| Sub-Type | Resale |
| Status | Active |
| Year | 2020 |
| Days On Site | 122 |
| Listing Provided By | Beckett Realty Group | Jill Beckett-Hill |
Features
| Bed(s) | 6 |
|---|---|
| Bath(s) | 5 Total |
| SQ Feet | 5,418 |
| Garage | 3 |
| Basement | Y |
| Acreage | 0.69 |
Taxes
| Property | 27609 |
|---|
Area Information
| State | OH |
|---|---|
| County | Delaware |
| City | Delaware |
| Zip Code | 43015 |
| Community Name | Liberty Bluff |
| School District | OLENTANGY LSD 2104 DEL CO. |
| High School | OLENTANGY LSD 2104 DEL CO. |
| Listing VS Median (in Liberty Bluff) | |
Price: $1,795,000 low | high Med: $1,499,000 sqft: 5,418 low | high Med: 4,928 $ / sqft: $331 low | high Med: $304 On site: 122 low | high Med: 94 | |
Market Activity 43015
Request a showing
Request a showing
Contact
Learn More About This Property

| Open House |
|---|
| In-Person 08/29 1:00 PM - 3:00 PM |
| State | OH |
|---|---|
| County | Delaware |
| City | Delaware |
| Zip Code | 43015 |
| Community Name | Liberty Bluff |
| School District | OLENTANGY LSD 2104 DEL CO. |
| High School | OLENTANGY LSD 2104 DEL CO. |
| Listing VS Median (in Liberty Bluff) | |
Price: $1,795,000 low | high Med: $1,499,000 sqft: 5,418 low | high Med: 4,928 $ / sqft: $331 low | high Med: $304 On site: 122 low | high Med: 94 | |
