
Description
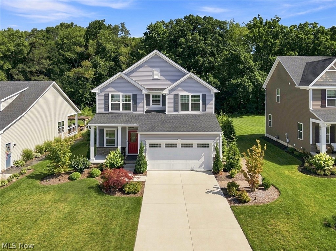
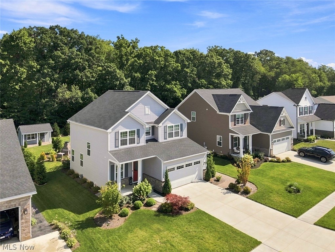
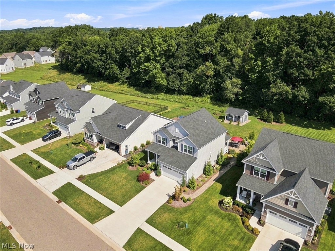
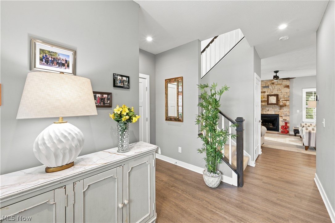
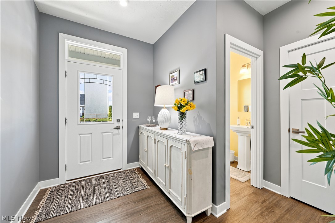
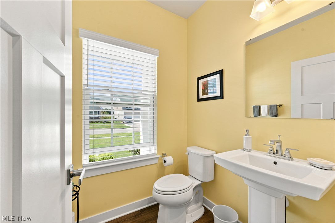
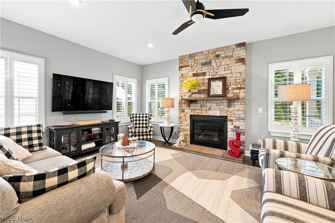
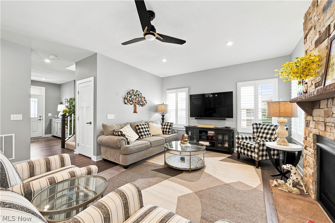
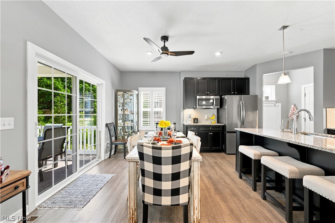
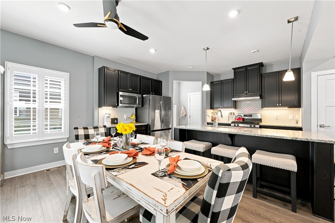
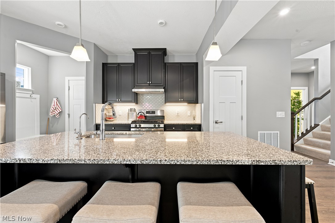
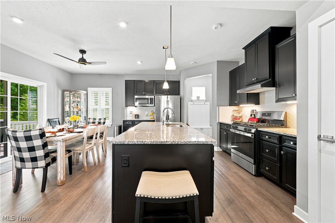
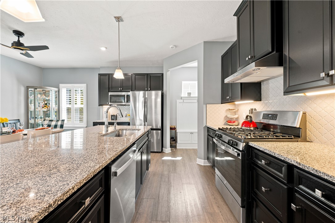
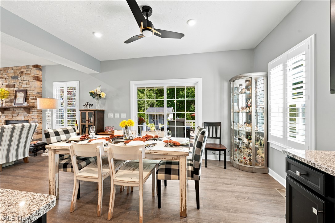
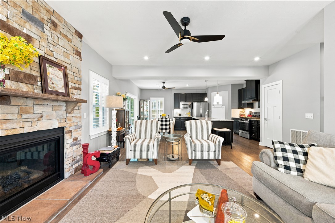
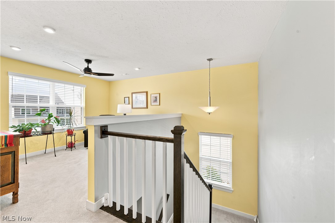
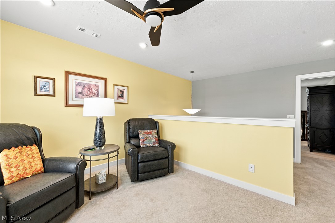
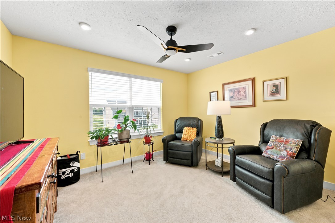
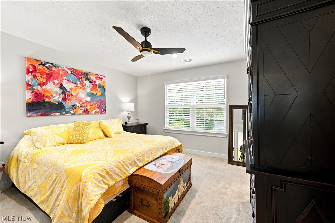
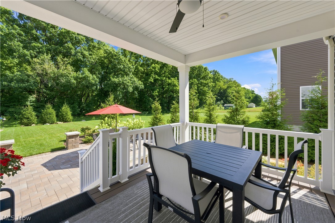
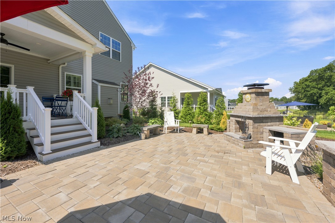
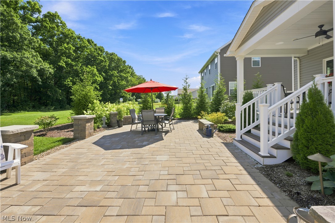
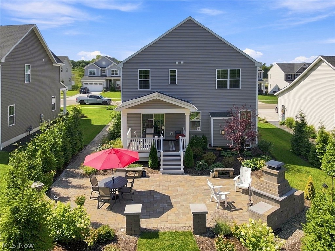
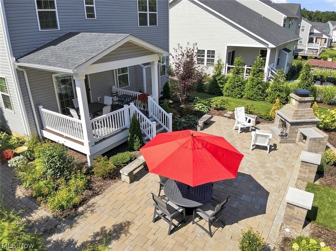
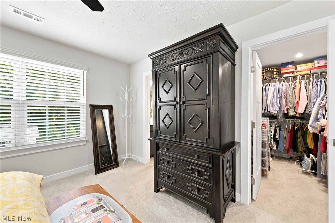
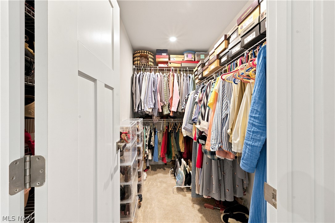
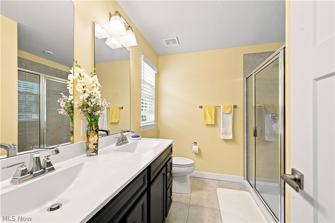
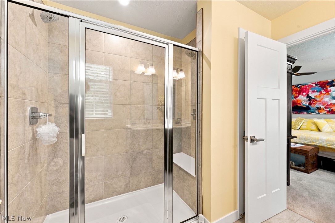
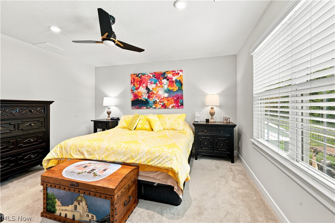
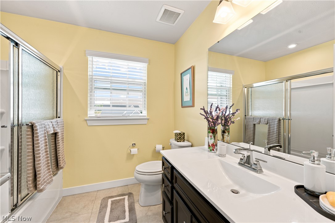
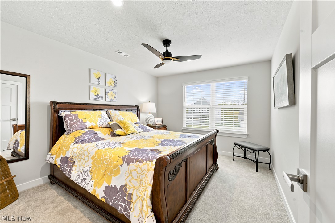
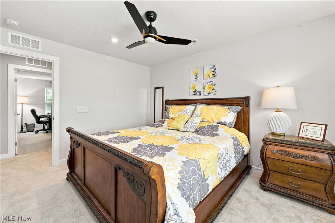
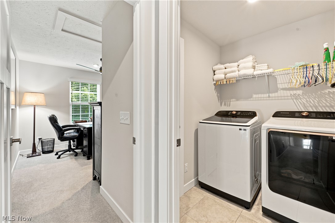
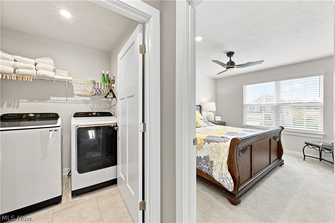
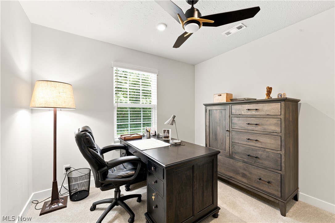
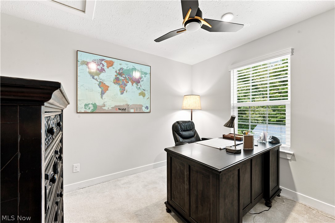
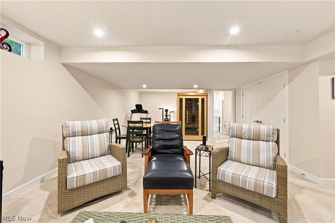
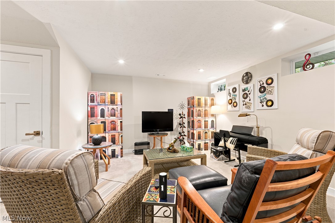
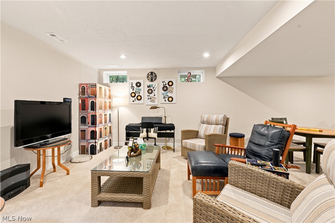
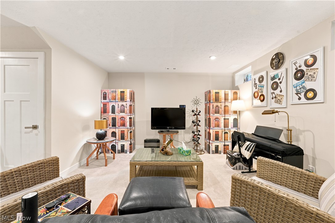
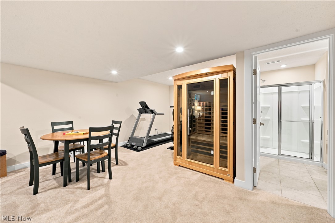
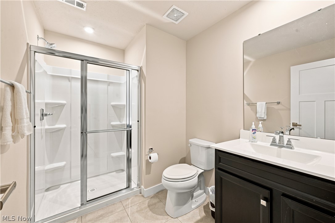
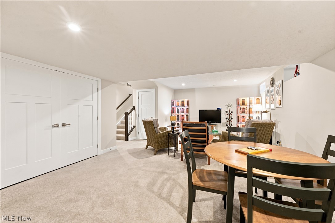
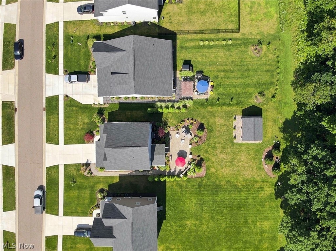
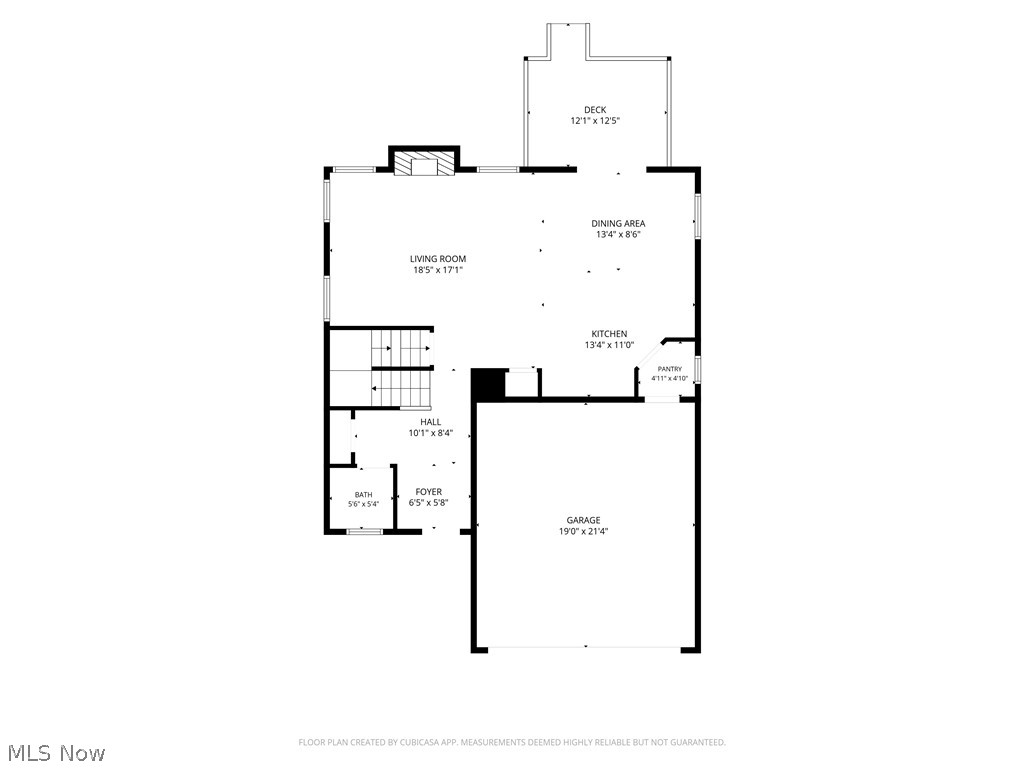
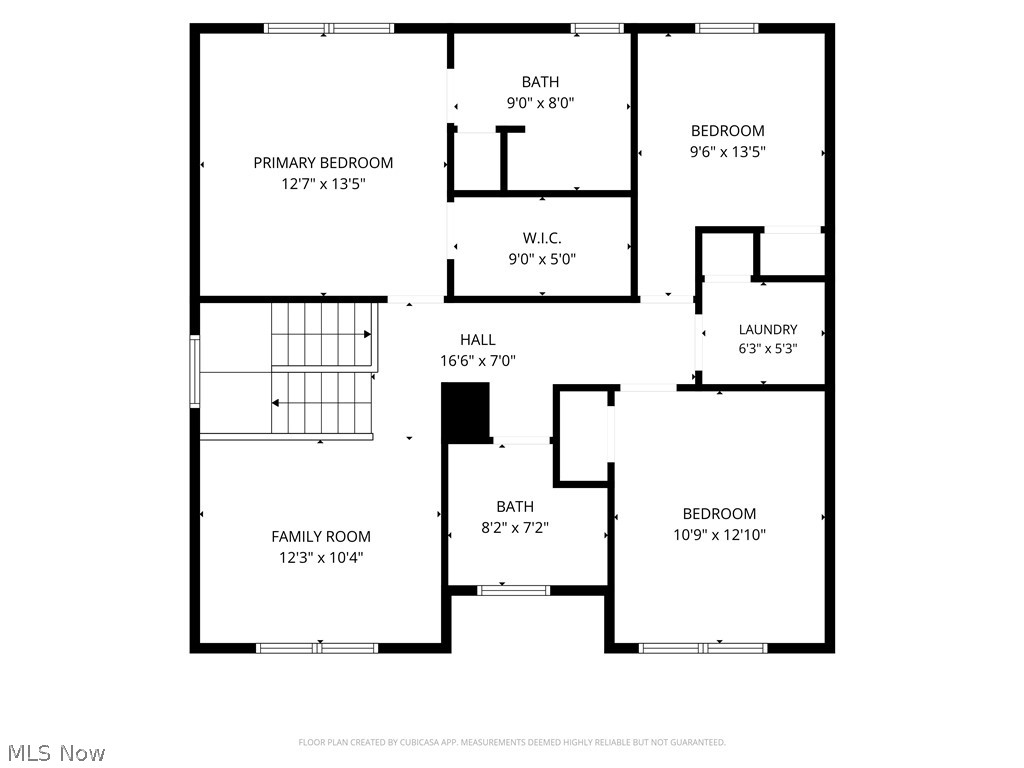
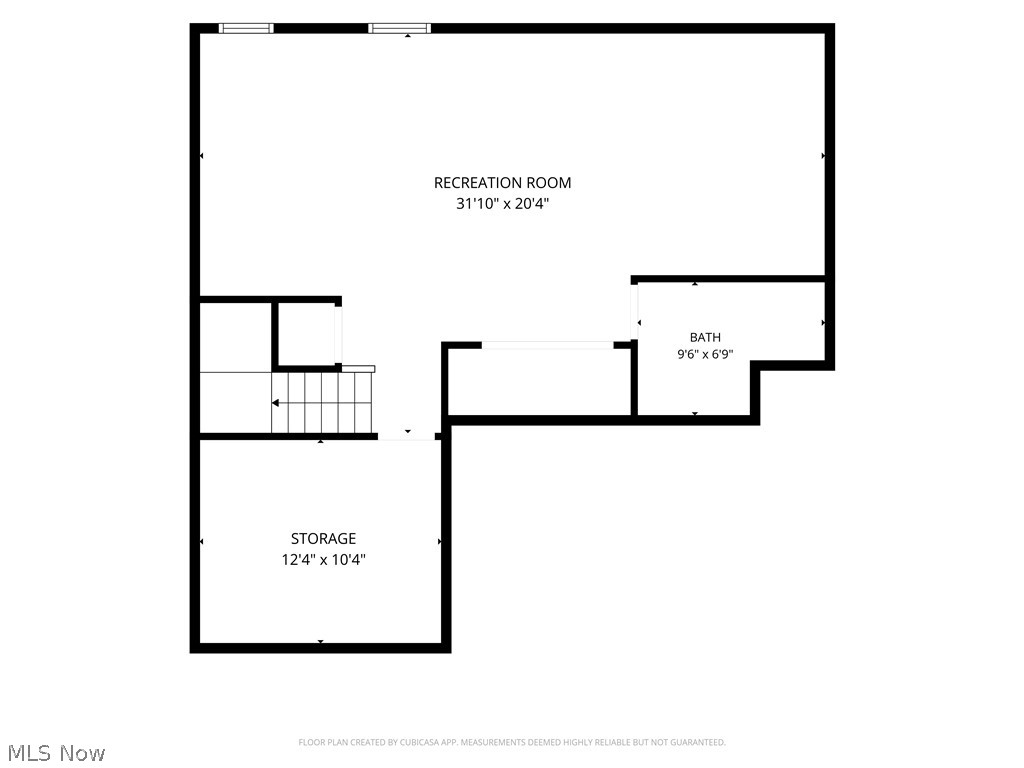
Built in 2023 and filled with thoughtful upgrades, this 3-bedroom, 3.5-bath home offers 2,716 square feet of beautifully finished living space. The open first floor features 9-foot ceilings, luxury vinyl flooring, plantation shutters, and a striking floor-to-ceiling stone gas fireplace. The kitchen, dining area, and living room flow together comfortably, creating a welcoming space for everyday living and entertaining. Upstairs, a bright loft offers flexible space for a home office, reading area, or additional living room and could easily be converted into a fourth bedroom. The primary suite includes a walk-in closet and private bath with dual sinks and a Roman-style shower. Two additional bedrooms, another full bath, and a conveniently located second-floor laundry room complete this level. The finished lower level adds even more room to spread out and offers plenty of privacy for out-of-town guests, complete with its own full bathroom. The spacious family room could also be used for movie nights, a workout area, game room, or whatever fits your needs. A closet and separate storage room provide additional functionality. Additional features include a reverse osmosis system, water softener, Aprilaire system, whole-house air filtration, and an organized two-car garage with cabinets, shelving, and a workbench. The outdoor space is just as impressive. Step outside to a covered 10-by-14-foot patio, then continue down to the expansive 18-by-36-foot patio with a wood-burning fireplace and built-in seating wall. Professional landscaping, mature evergreens, and landscape lighting create a private and inviting setting to enjoy throughout the seasons. For added peace of mind, the home still has builder warranty coverage. A transferable structural warranty remains in effect through April 2033 and covers major structural construction defects, including the footers, foundation, load-bearing framing, and roof trusses.
Details
| MLS # | 5233180 |
|---|---|
| Listing Type | For Sale |
| Style | House |
| Sub-Type | Resale |
| Status | Active |
| Year | 2023 |
| Days On Site | 41 |
| Listing Provided By | DeHOFF REALTORS | Tiffany Bracken |
Features
| Bed(s) | 3 |
|---|---|
| Bath(s) | 4 Total |
| SQ Feet | 2,716 |
| Garage | 2 |
| Basement | Y |
| Story(s) | 2 |
| Acreage | 0.24 |
Parking
| Garage Yes / No | Yes |
|---|---|
| Parking Features | Garage |
Taxes
| Tax Annual Amount | 5504 |
|---|
Area Information
| State | OH |
|---|---|
| County | Portage |
| City | Kent |
| Zip Code | 44240 |
| Community Name | Hickory Crk Ph One |
| Listing VS Median (in Hickory Crk Ph One) | |
Price: $439,000 low | high Med: $439,000 sqft: 2,716 low | high Med: 2,716 $ / sqft: $162 low | high Med: $162 On site: 41 low | high Med: 41 | |
Market Activity 44240
Request a showing
Request a showing
Contact
Learn More About This Property

| State | OH |
|---|---|
| County | Portage |
| City | Kent |
| Zip Code | 44240 |
| Community Name | Hickory Crk Ph One |
| Listing VS Median (in Hickory Crk Ph One) | |
Price: $439,000 low | high Med: $439,000 sqft: 2,716 low | high Med: 2,716 $ / sqft: $162 low | high Med: $162 On site: 41 low | high Med: 41 | |