
Description
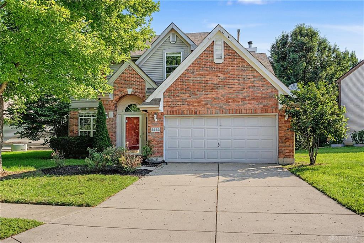
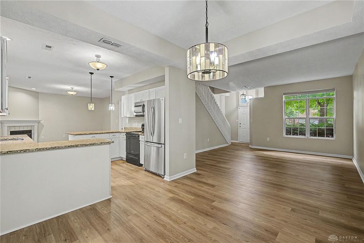
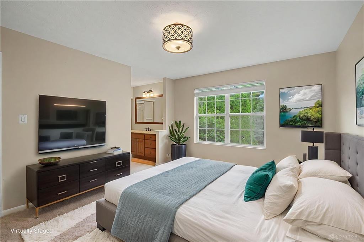
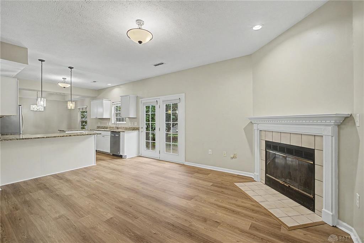
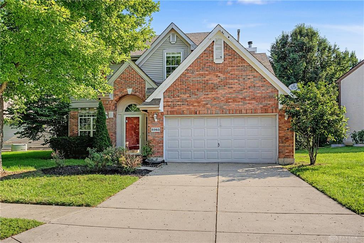
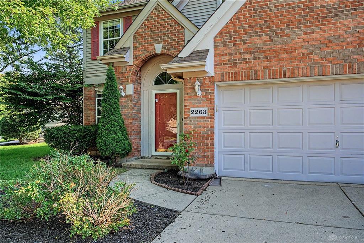
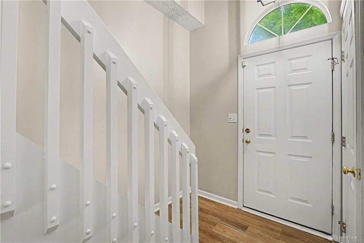
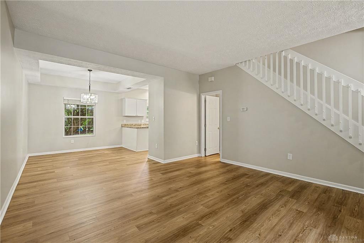
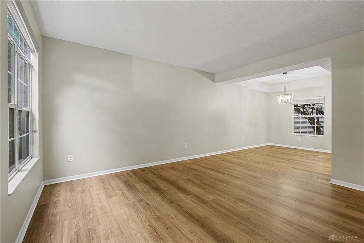
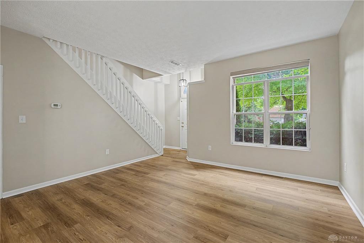
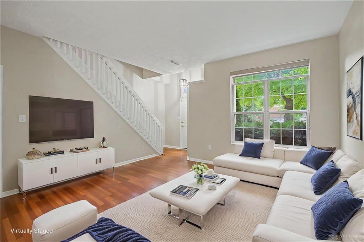
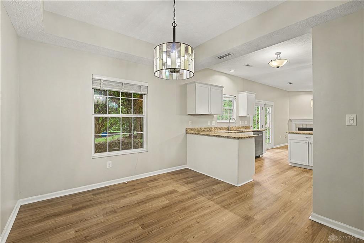
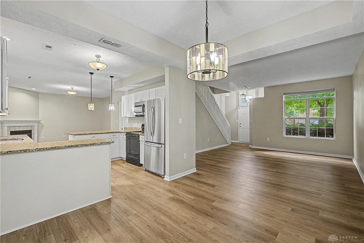
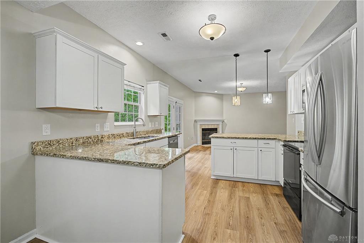
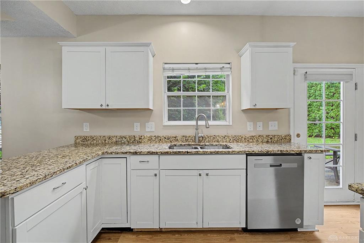
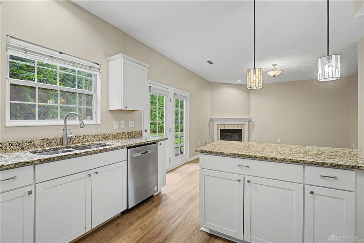
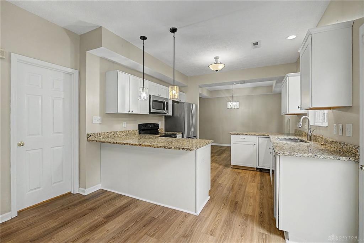
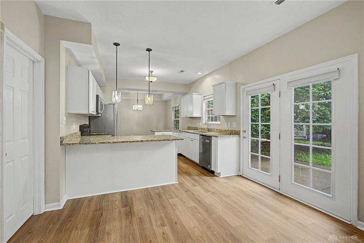
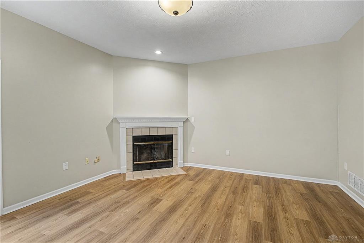
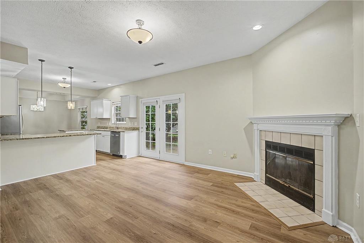
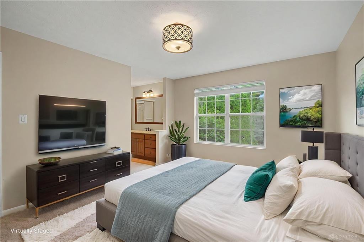
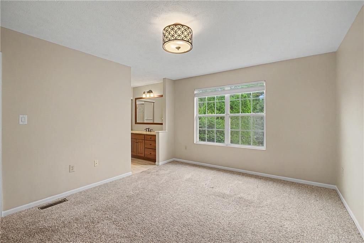
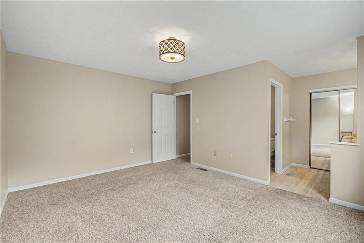
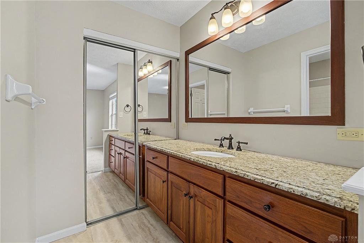
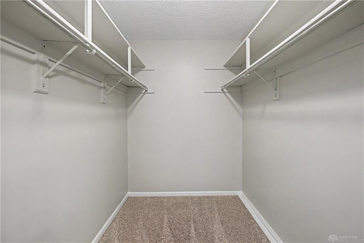
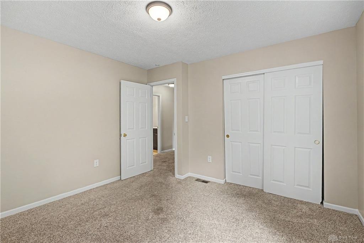
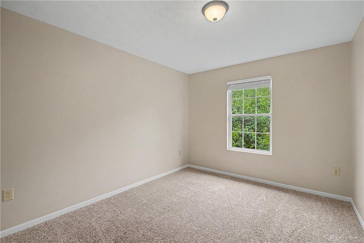
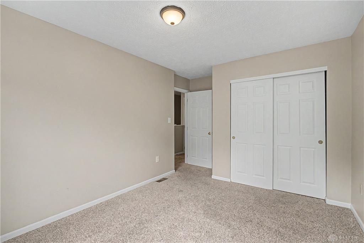
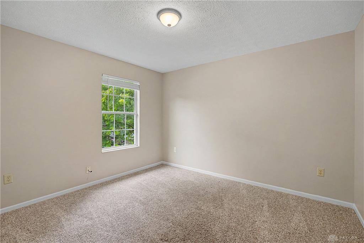
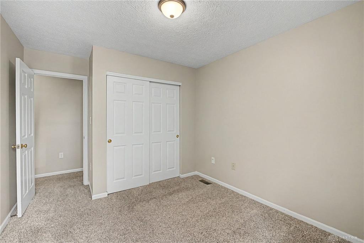
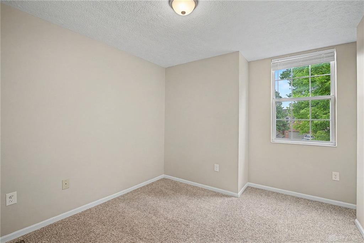
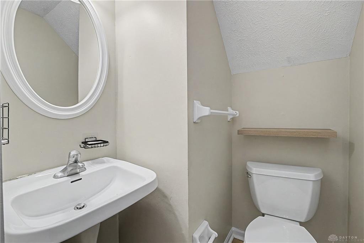
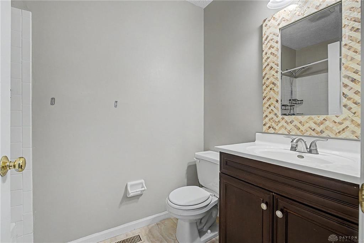
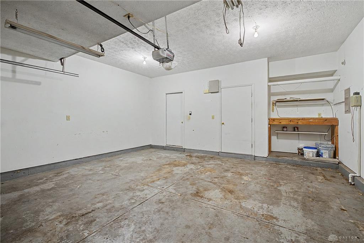
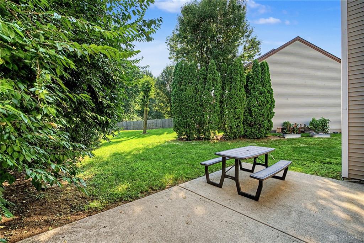
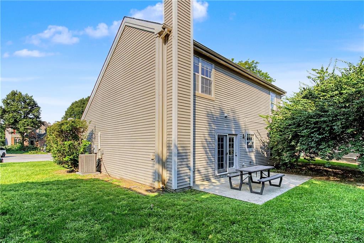
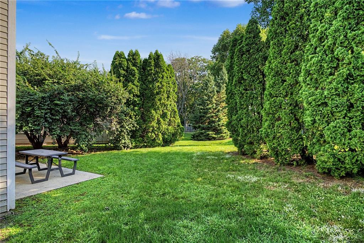
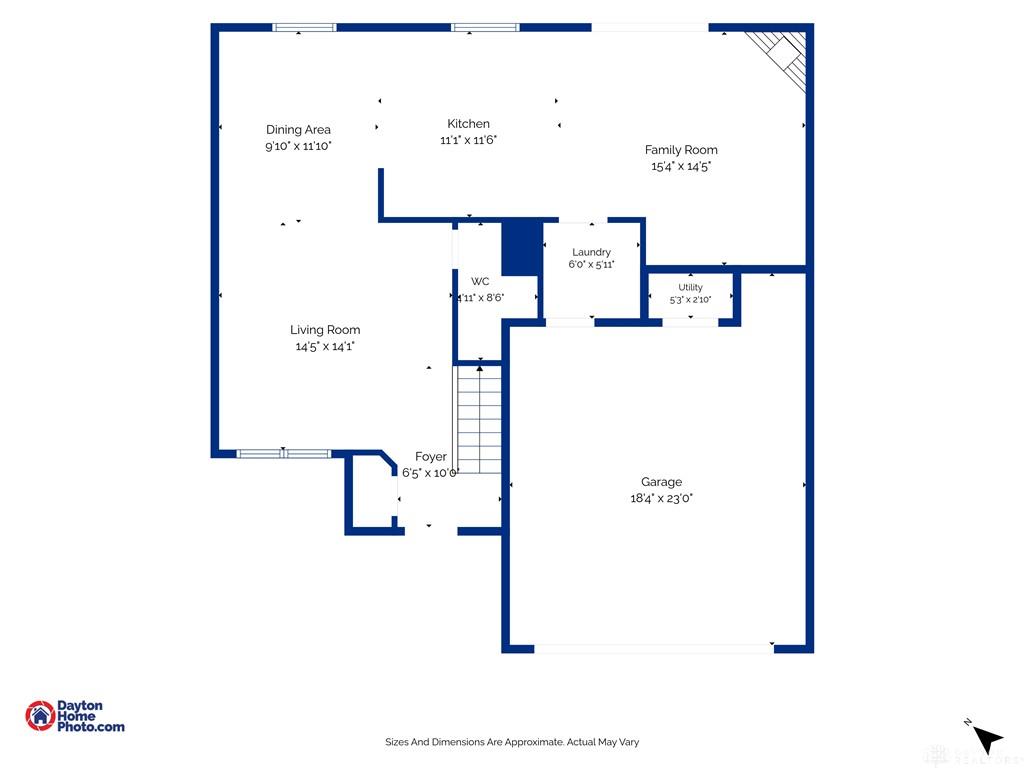
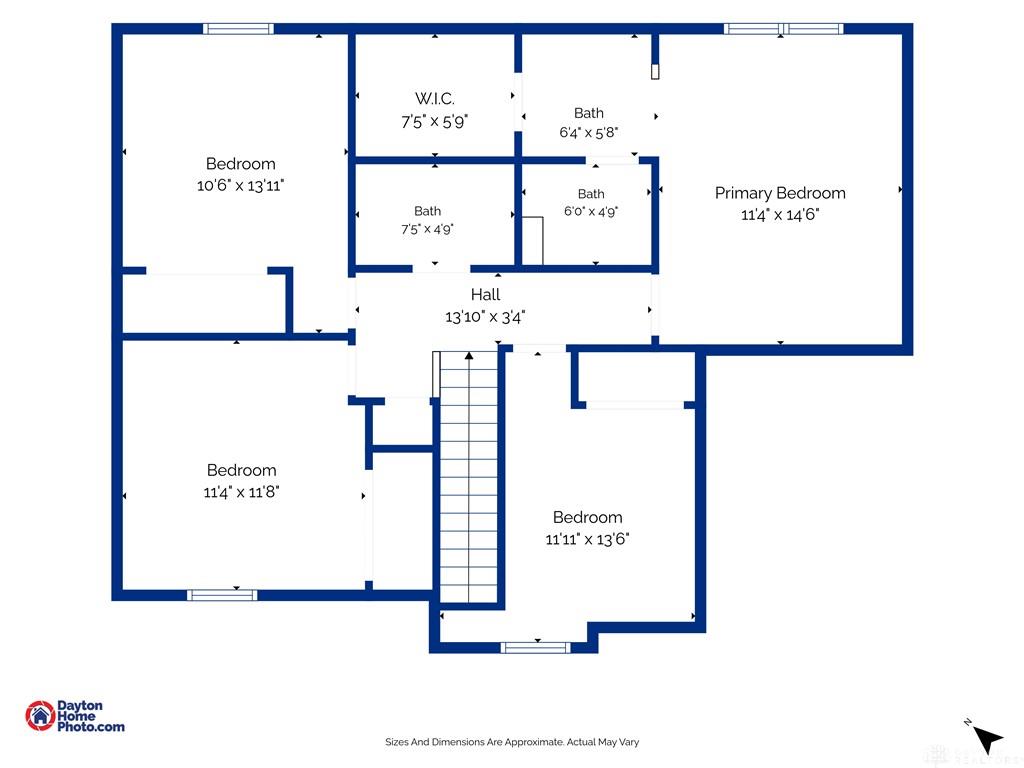
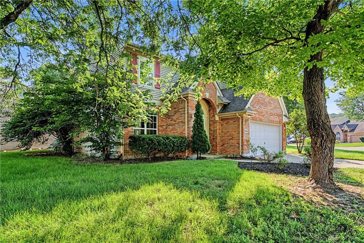
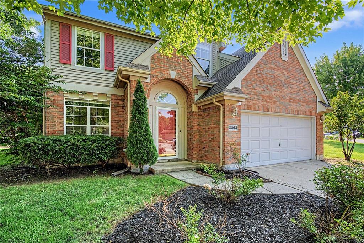
Welcome to 2263 Polo Park Drive, where spacious living, charming details, and a beautiful setting come together to create a place that truly feels like home. This 4-bedroom, 2.5-bath home offers nearly 2,000 square feet of thoughtfully designed living space and sits on a large parcel with plenty of room to enjoy both indoors and out. From the moment you step inside, you're welcomed by a bright and inviting atmosphere with beautiful flooring, generous room sizes, and an abundance of natural light throughout. The spacious living area is centered around a cozy fireplace, creating a warm focal point and the perfect place to relax, entertain, or gather with friends and family. The kitchen is both stylish and functional, featuring beautiful granite countertops, stainless steel appliances, ample cabinetry, and plenty of workspace. The open flow between the kitchen and living areas makes entertaining feel effortless while still providing comfortable spaces for everyday living. One of the home's standout features is the connection to the outdoors. A sliding glass door opens directly to the backyard patio, creating an easy transition from indoor living to outdoor entertaining. The large parcel provides a spacious backyard with room for gatherings, pets, gardening, outdoor activities, or simply relaxing on the patio and enjoying your own outdoor space. Upstairs, four generously sized bedrooms provide flexibility for family, guests, a home office, or additional living space. The primary bedroom features its own private bath, creating a comfortable retreat at the end of the day. An attached two-car garage adds convenient parking and additional storage. With its beautiful interior details, cozy fireplace, spacious backyard, patio, and generous lot. Water heater 2016, HVAC estimated at 2020. Giving you future peace of mind. Conveniently located near shopping, dining, parks, and major roadways, this beautiful home is ready to welcome its next owner!
Details
| MLS # | 964960 |
|---|---|
| Listing Type | For Sale |
| Style | House |
| HOA Dues | $120 |
| Status | Pending/show For Backup |
| Year | 1994 |
| Days On Site | 60 |
| Listing Provided By | Keller Williams Advisors Rlty | Leah Ranchel |
Features
| Bed(s) | 4 |
|---|---|
| Bath(s) | 3 Total |
| SQ Feet | 1,989 |
| Acreage | 0.22 |
Taxes
| Property | 11598 |
|---|
Area Information
| State | OH |
|---|---|
| County | Montgomery |
| City | Dayton |
| Zip Code | 45439 |
| Area | Montgomery |
| Community Name | Keystone |
| School District | West Carrollton |
| Listing VS Median (in Keystone) | |
Price: $299,999 low | high Med: $151,097 sqft: 1,989 low | high Med: 1,824 $ / sqft: $151 low | high Med: $76 On site: 60 low | high Med: 37 | |
Request a showing
Request a showing
 © 2023 Dayton Area Board of Realtors. All rights reserved. Information deemed to be reliable but not guaranteed. The data relating to real estate for sale on this website comes from Dayton Area Board of Realtors and the Broker Reciprocity Program. Real estate listings held by brokerage firms other than Dayton Ohio MLS (DTON) - 48 - OH are marked with the BR logo and detailed information about them includes the name of the listing brokers. Listing broker has attempted to offer accurate data, but buyers are advised to confirm all items.
Contact
Learn More About This Property

| State | OH |
|---|---|
| County | Montgomery |
| City | Dayton |
| Zip Code | 45439 |
| Area | Montgomery |
| Community Name | Keystone |
| School District | West Carrollton |
| Listing VS Median (in Keystone) | |
Price: $299,999 low | high Med: $151,097 sqft: 1,989 low | high Med: 1,824 $ / sqft: $151 low | high Med: $76 On site: 60 low | high Med: 37 | |