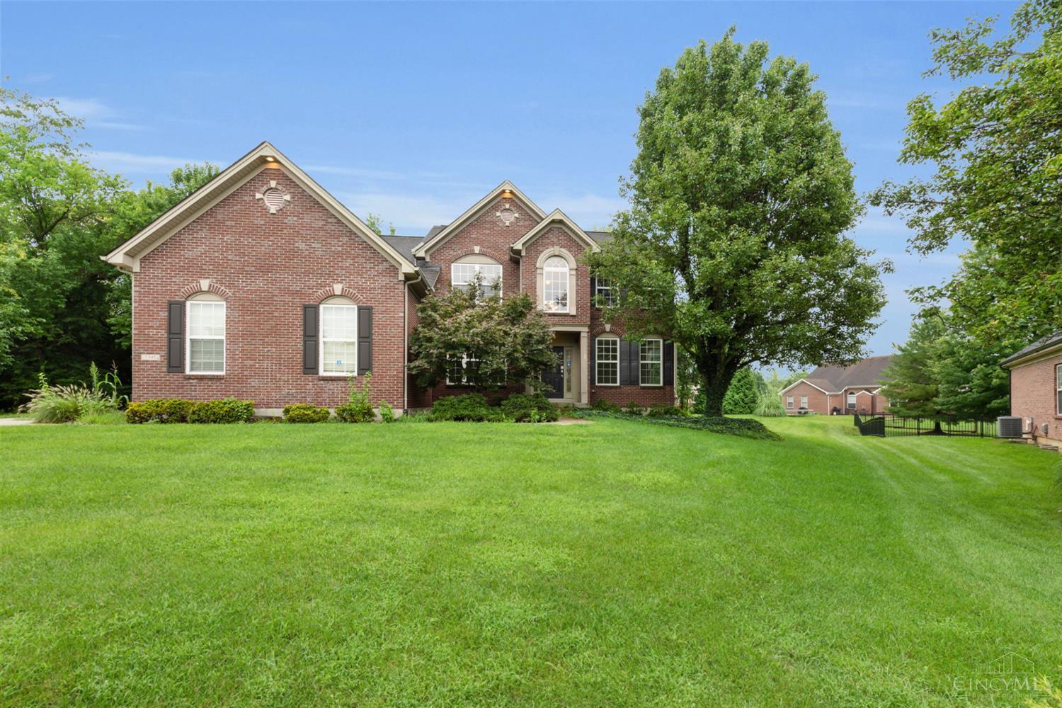
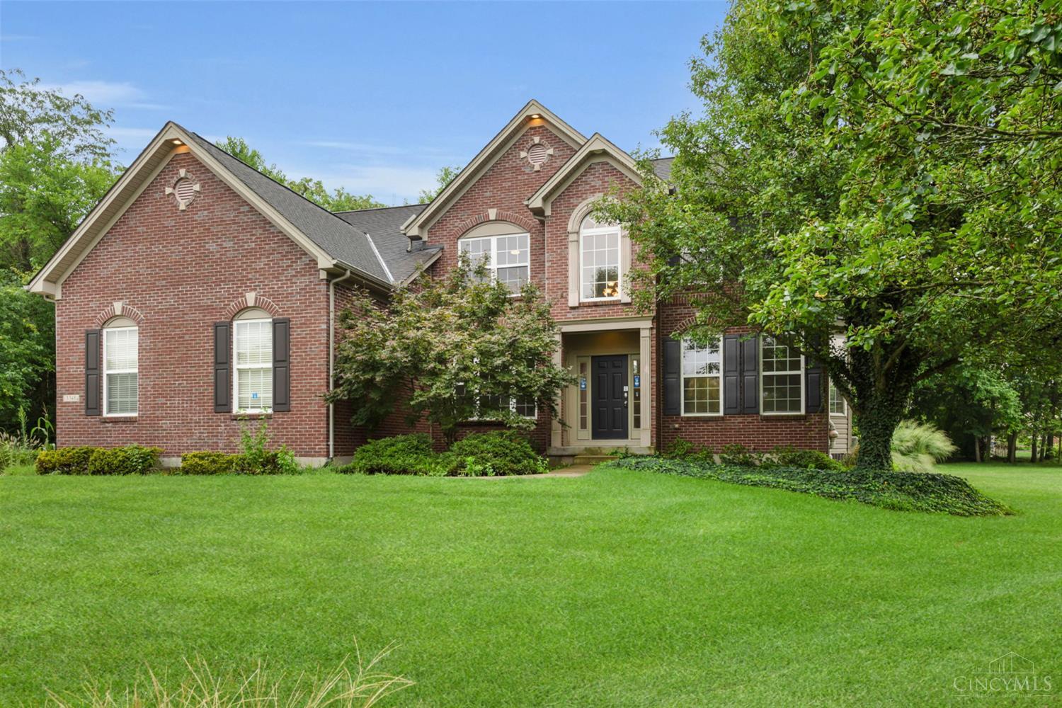
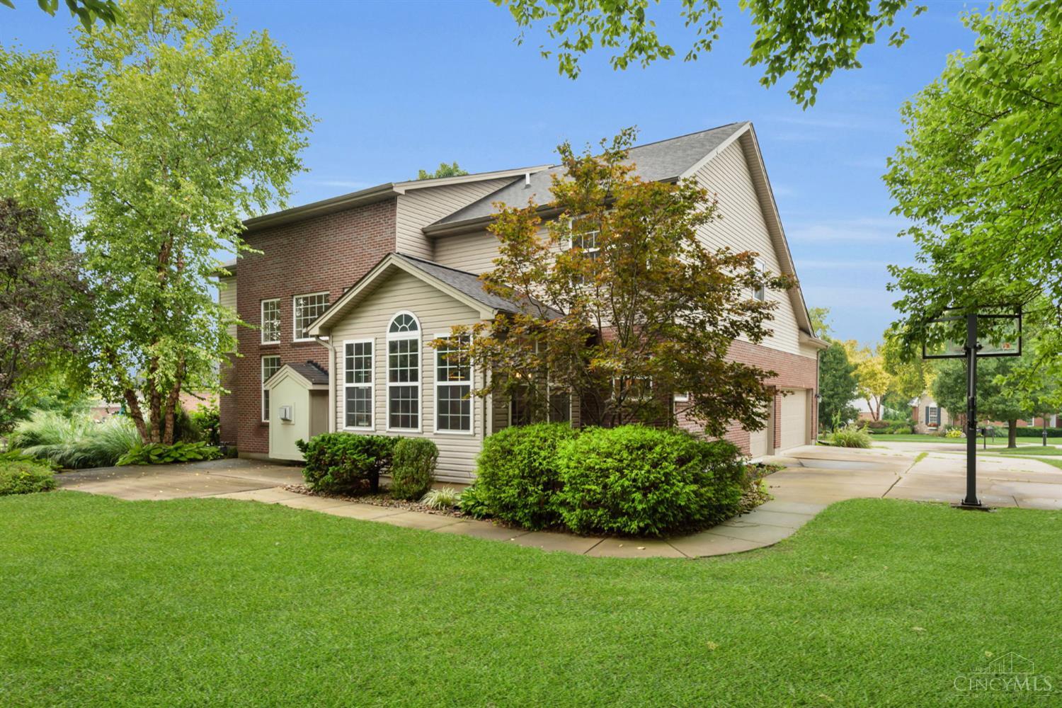
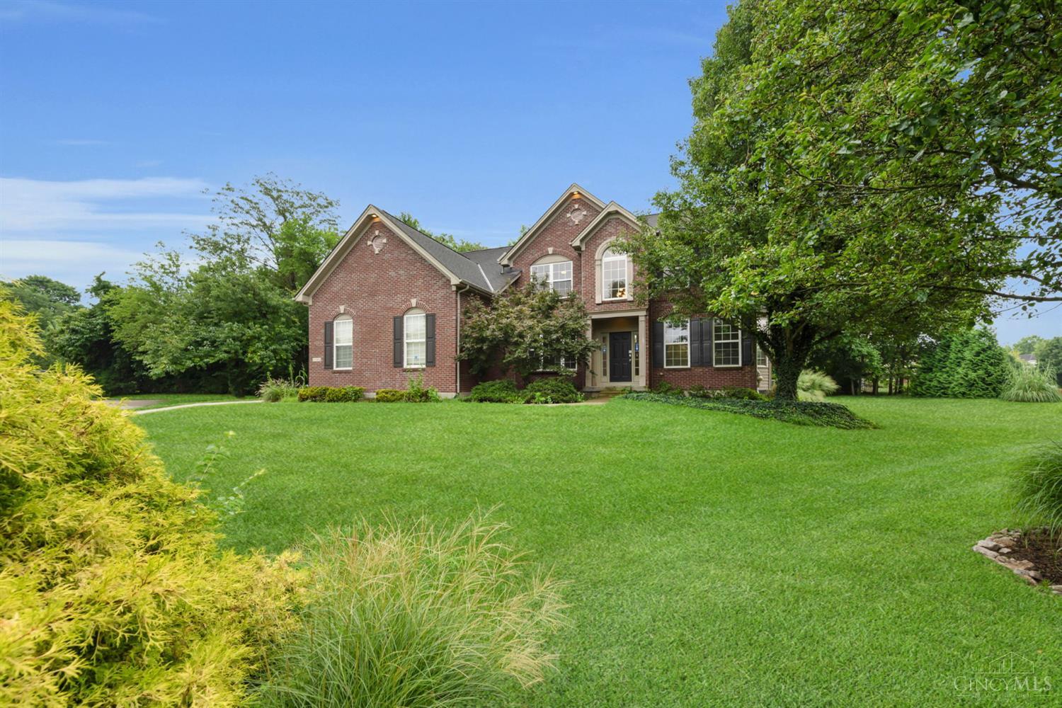
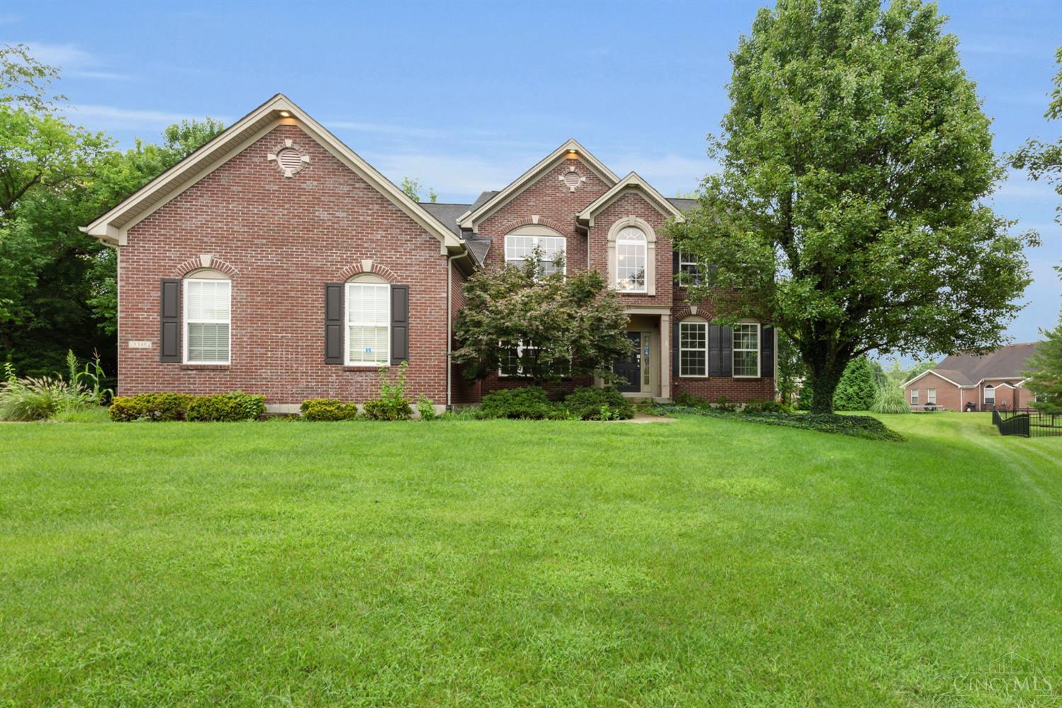
Stately brick exterior, manicured lawn and mature landscaping create an impressive first look at this Renaissance luxury home.
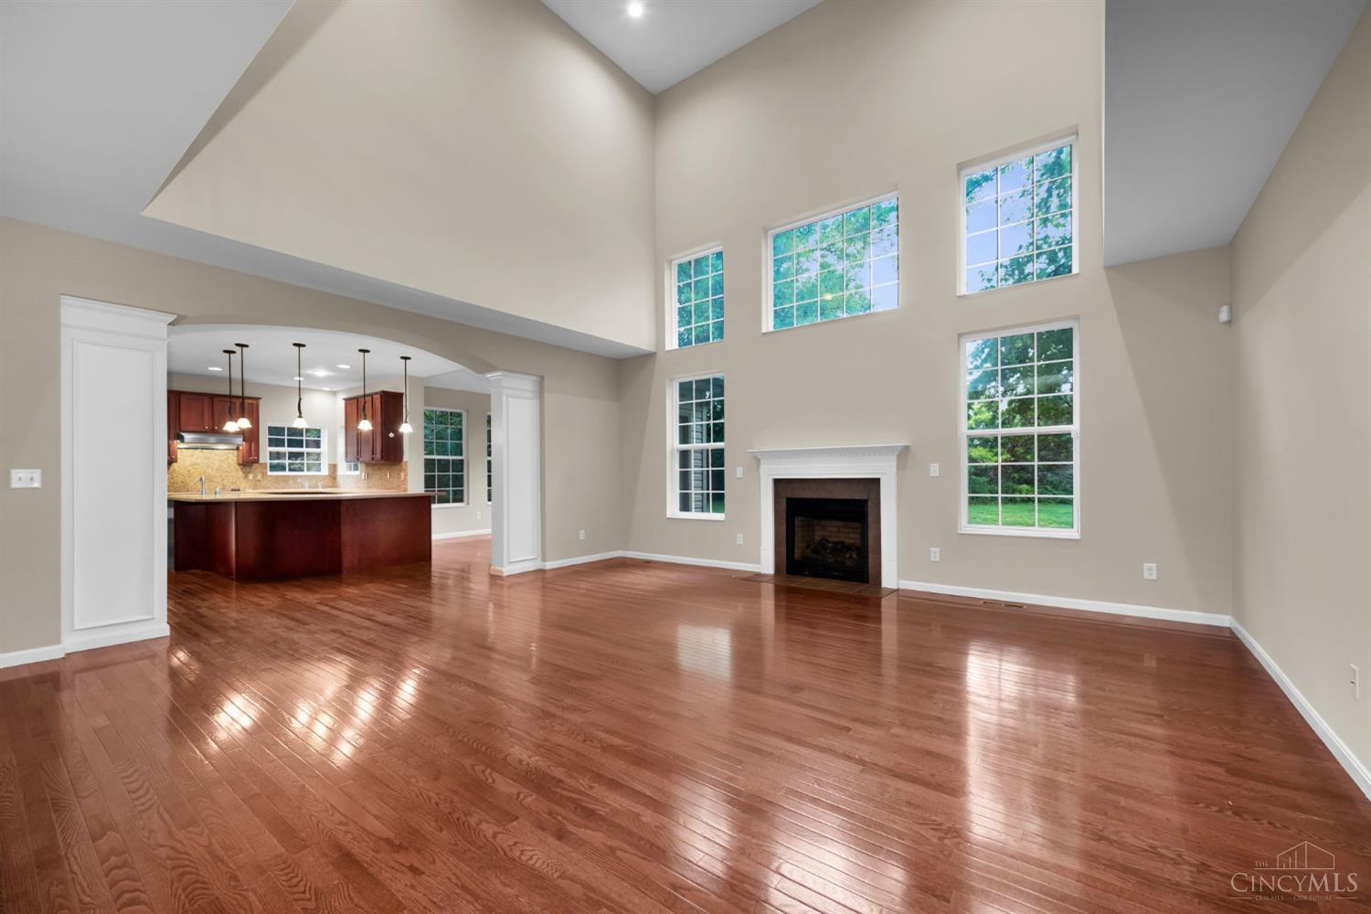
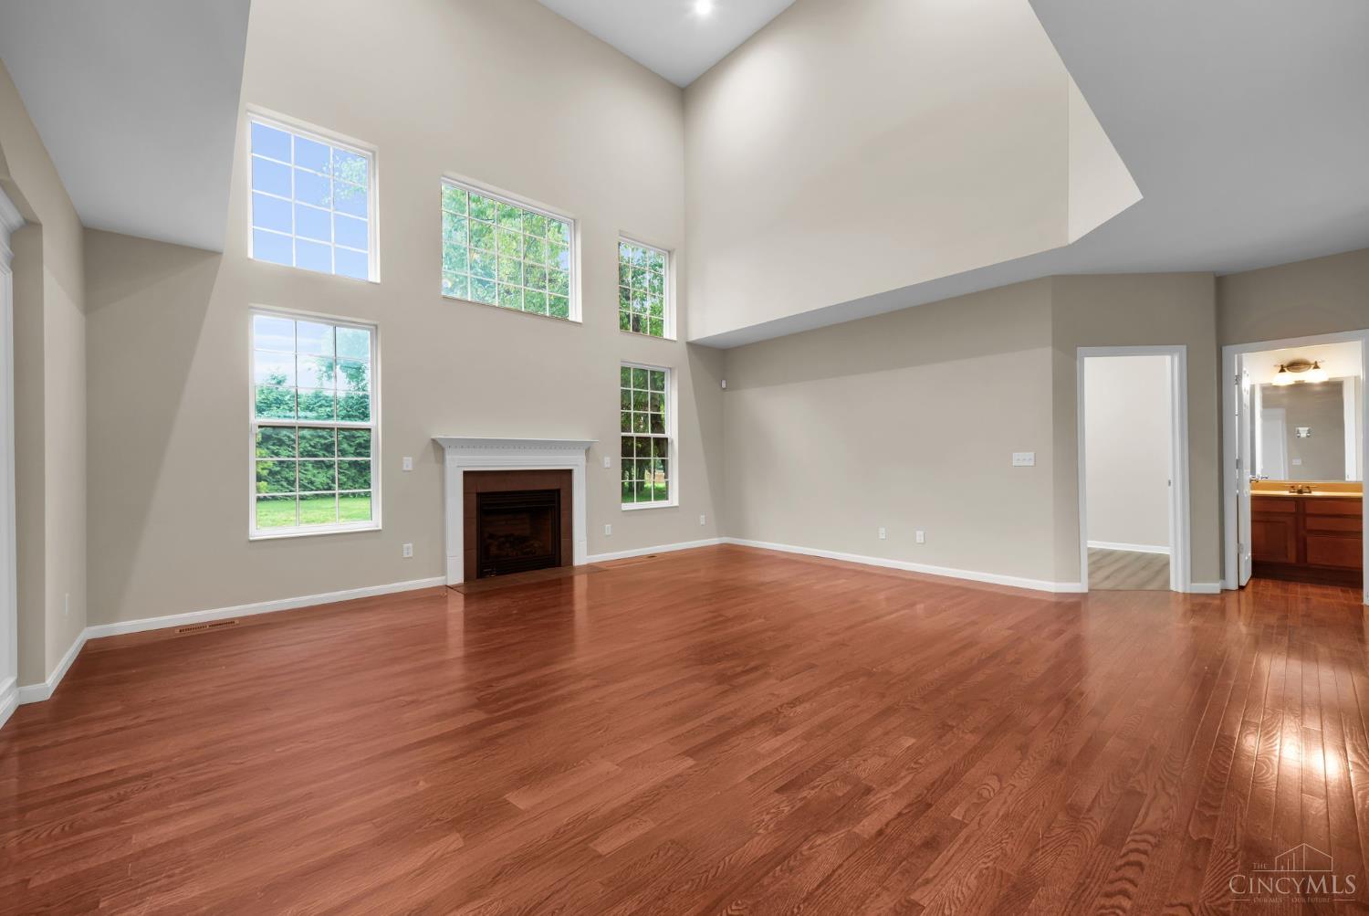
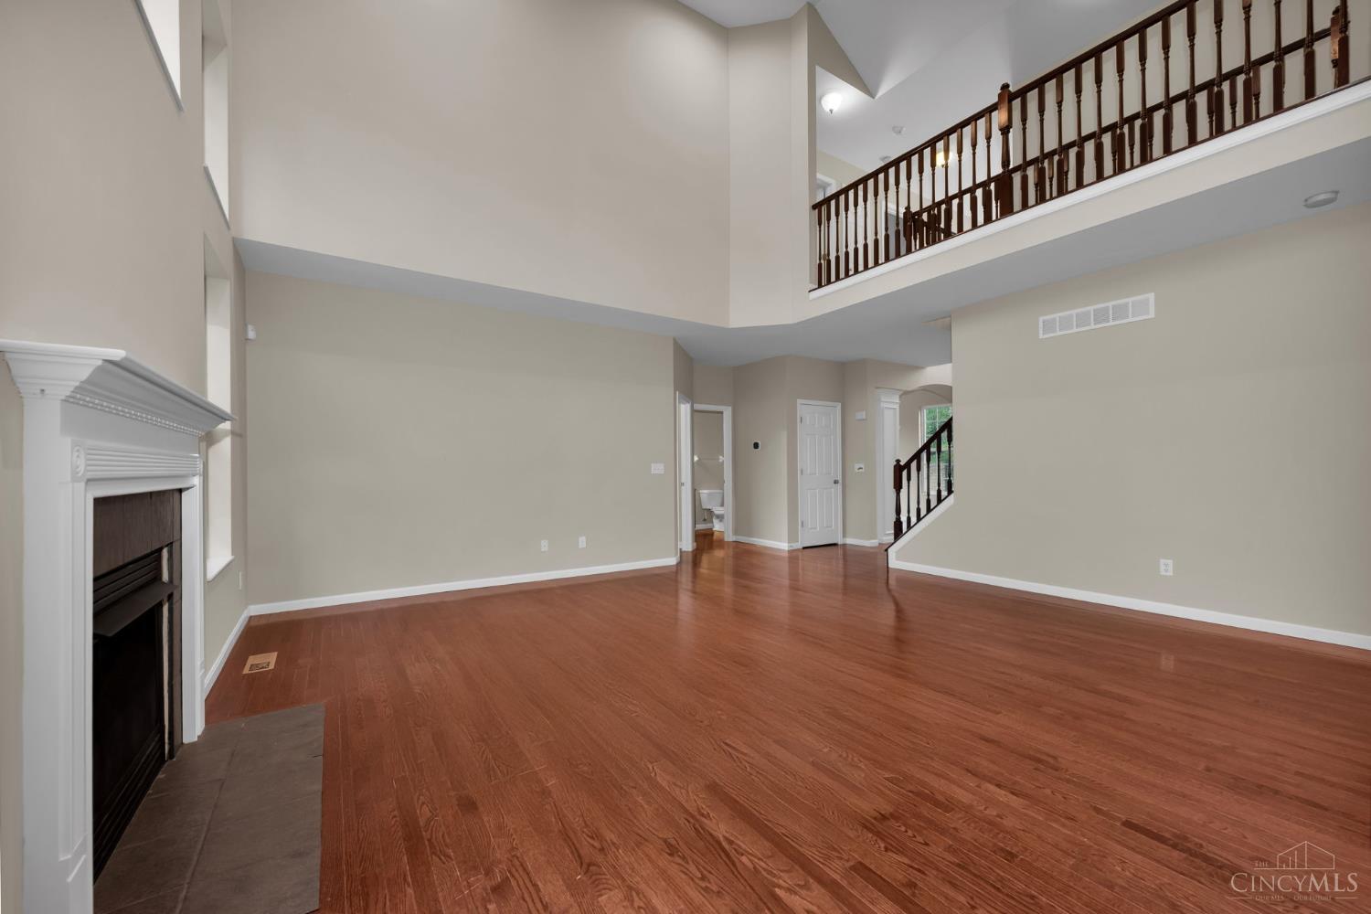
Dramatic two-story volume, tall windows and a marble-surround fireplace make the Great Room a true centerpiece.
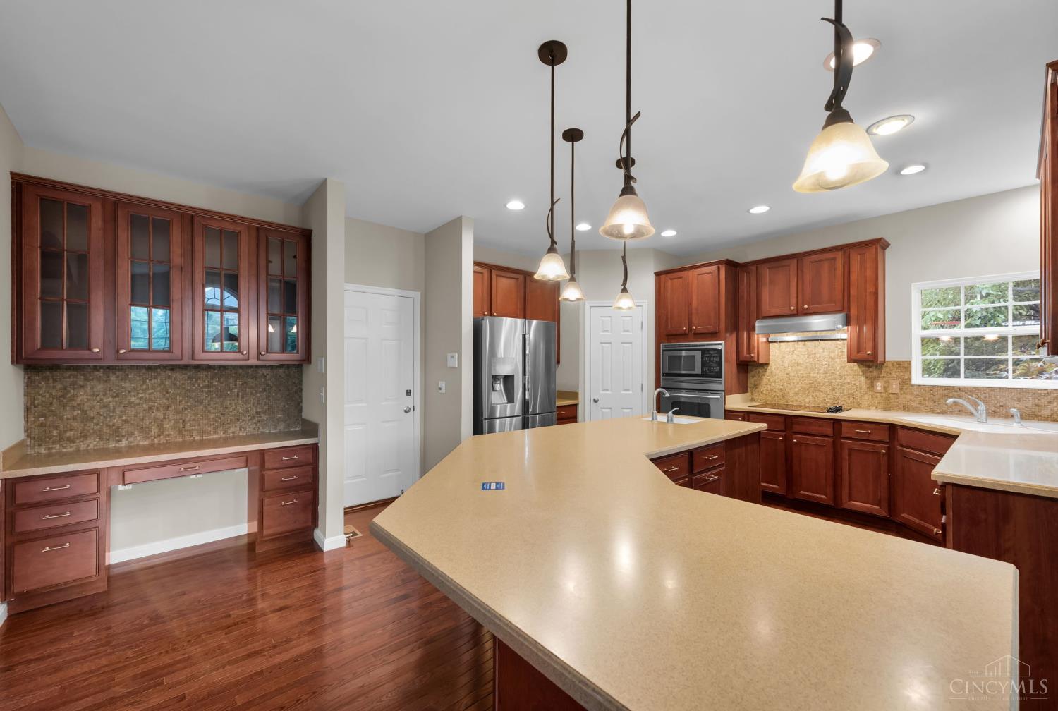
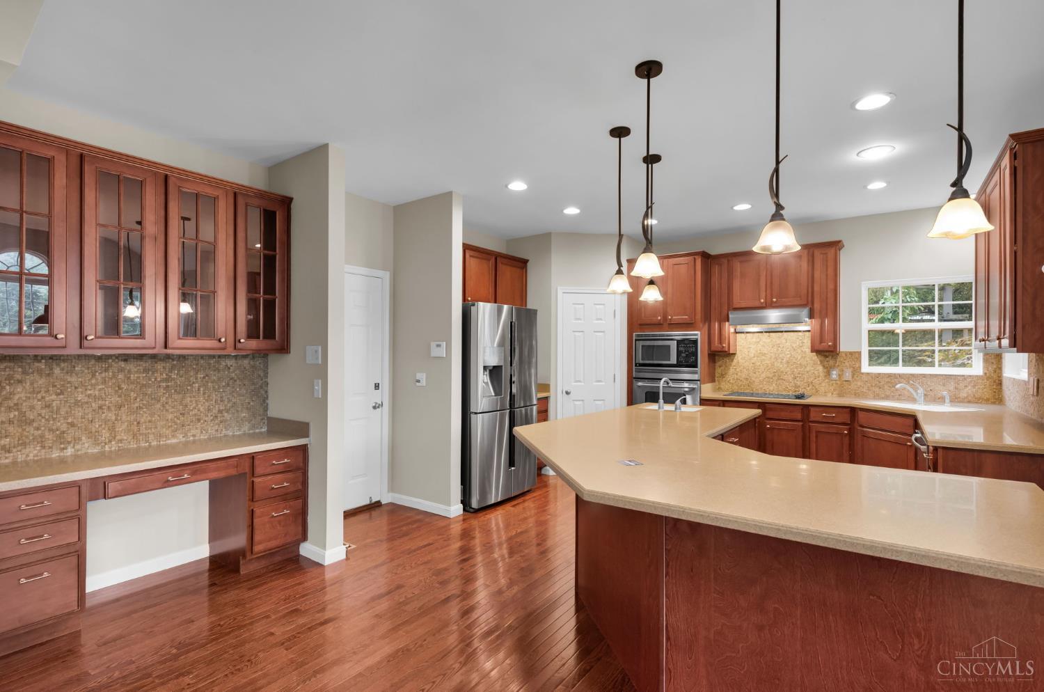
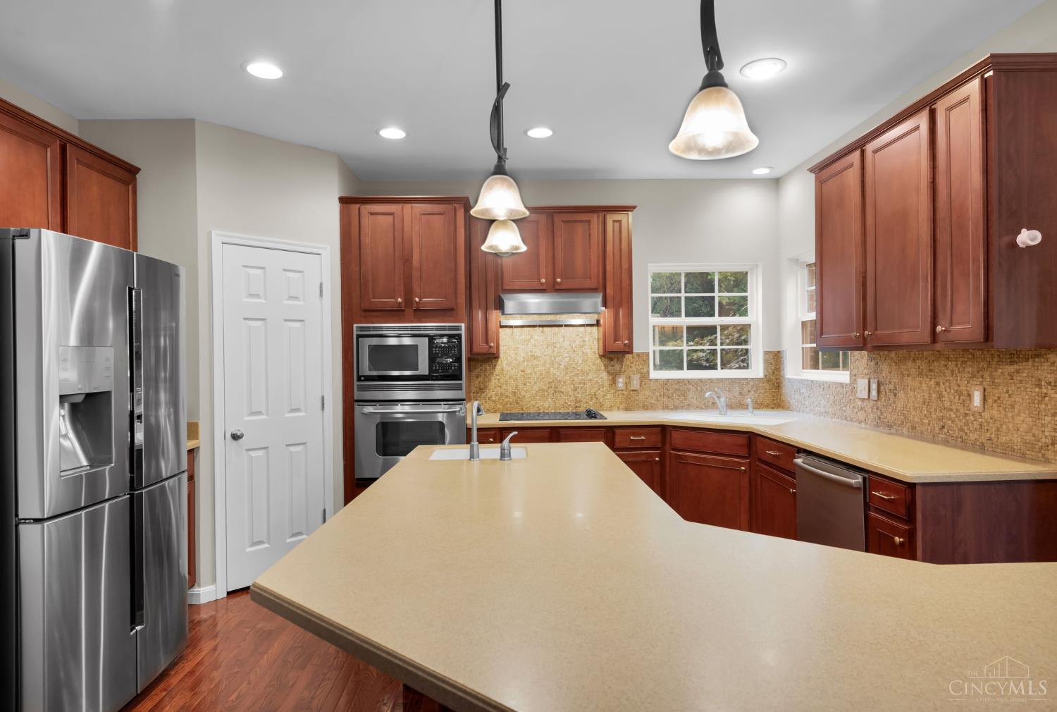
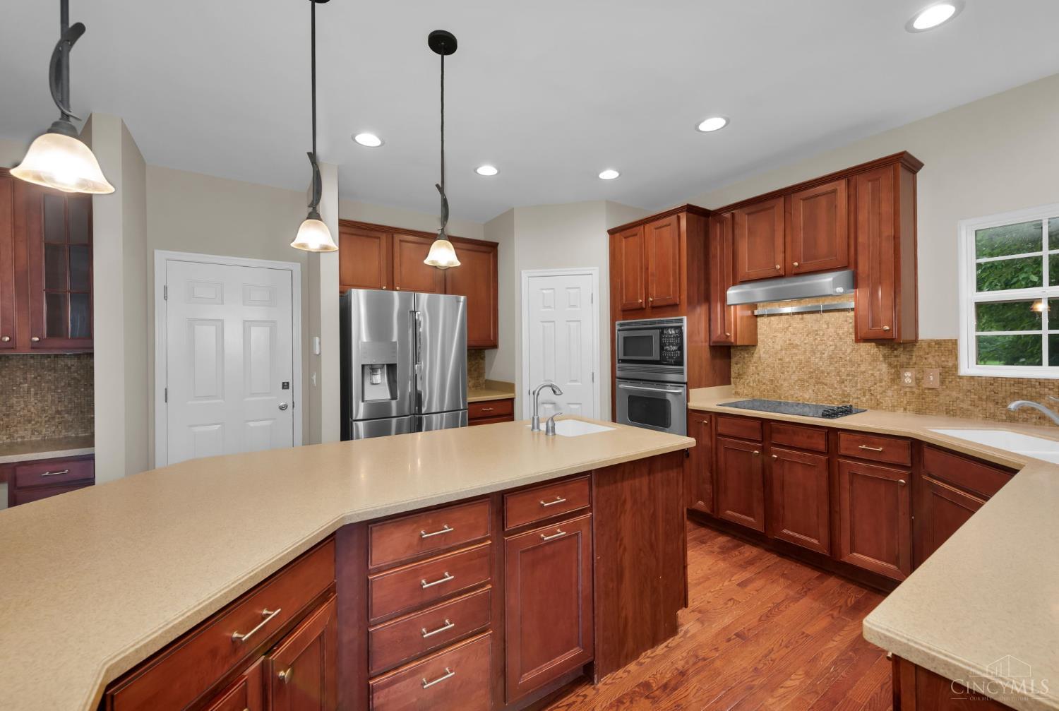
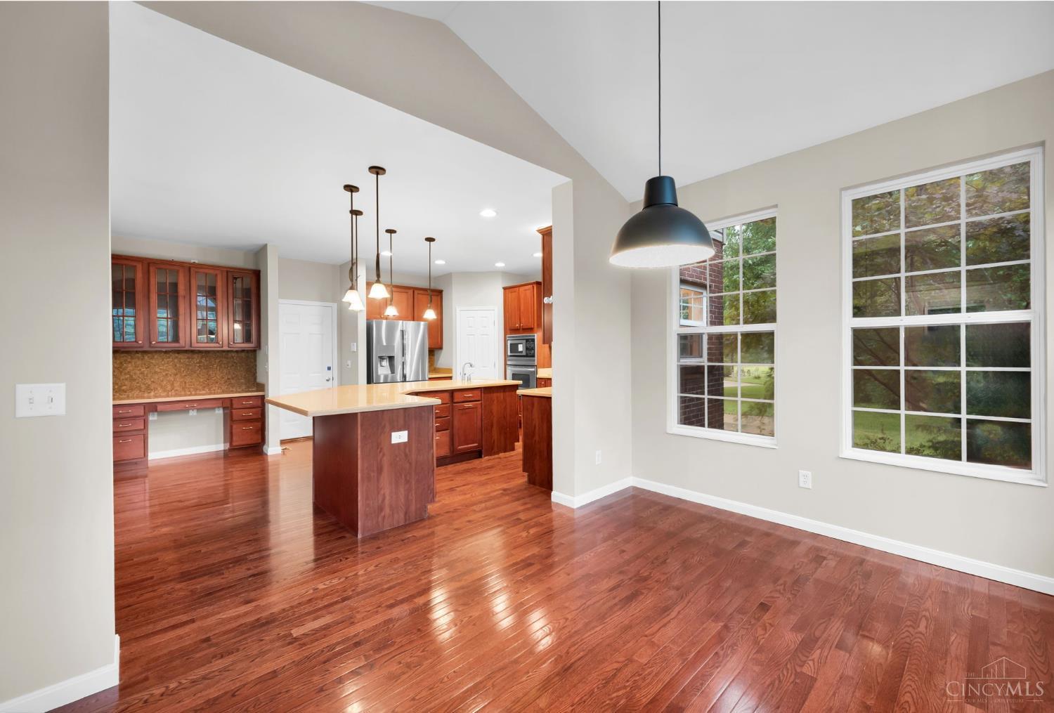
The spacious kitchen centers on an oversized island with abundant prep space, rich cabinetry and stainless appliances.
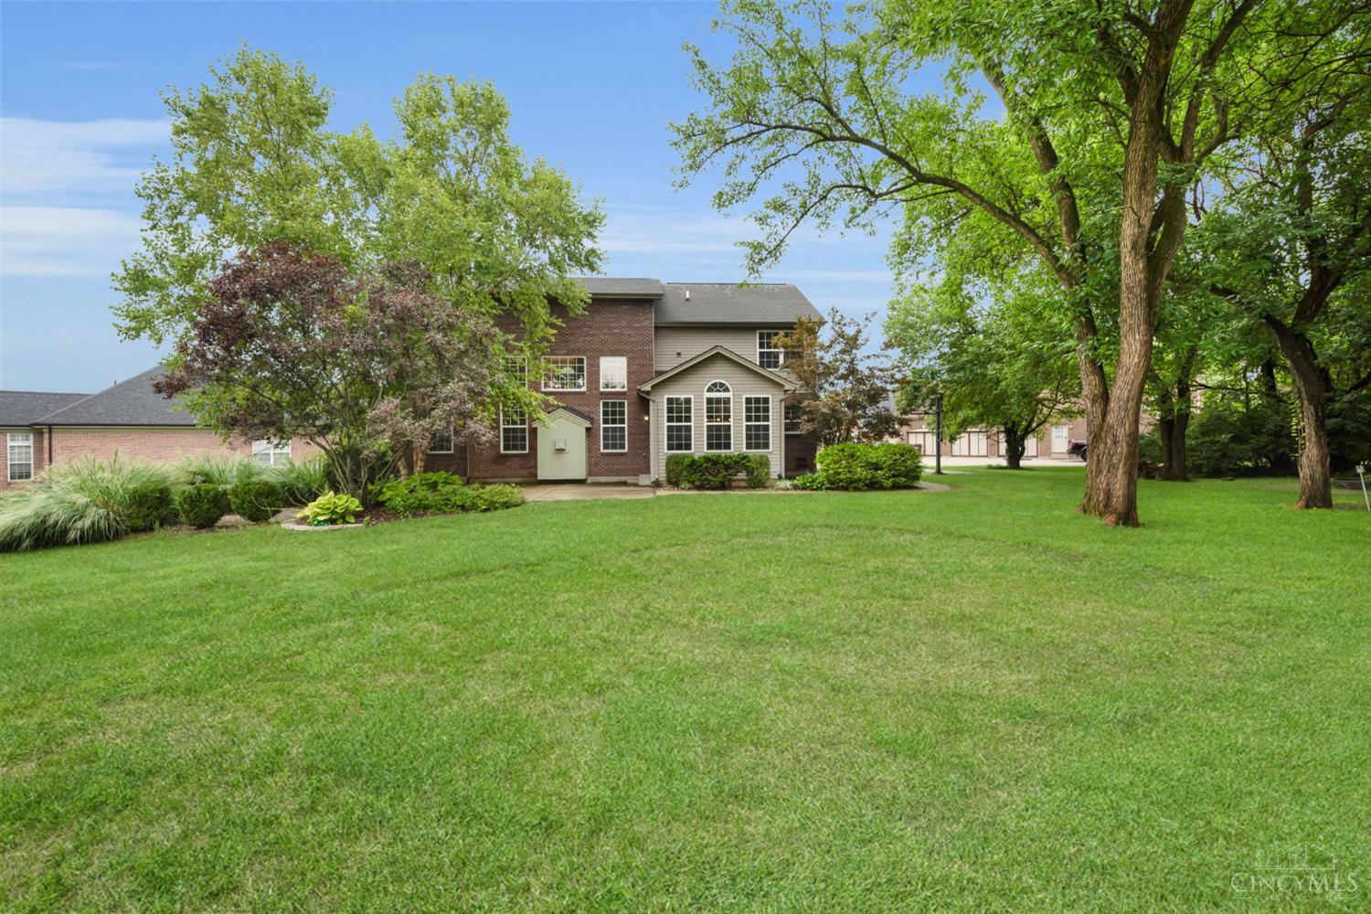
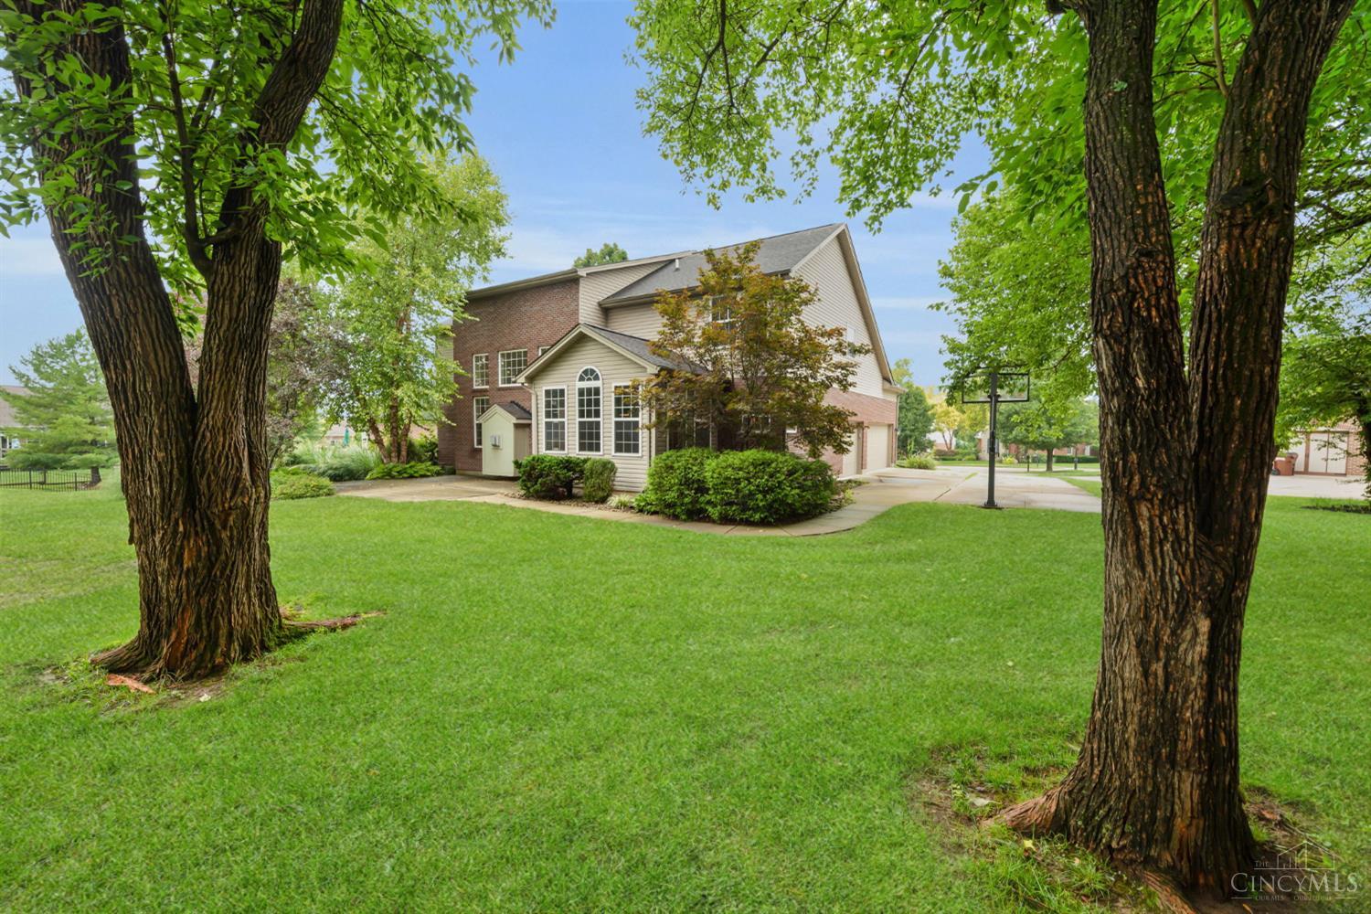
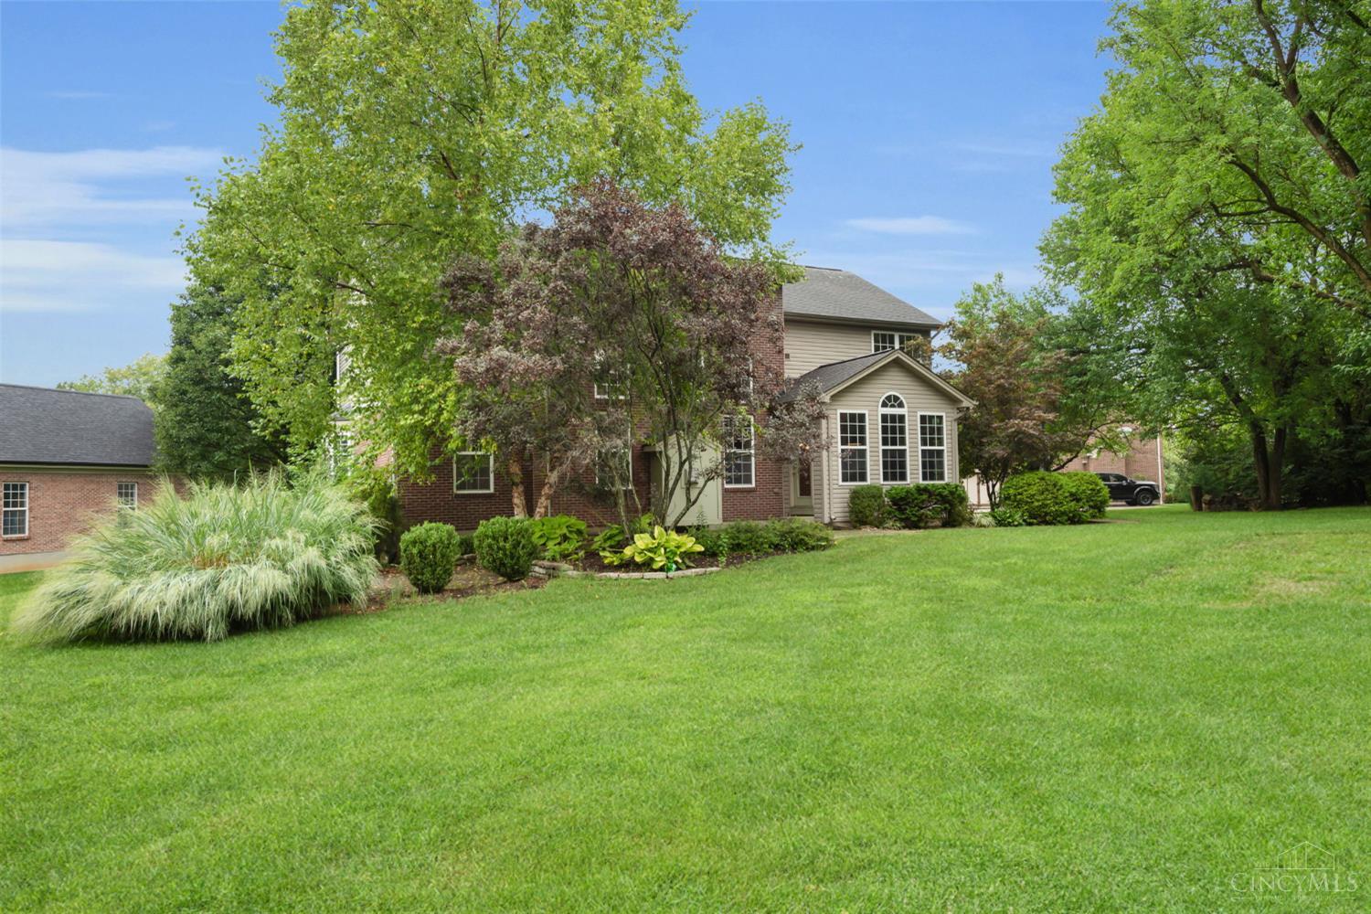
A broad, usable lawn on the over half-acre homesite creates exceptional room to relax, play and entertain outdoors.
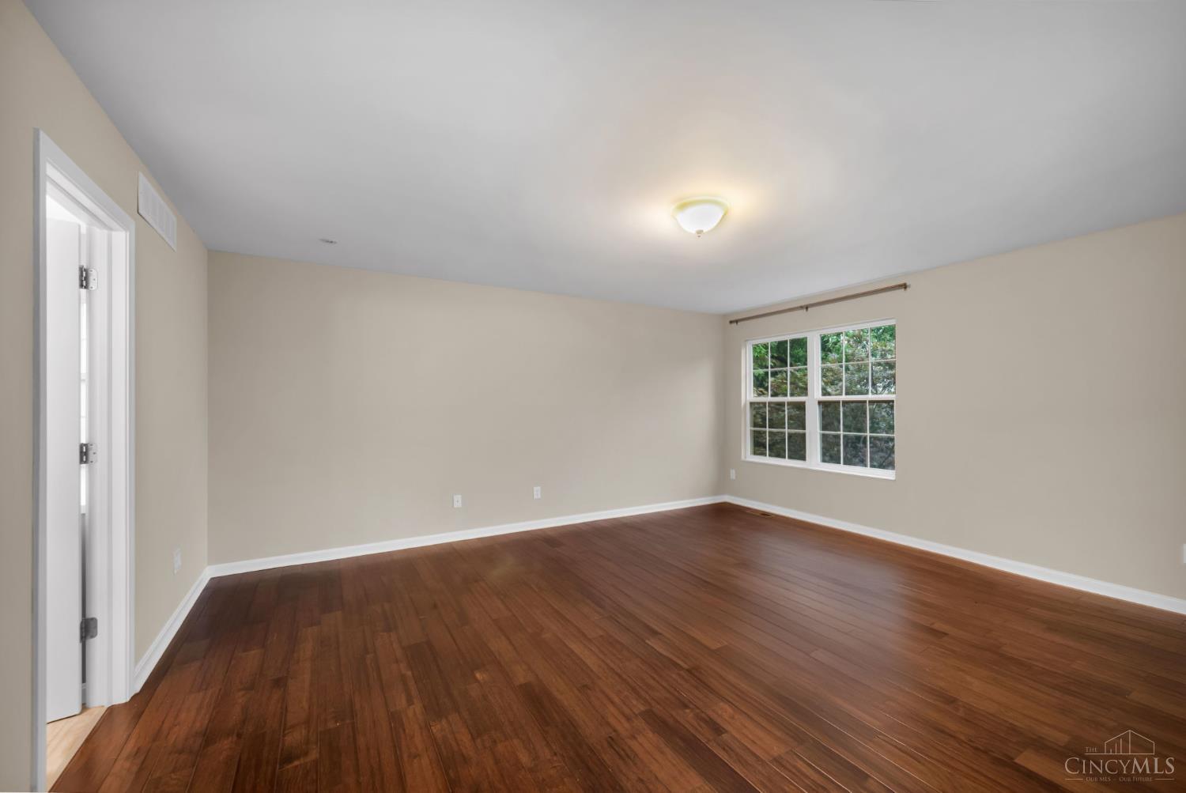
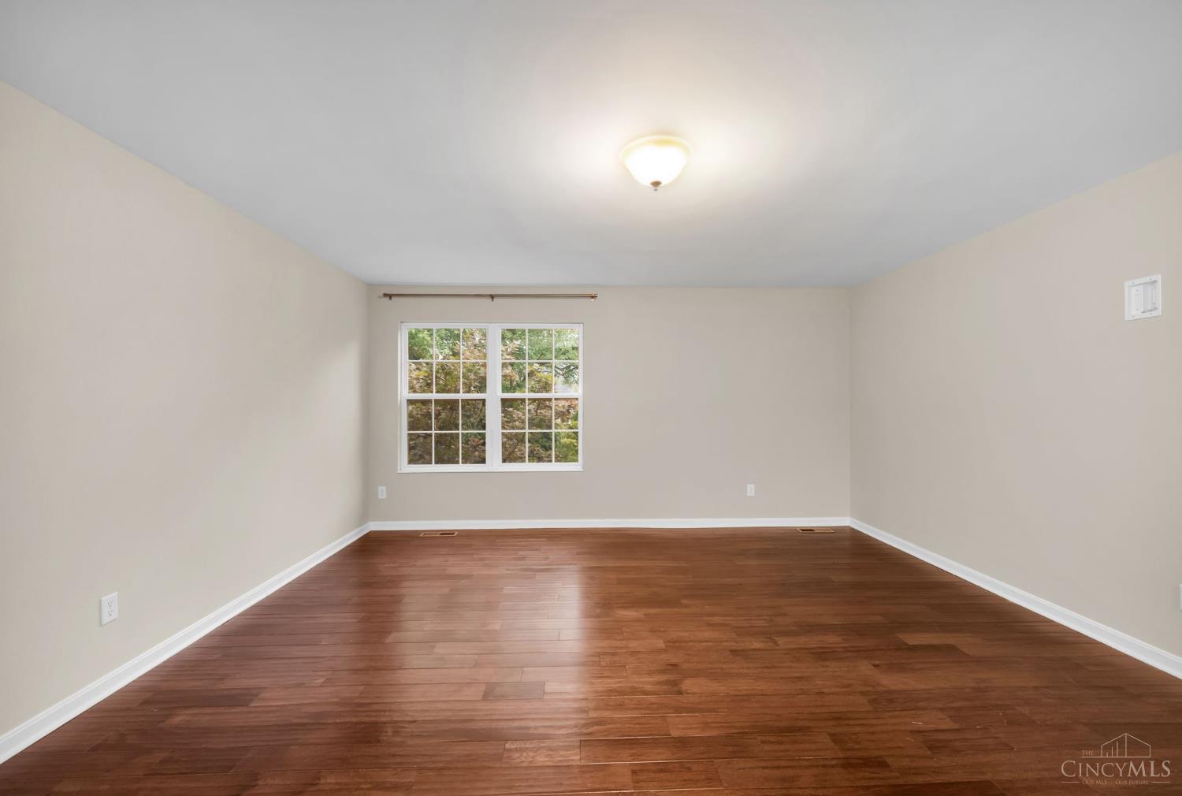
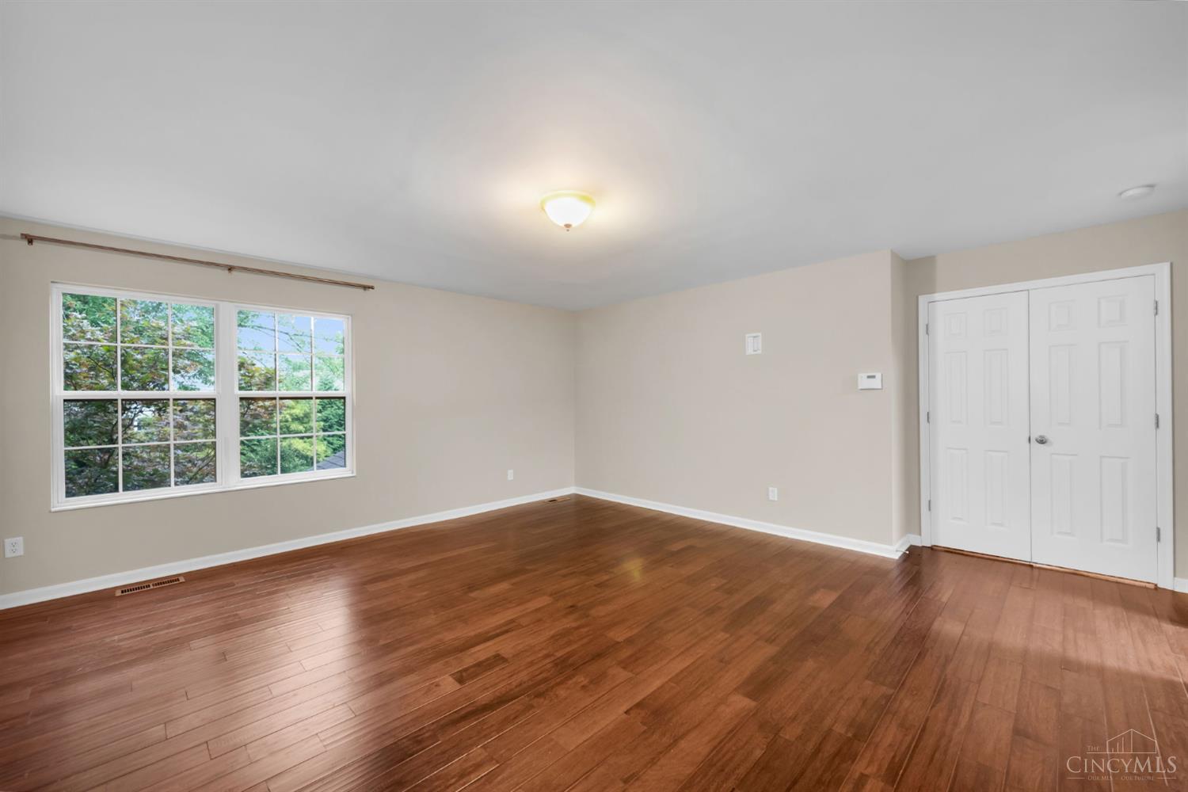
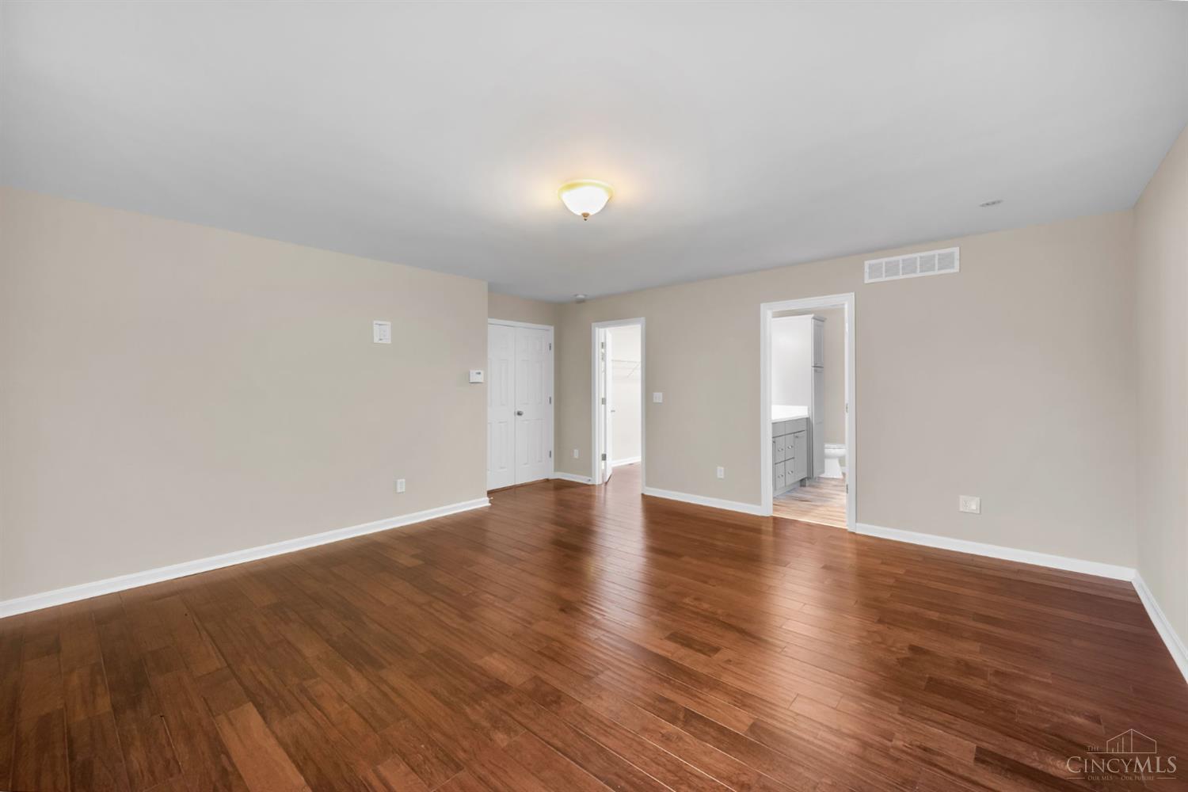
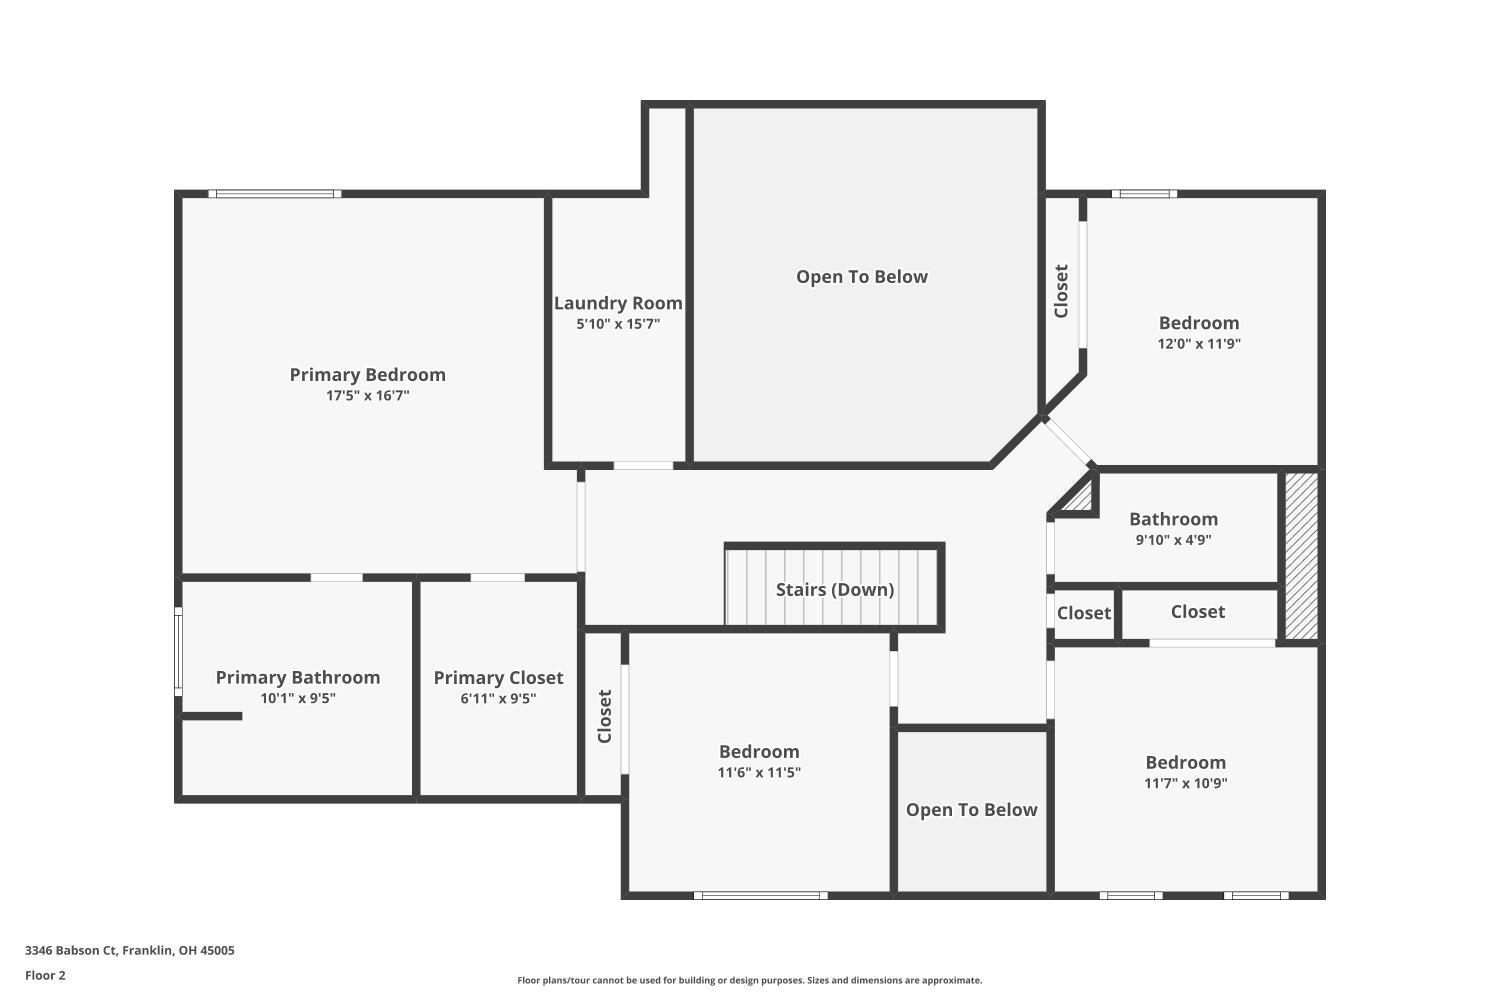
The oversized primary suite offers rich hardwood flooring, abundant wall space and room for a substantial furniture arrangement.
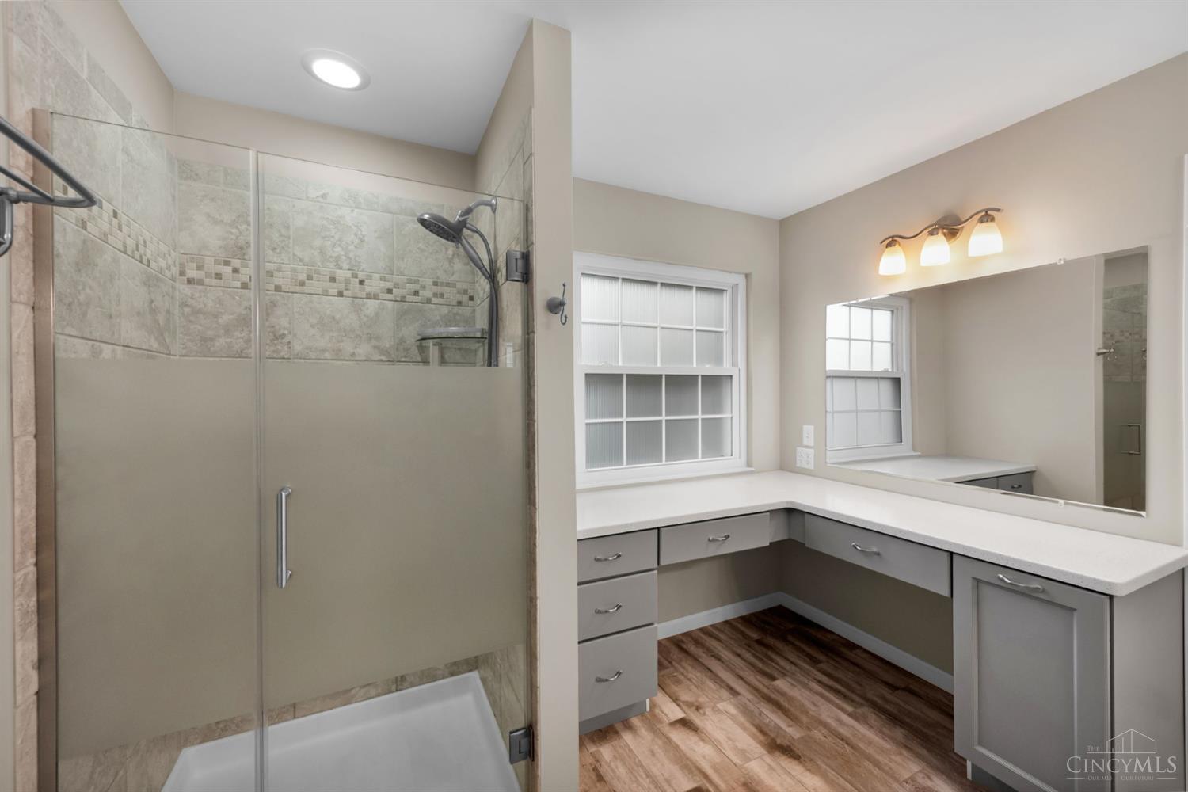
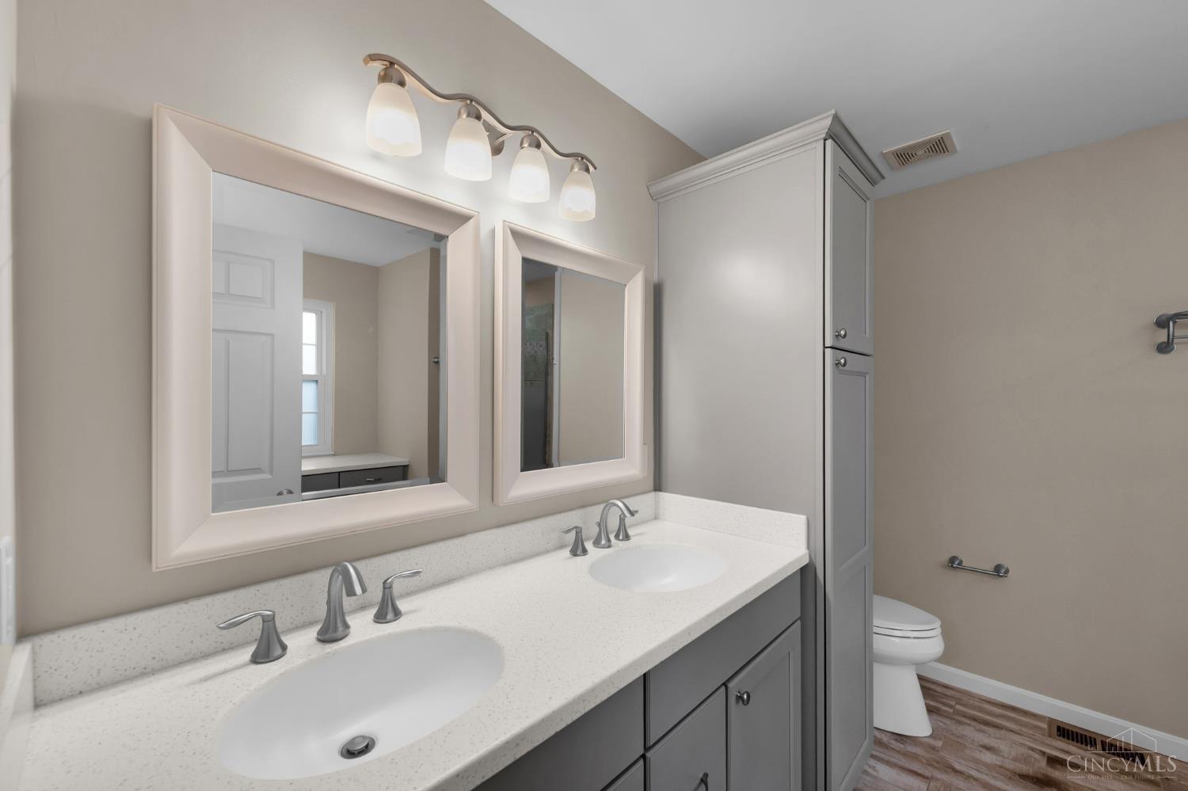
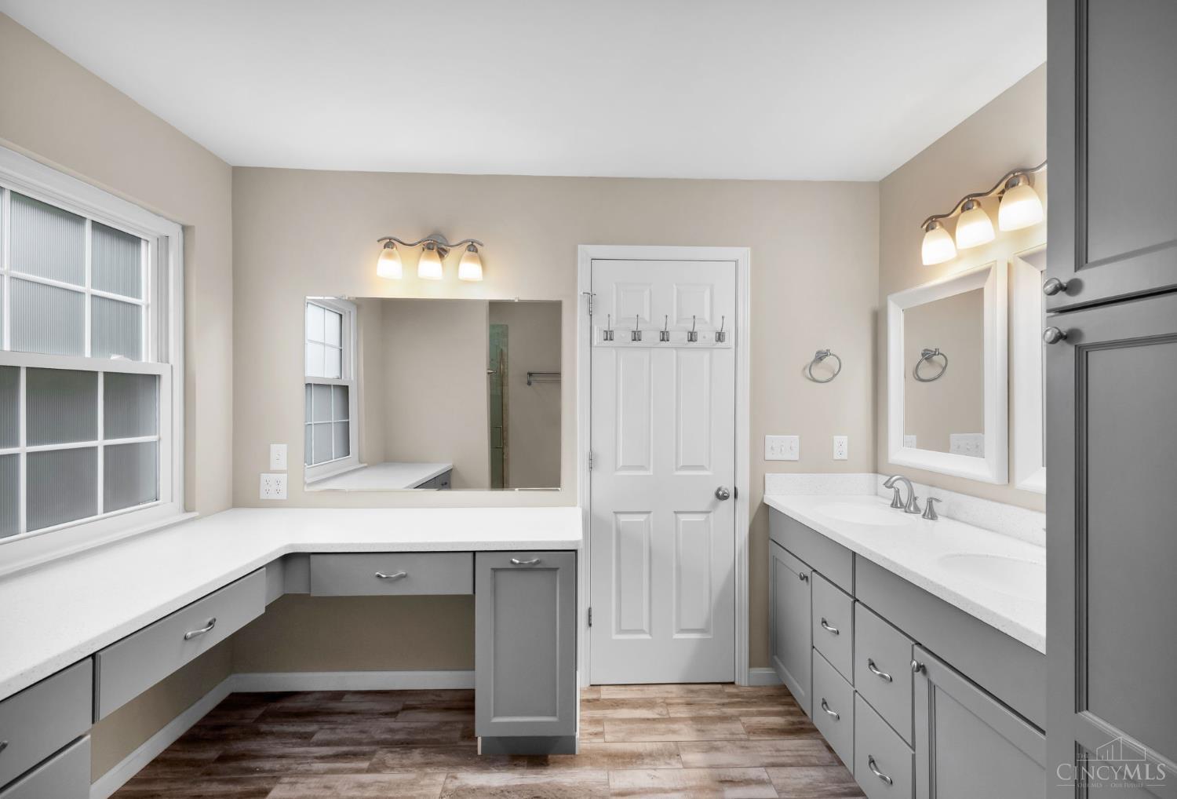
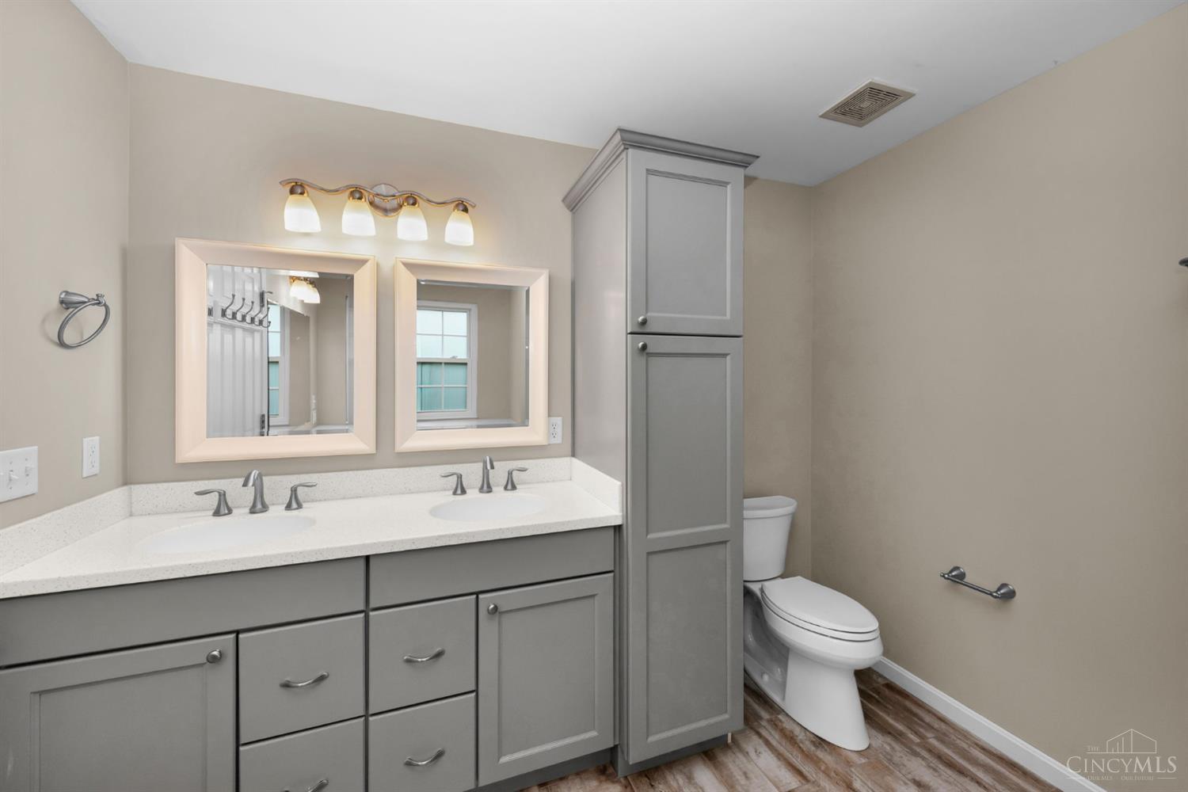
The primary bath combines a walk-in shower, expansive vanity space and abundant cabinetry in a bright, functional layout.
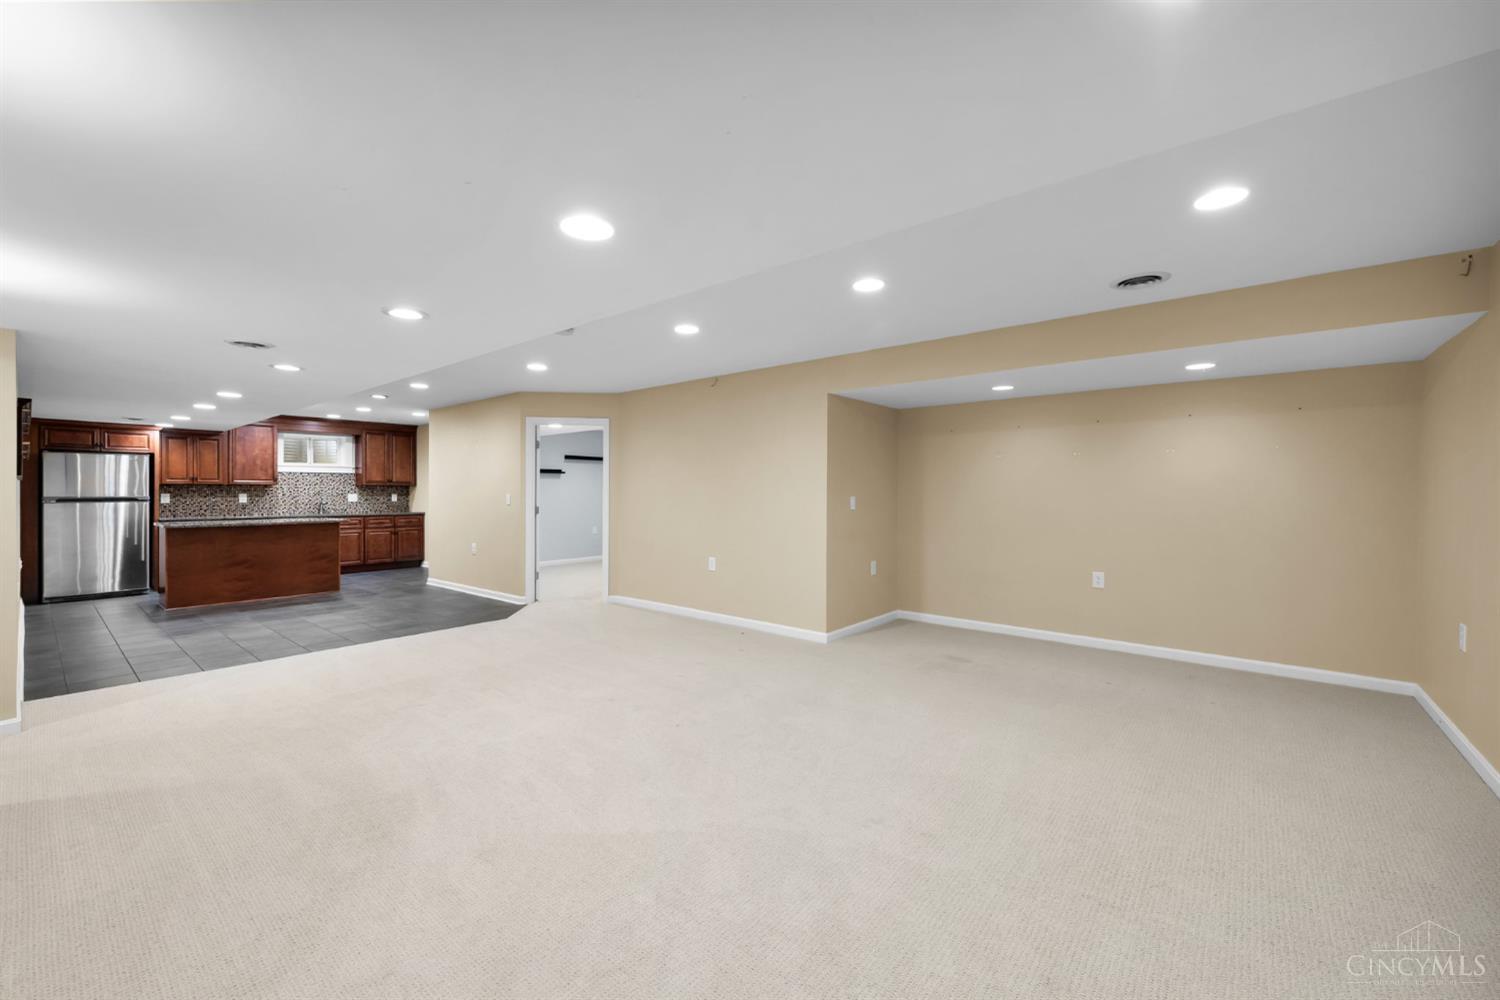
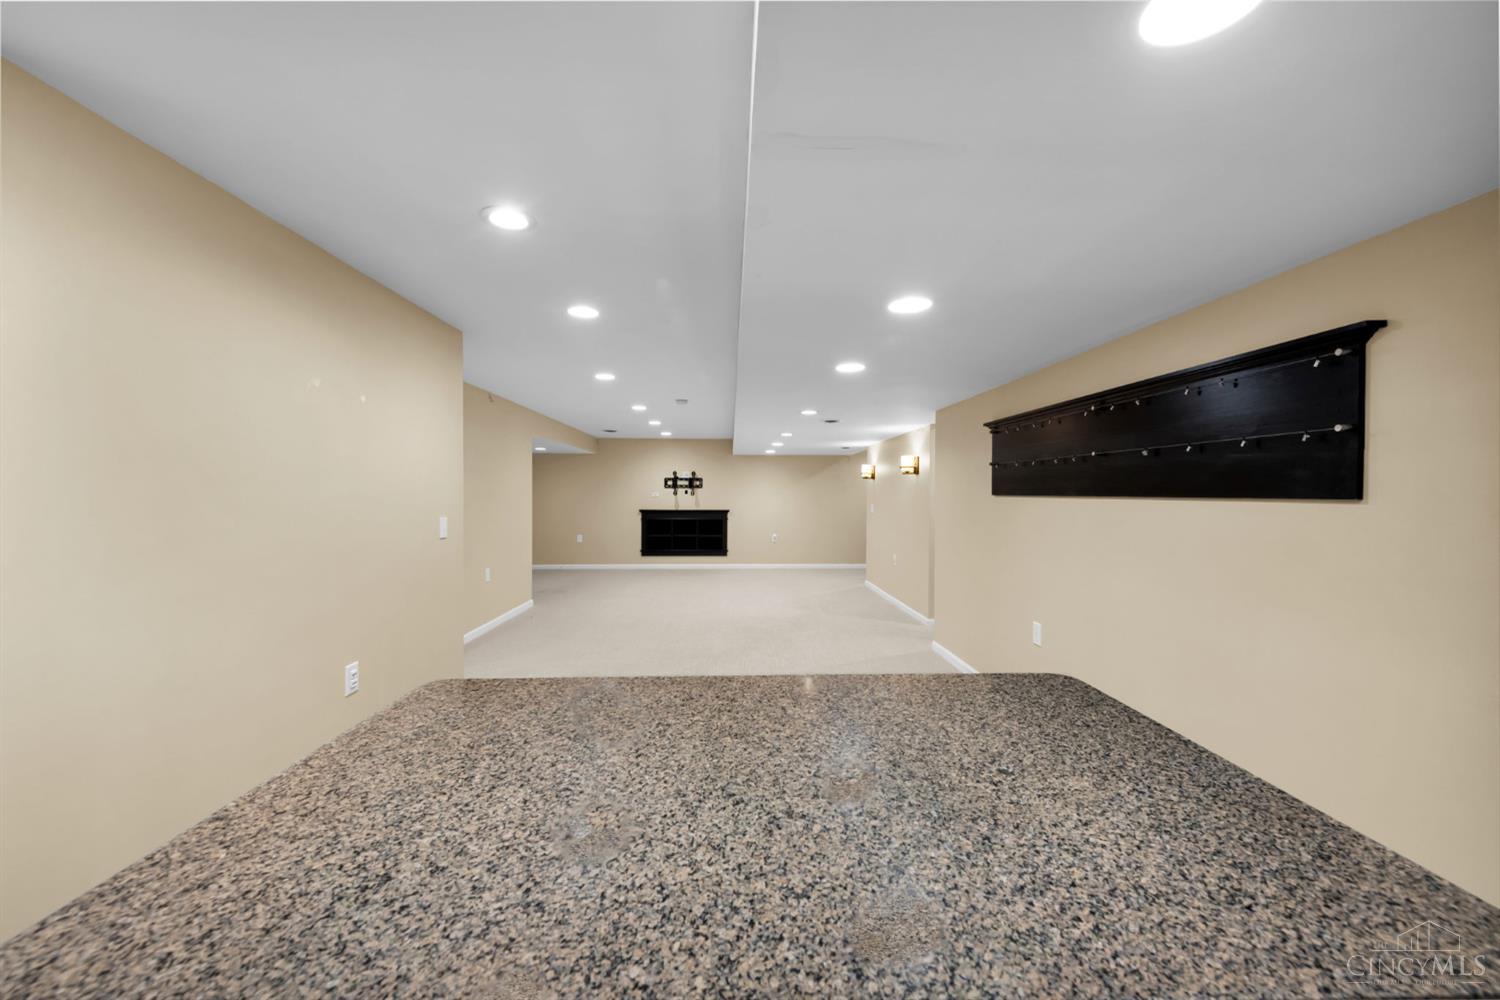
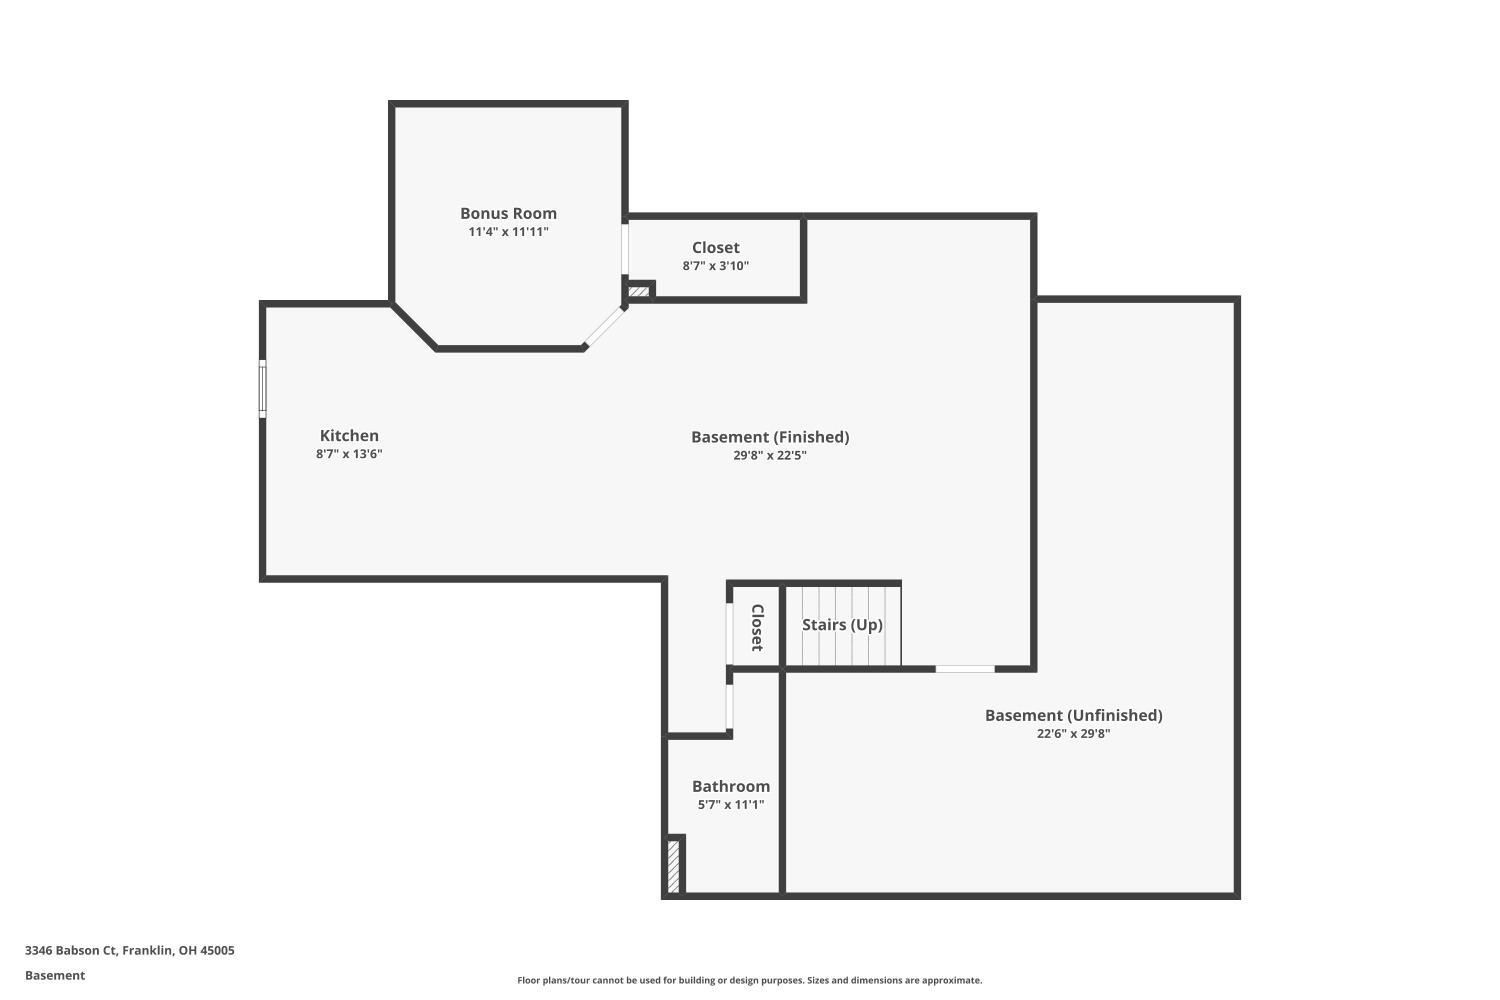
The finished lower level adds substantial recreation and entertaining space, anchored by a full wet bar.
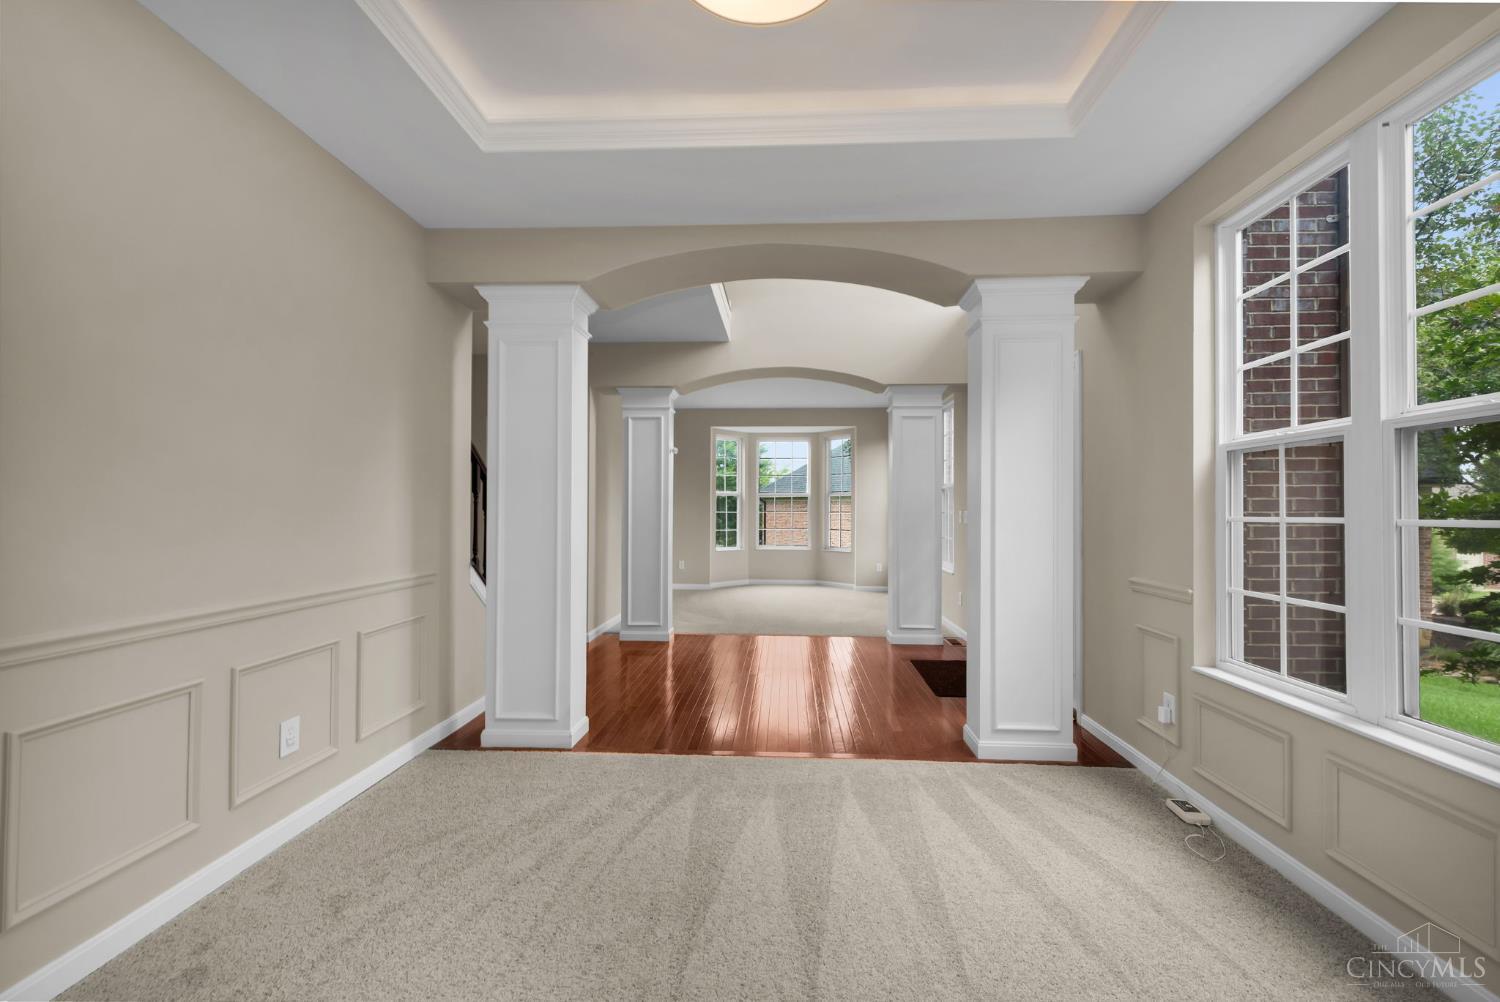
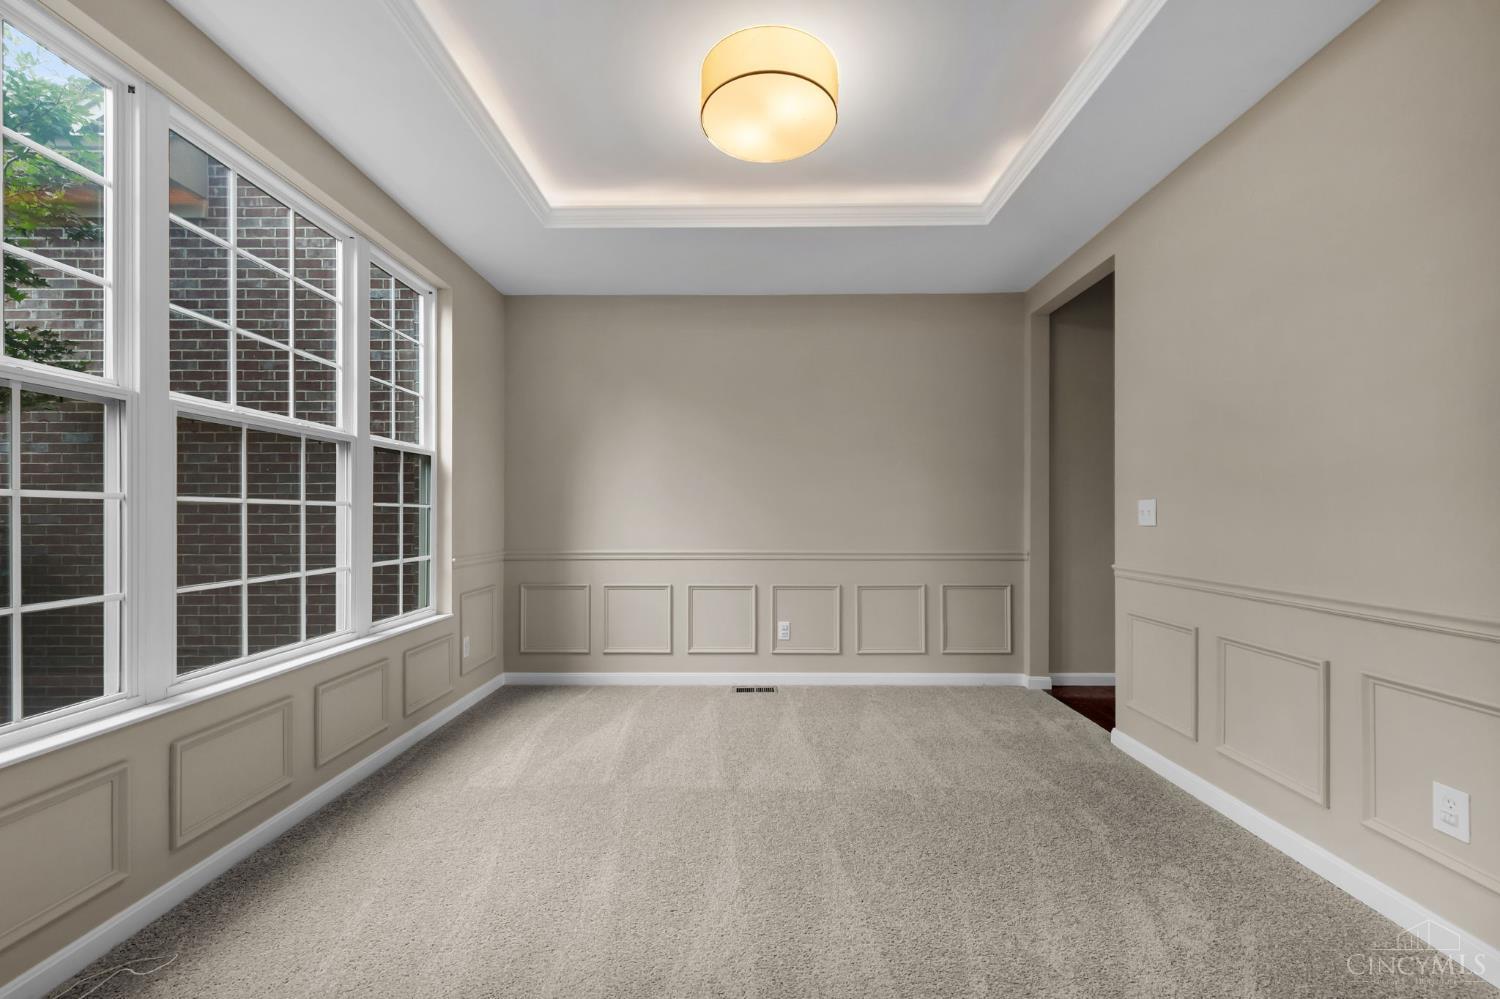
Tray ceiling, wainscoting and column details give the formal dining room a refined setting for special occasions.
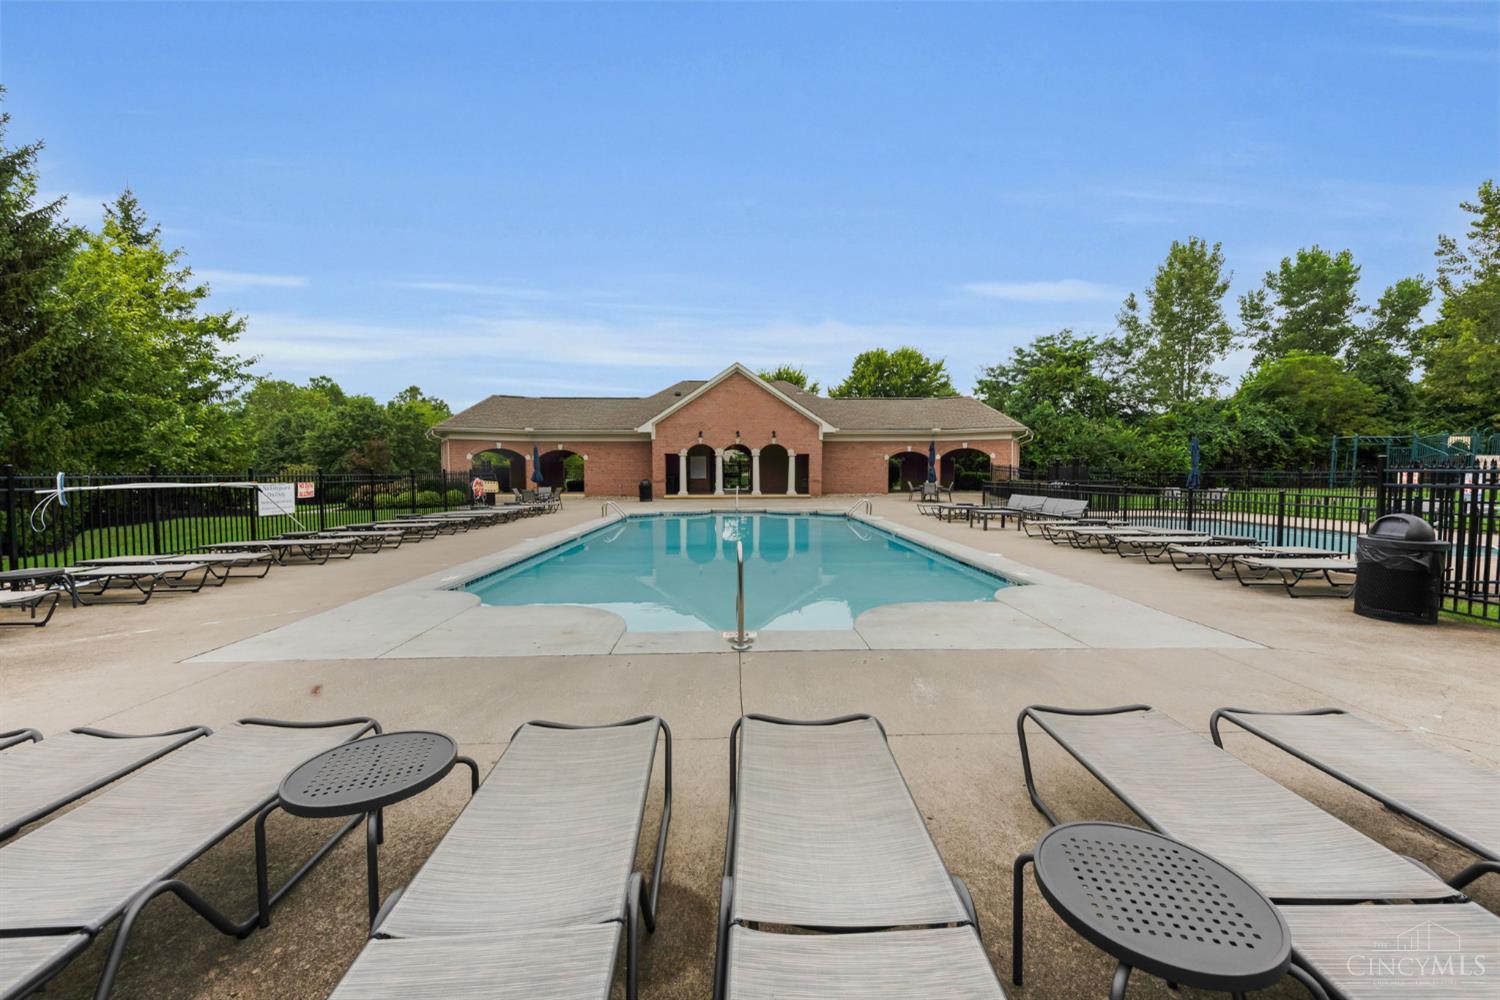
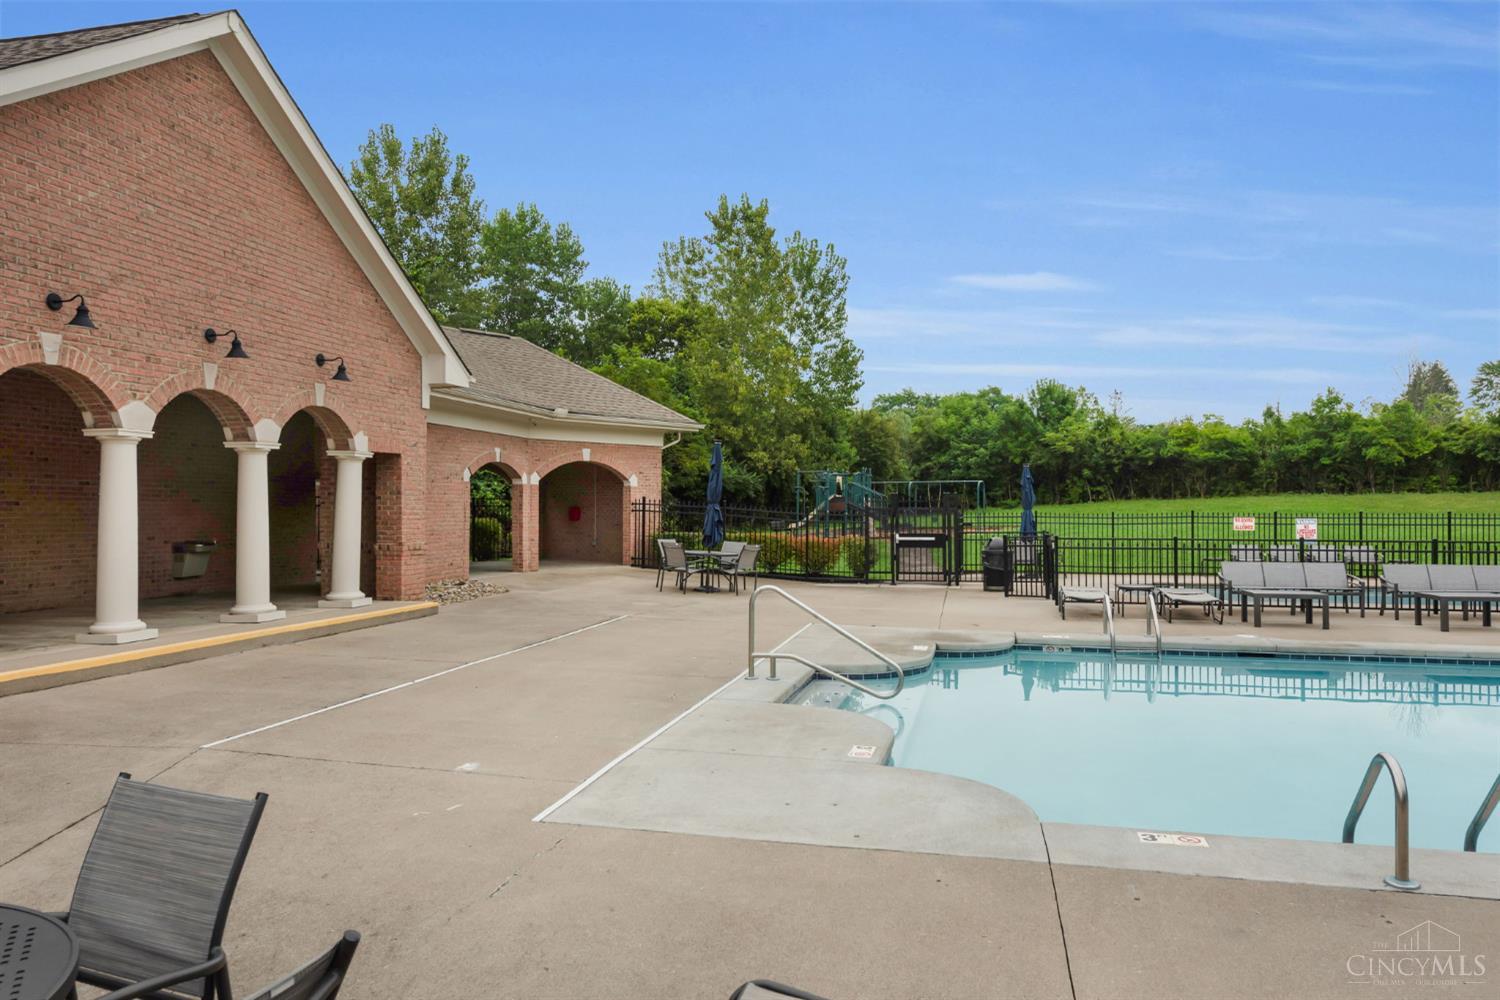
The Renaissance community pool adds a resort-style neighborhood amenity for summer relaxation and recreation.
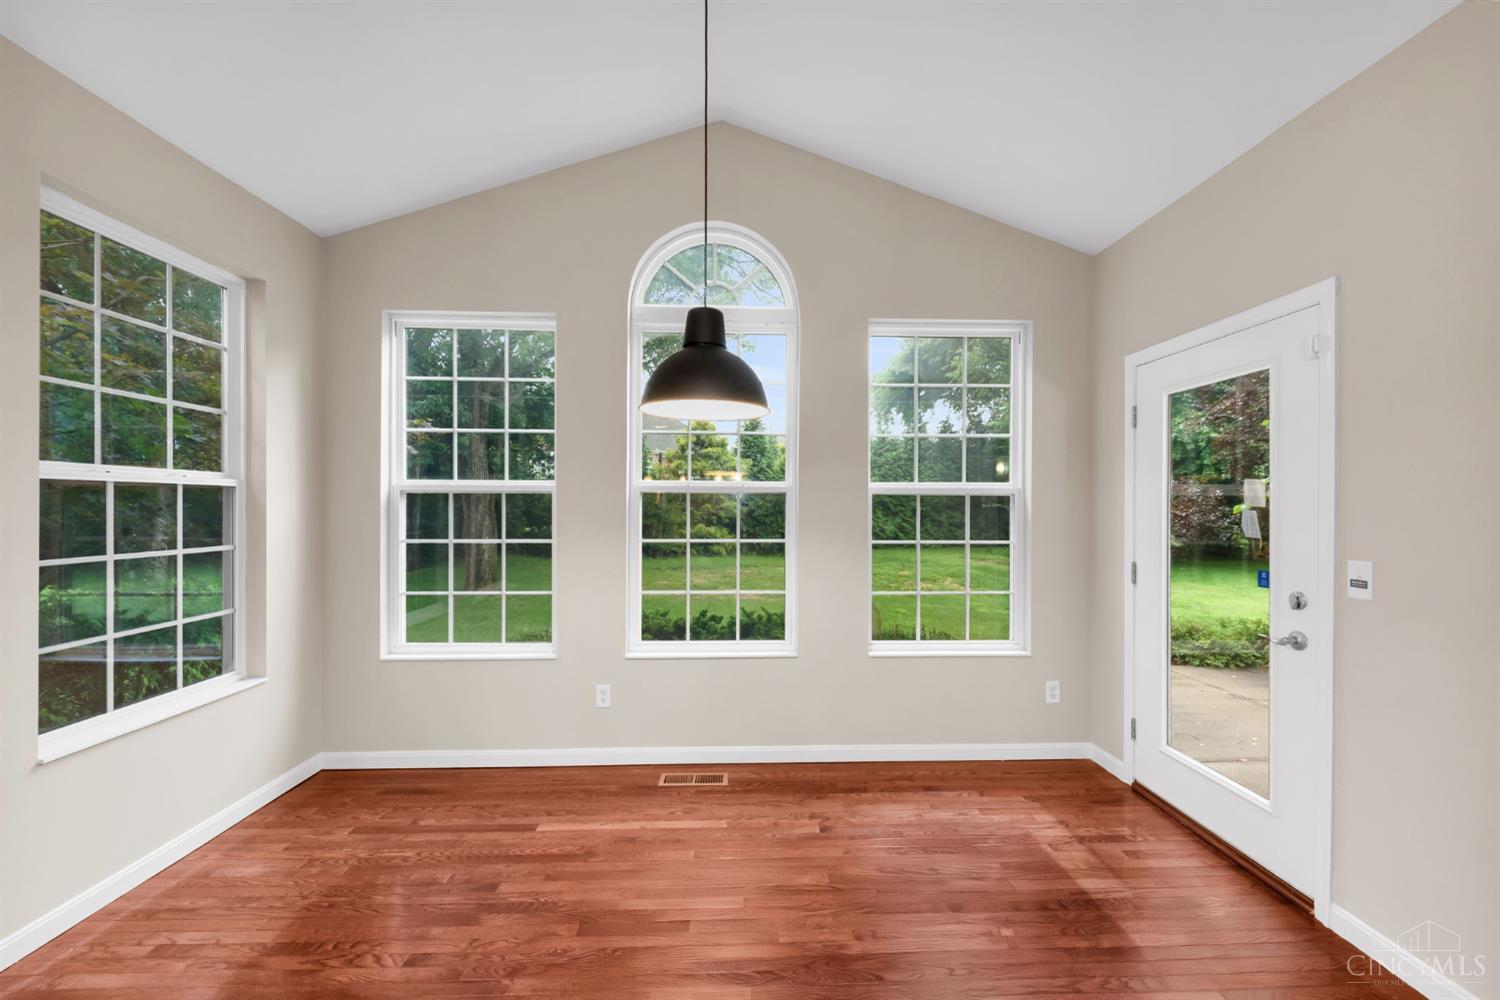
A bright breakfast nook wrapped in windows overlooks the backyard - an inviting spot for morning coffee or casual meals.
Mature trees and refreshed landscaping frame the stately brick exterior for a welcoming, upscale arrival.
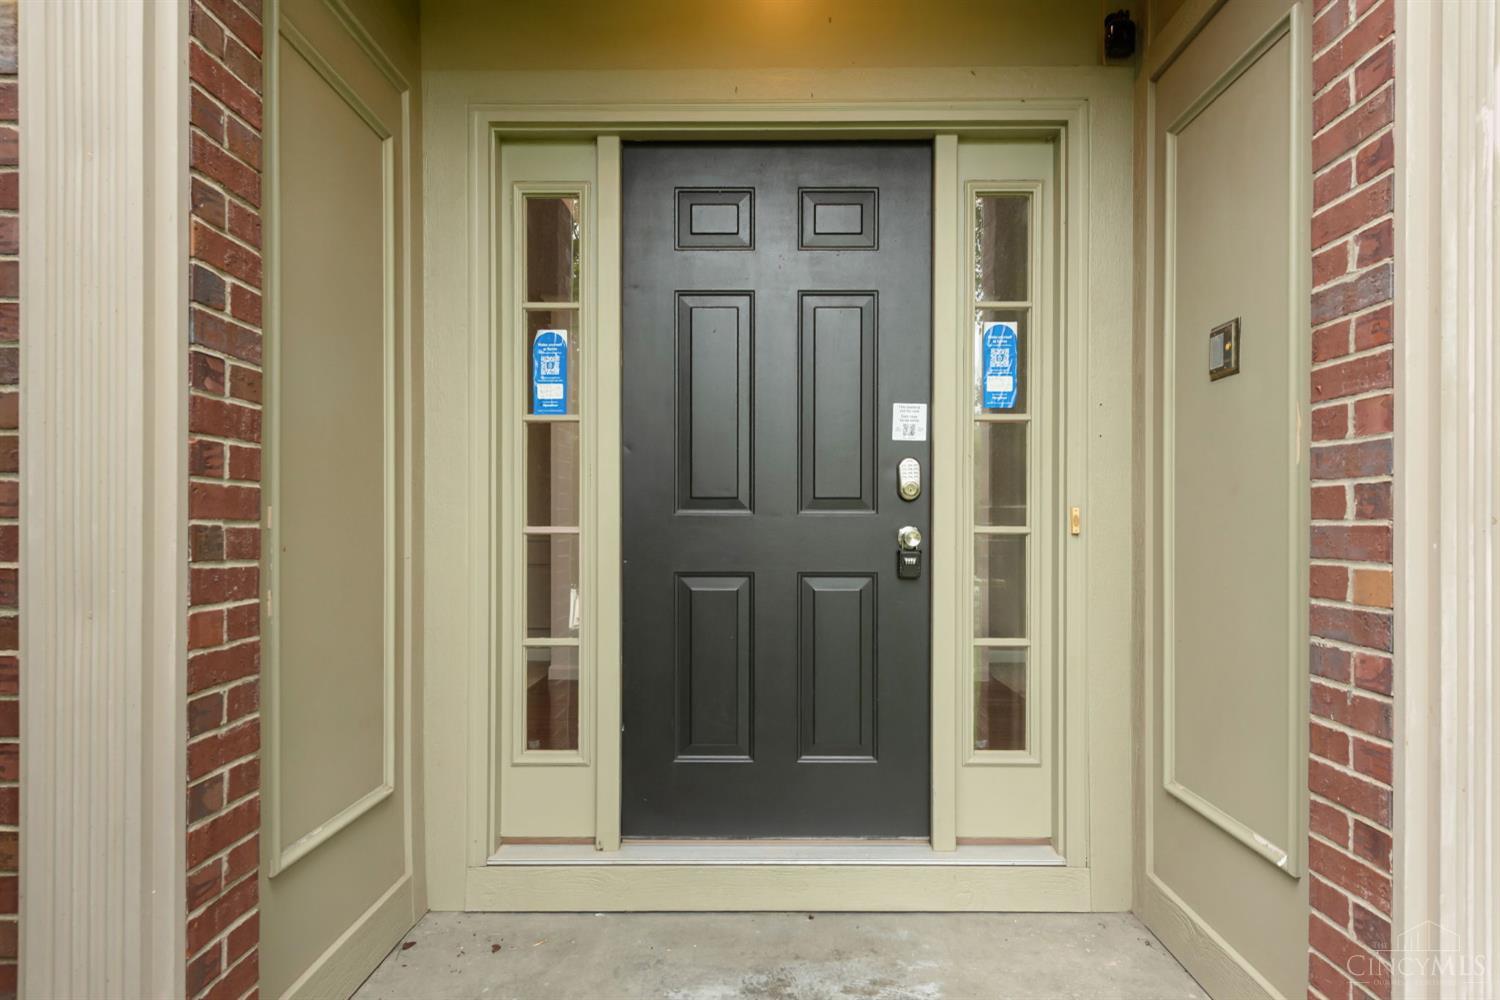
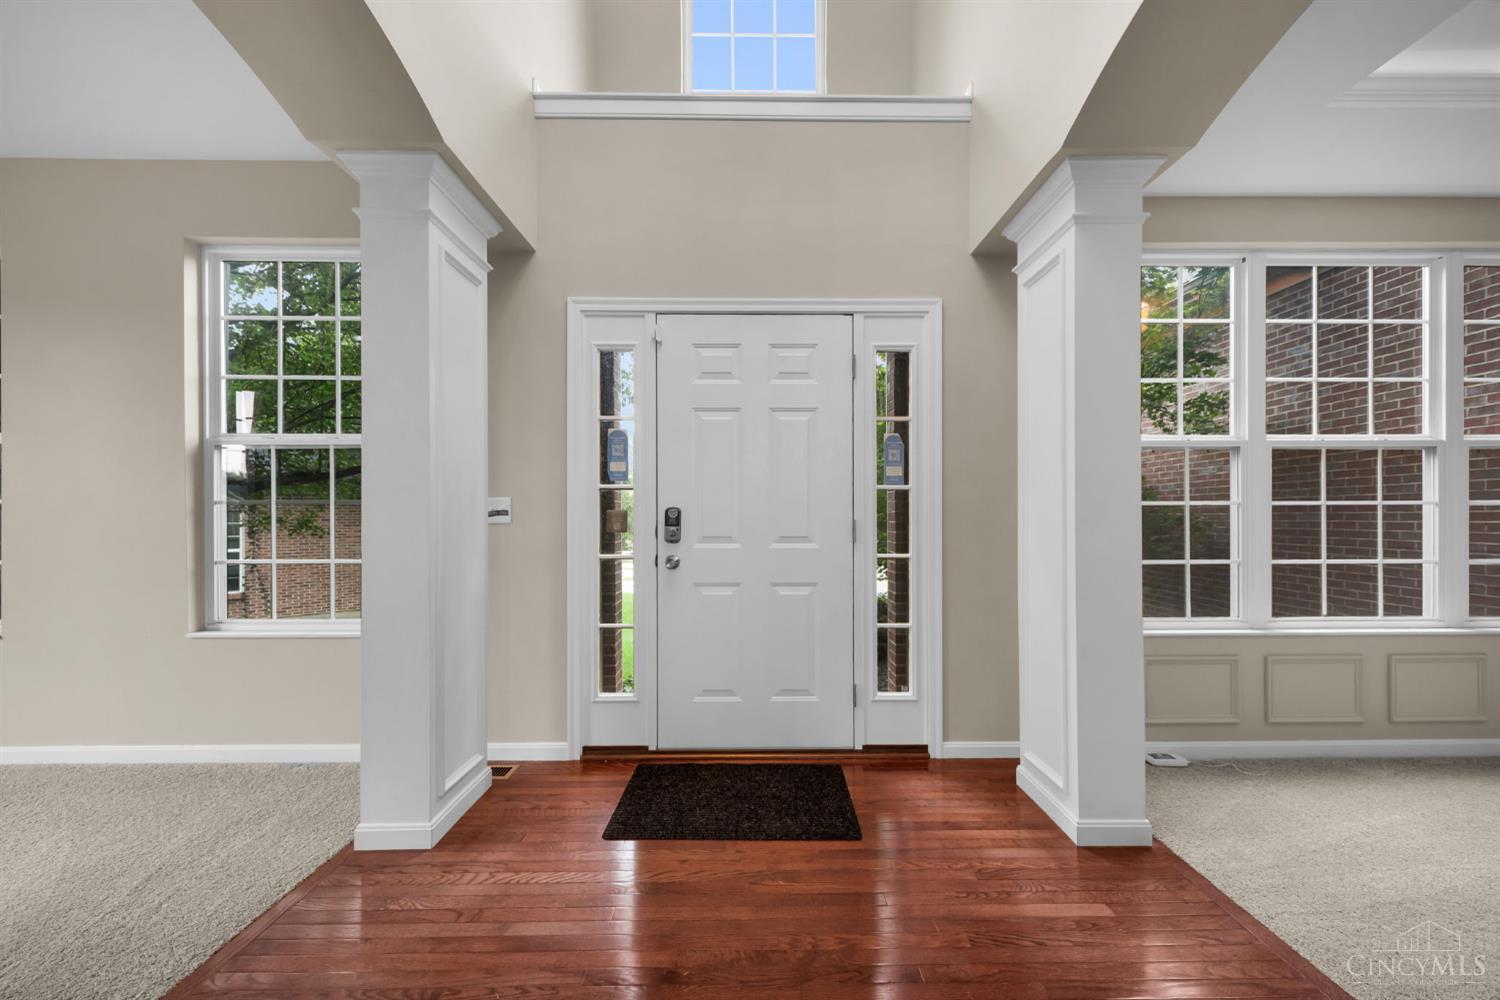
A sheltered front entry with sidelights provides a refined welcome and a bright transition into the home.
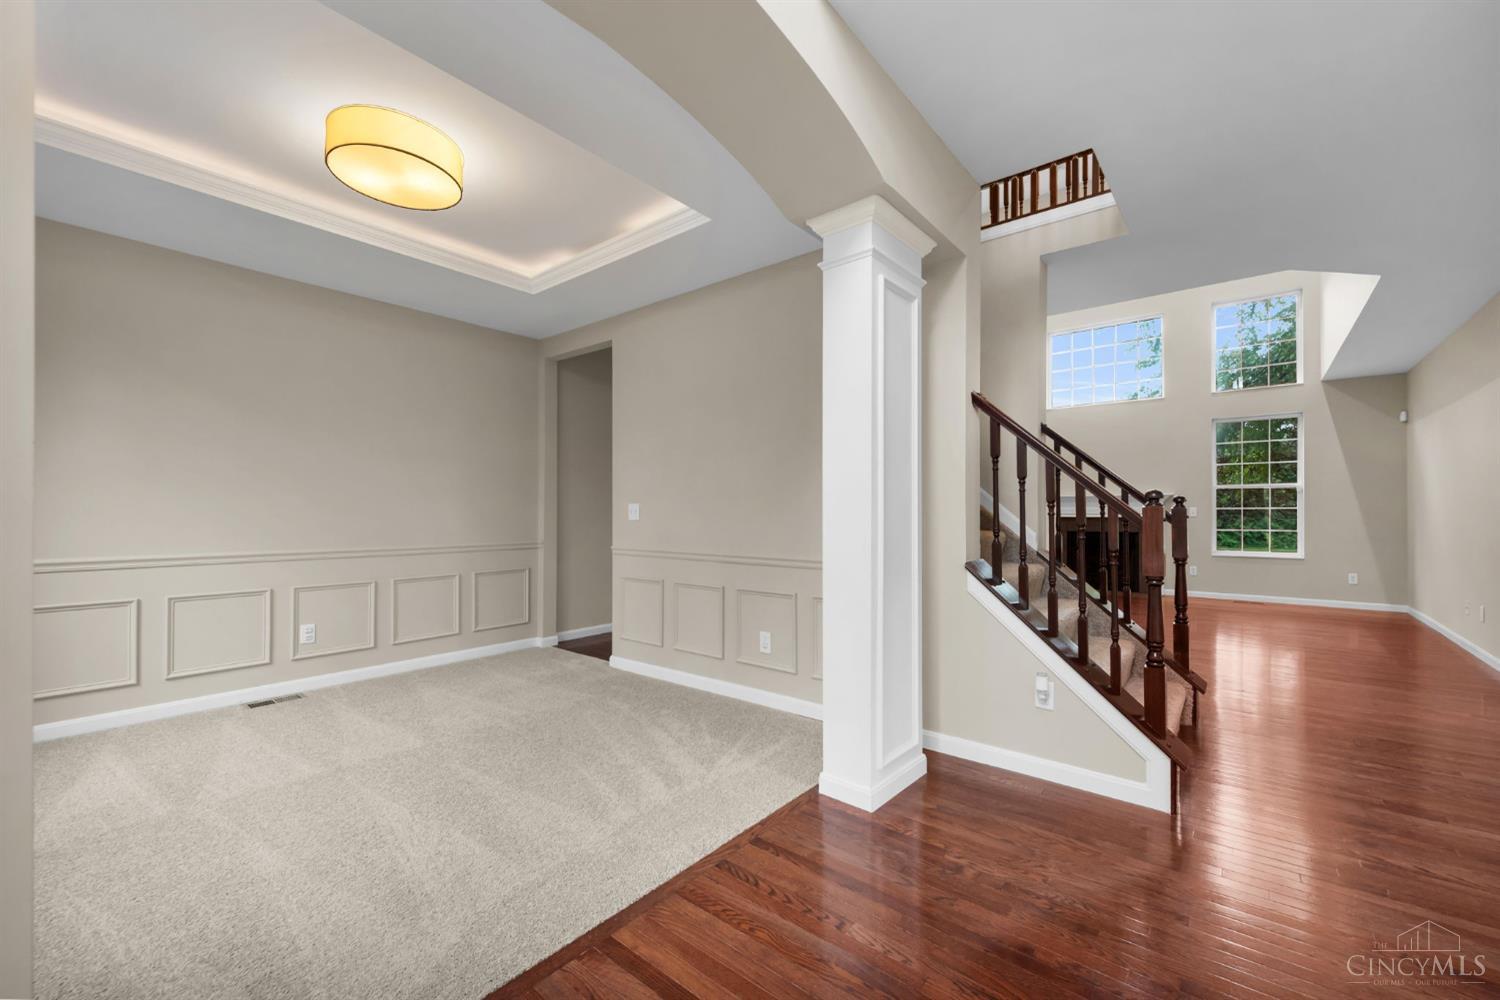
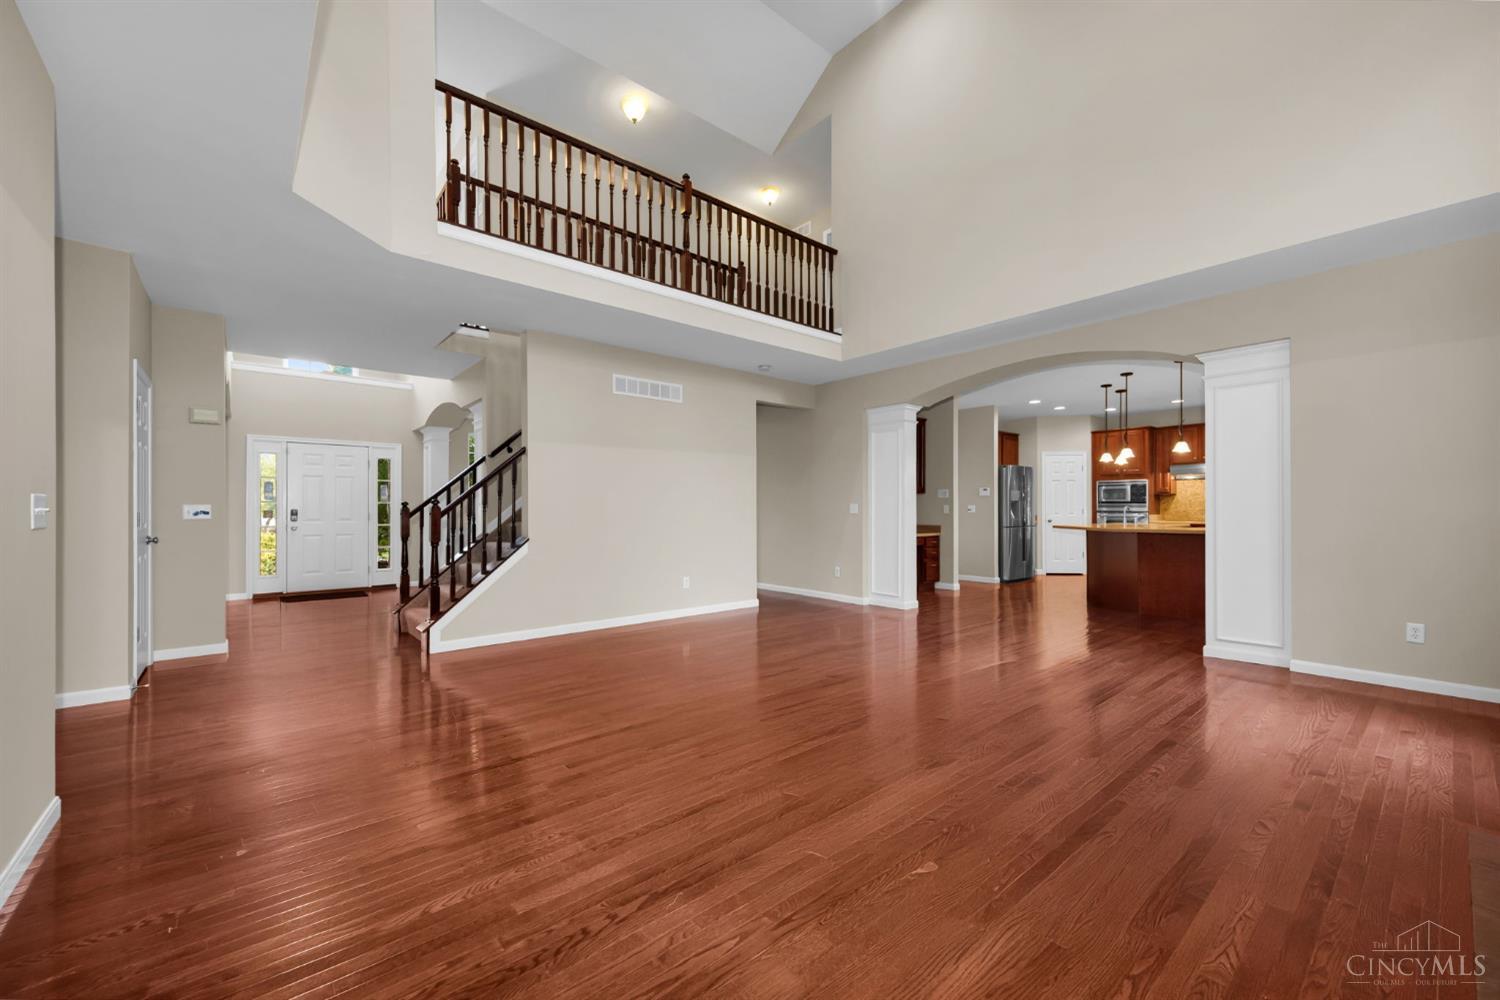
The bright two-story foyer opens to gracious formal spaces and warm hardwood flooring for an elegant first impression.
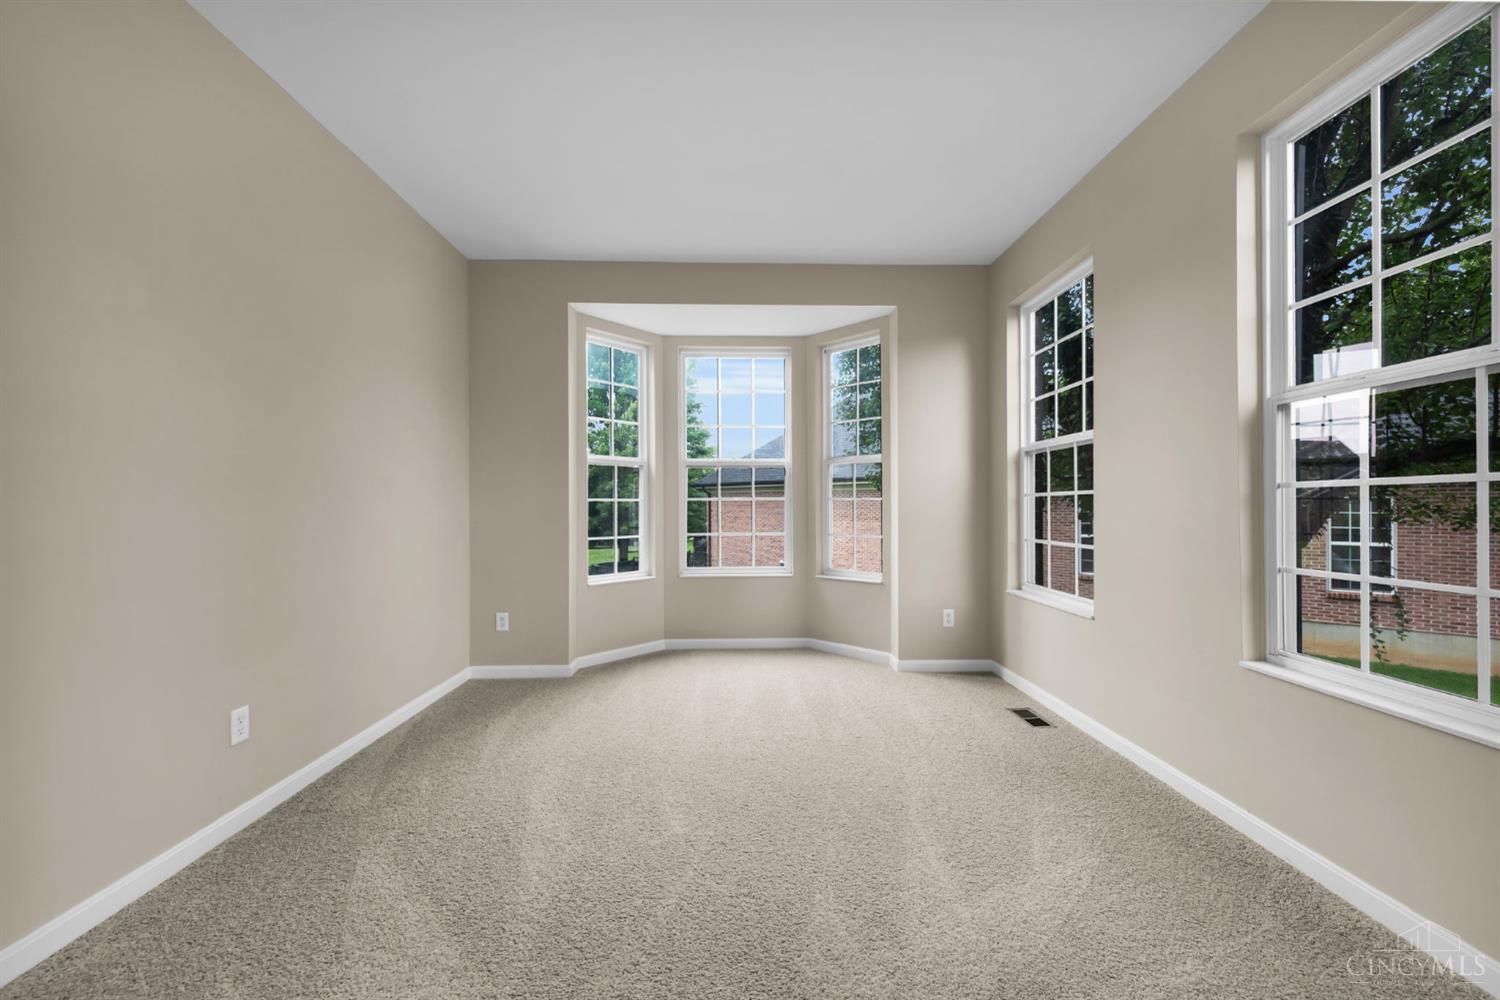
A flexible front sitting room offers generous natural light and a polished space for conversation, reading or music.
A wall of windows and detailed trim bring abundant daylight and architectural character to the front sitting room.
Tray-ceiling detail, decorative molding and an open connection to the foyer give this formal room a sophisticated feel.
A soaring wall of windows fills the Great Room with natural light while showcasing views of the backyard.
The marble-surround fireplace anchors an expansive Great Room designed for comfortable everyday living and memorable gatherings.
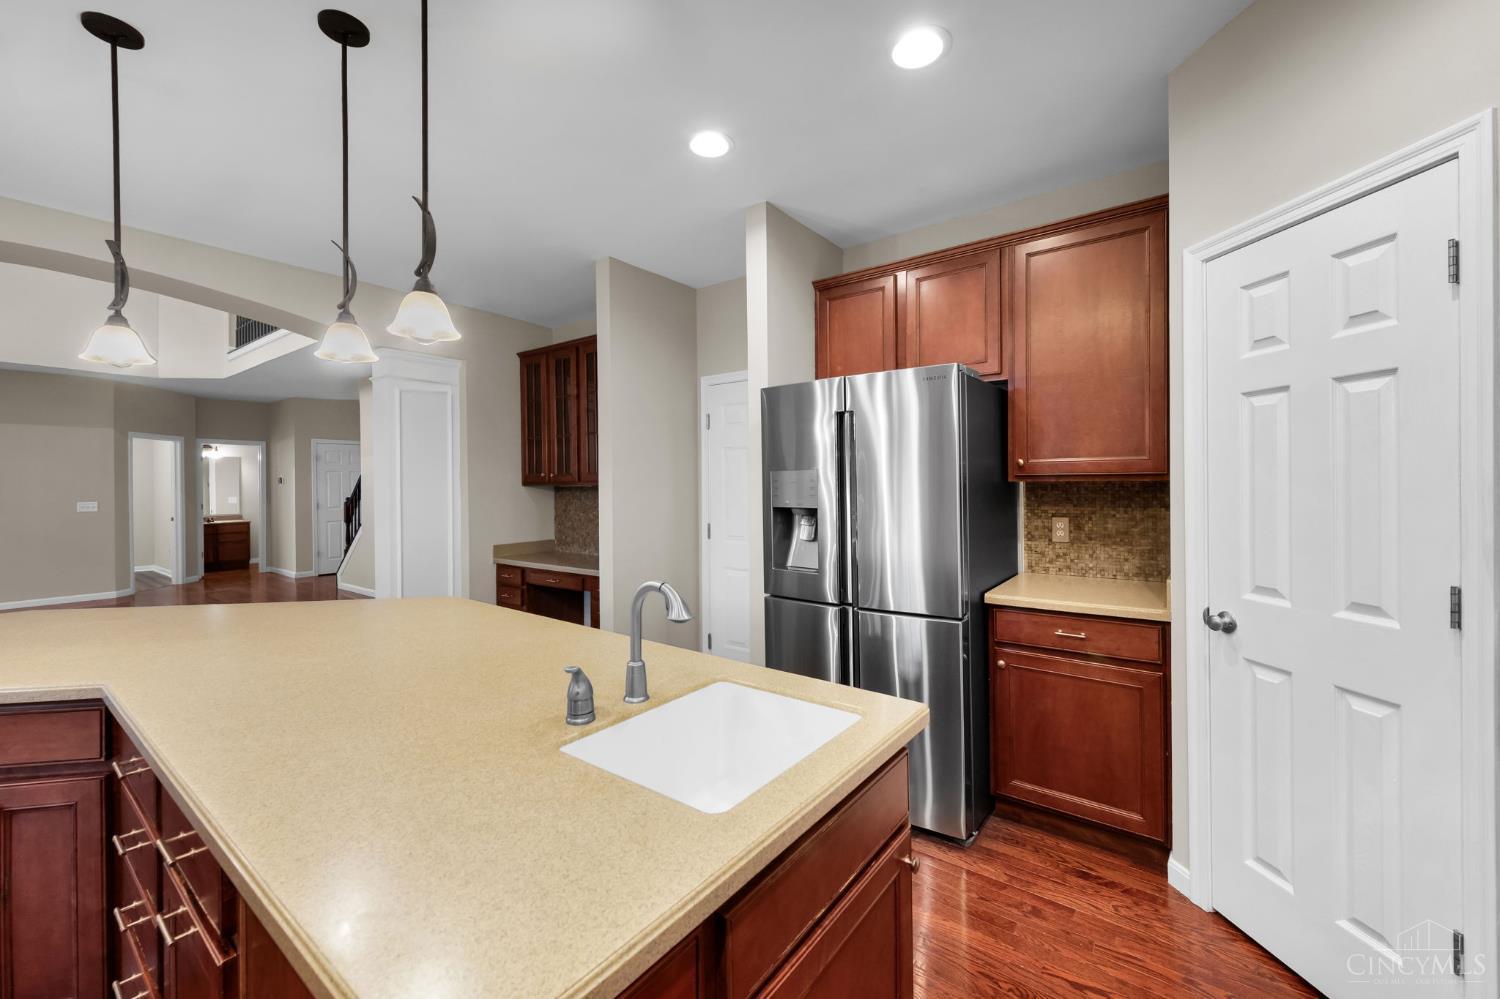
The kitchen opens naturally toward the Great Room, keeping cooking, conversation and entertaining connected.
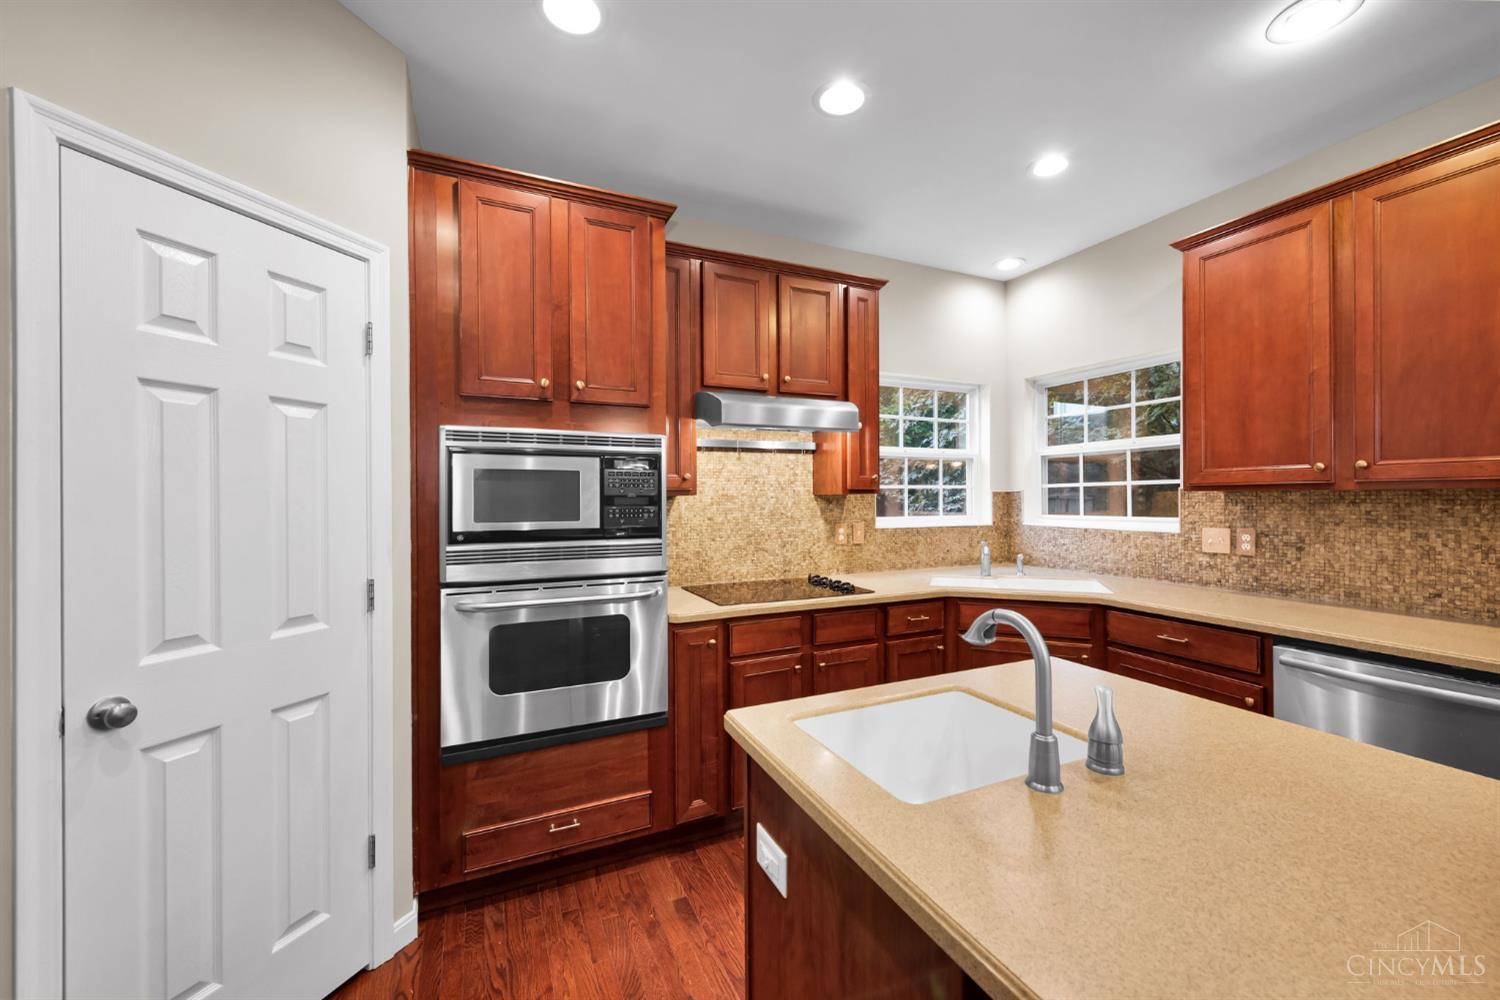
Rich wood cabinetry, stainless appliances and extensive counter space create a kitchen built for serious everyday function.
The kitchen opens naturally toward the Great Room, keeping cooking, conversation and entertaining connected.
Generous counters, plentiful drawers and a large island provide excellent prep, serving and storage capacity.
The substantial center island offers a natural gathering point with room for meal prep, serving and casual seating.
Stainless appliances and extensive cabinetry keep the kitchen efficient while maintaining its warm, upscale presentation.
The breakfast area flows directly into the kitchen, pairing backyard views with an easy everyday dining layout.
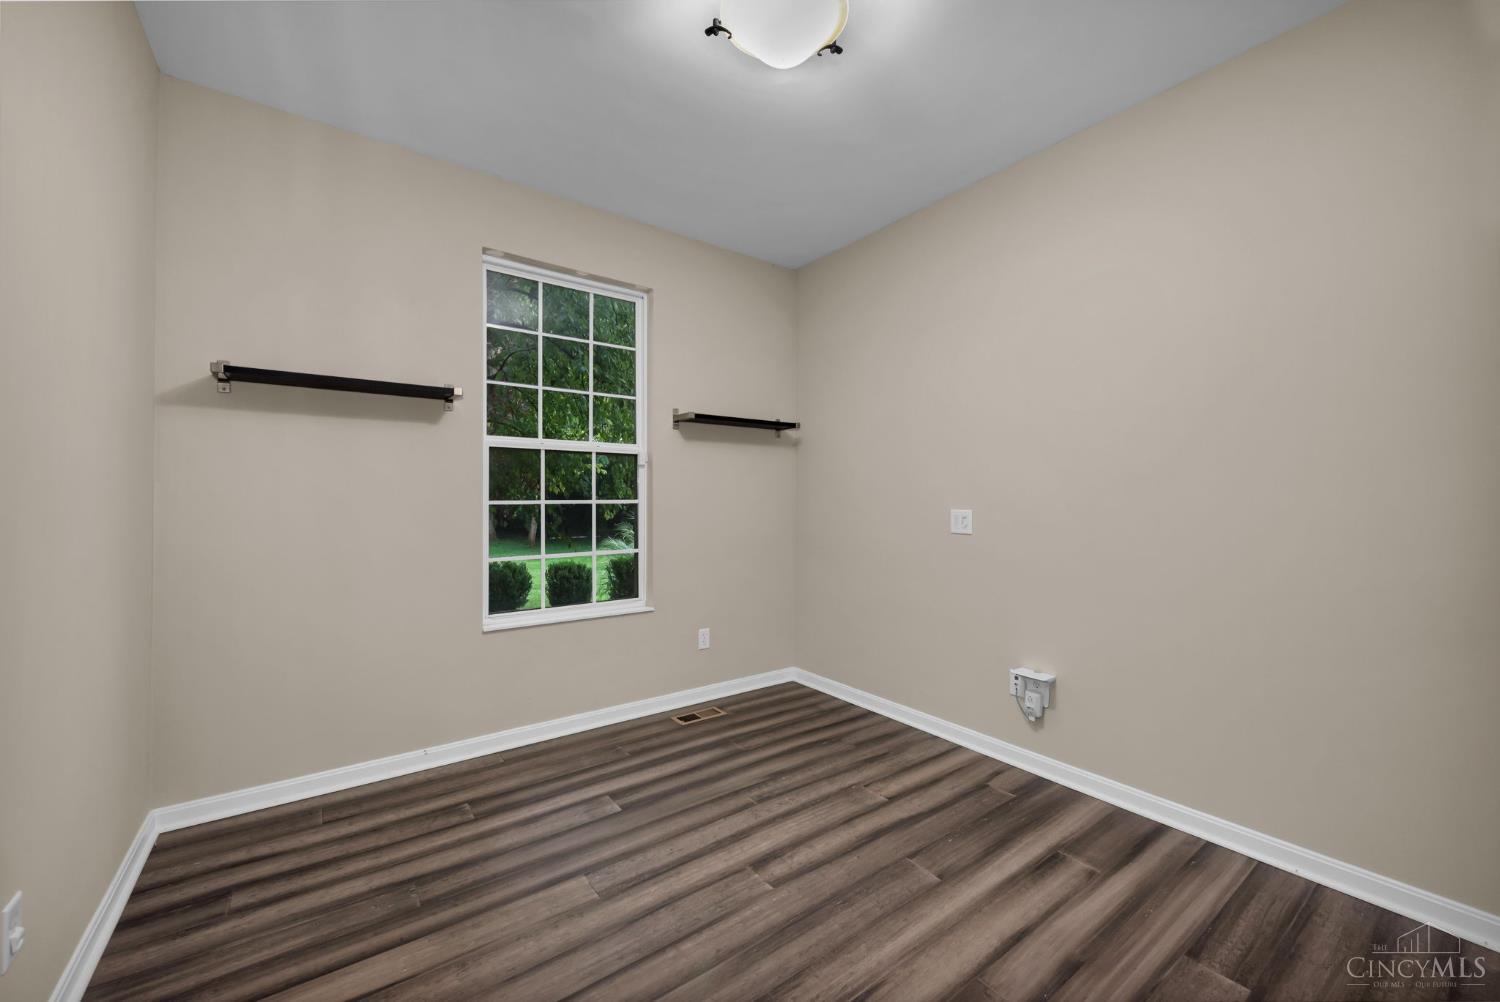
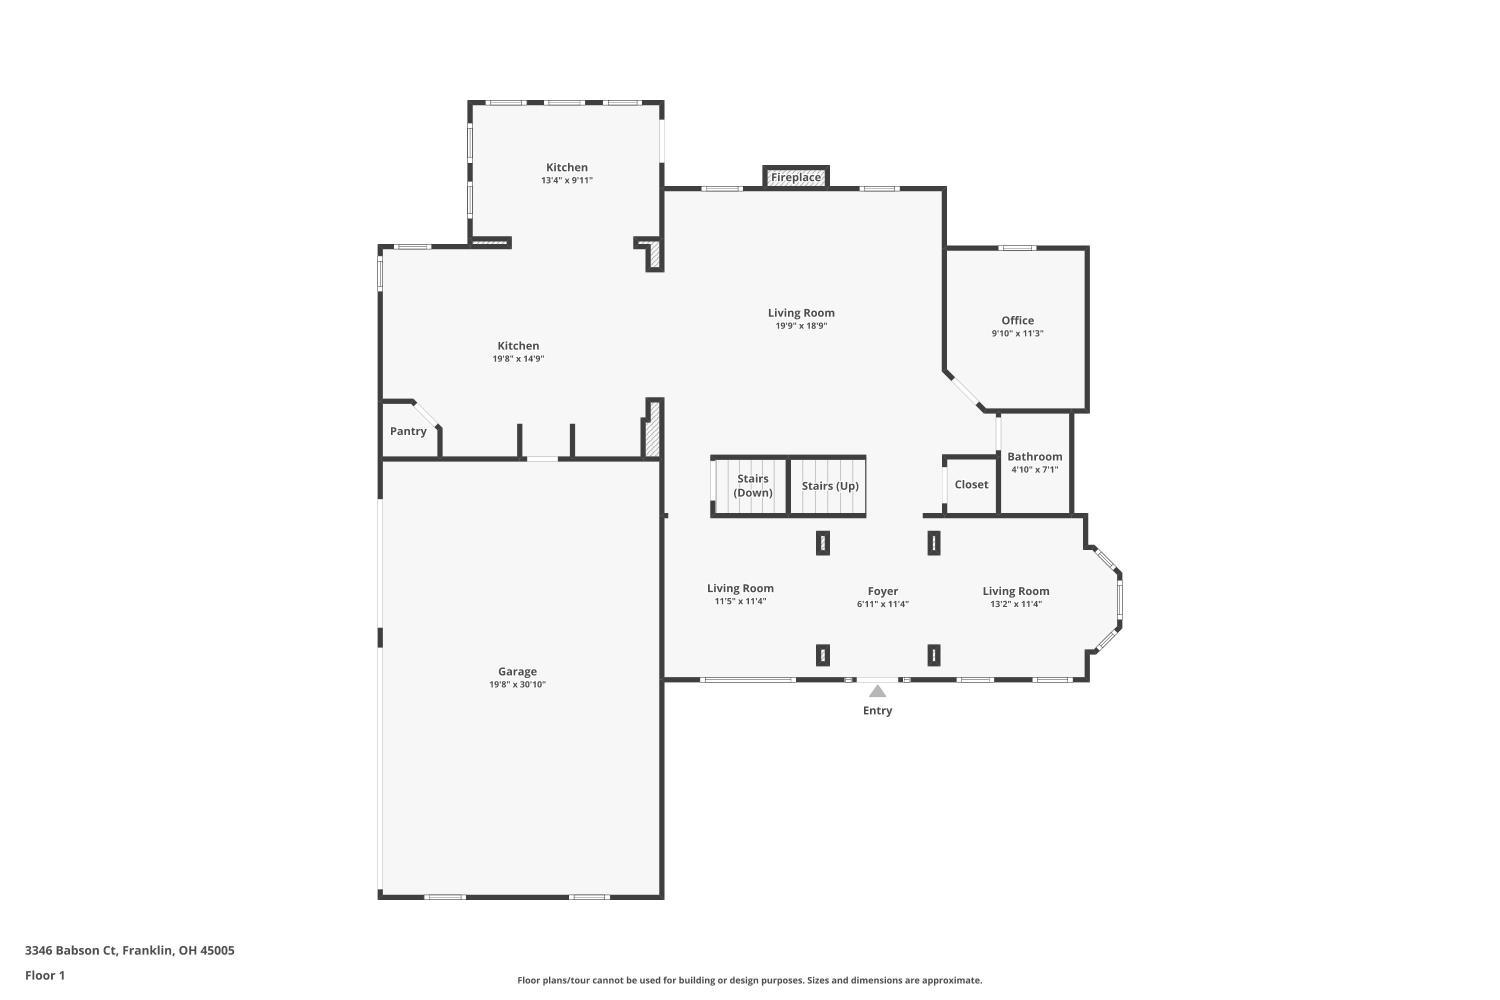
A private main-level office or den with updated flooring offers a quiet, flexible space for work or hobbies.
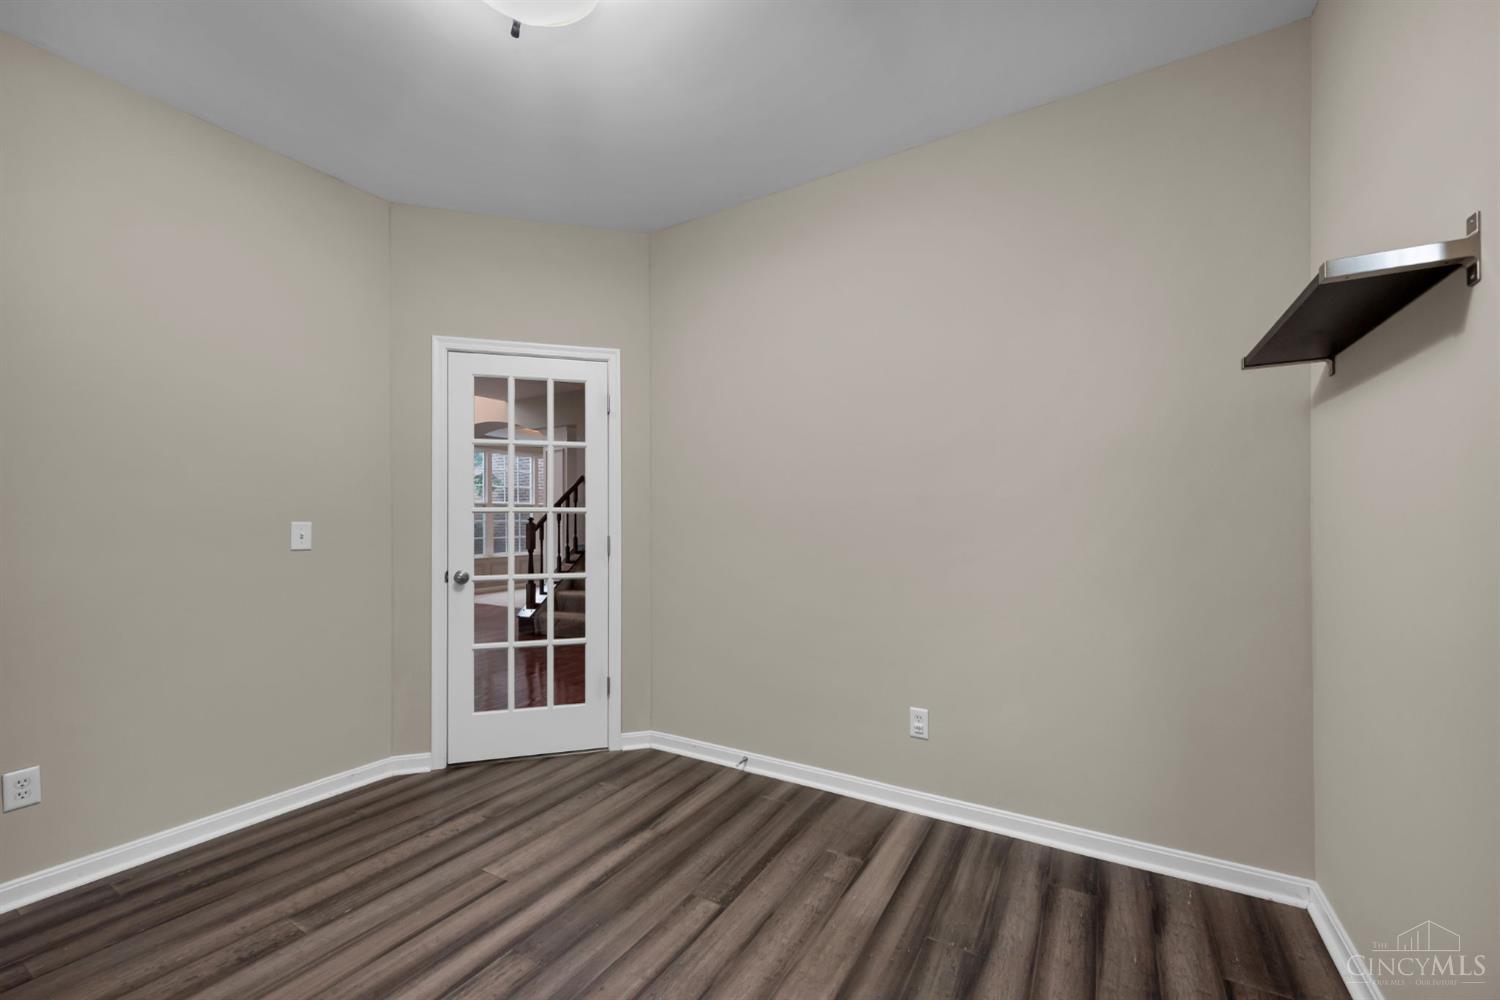
French-door access and a comfortable footprint make this versatile room ideal for an office, study or retreat.
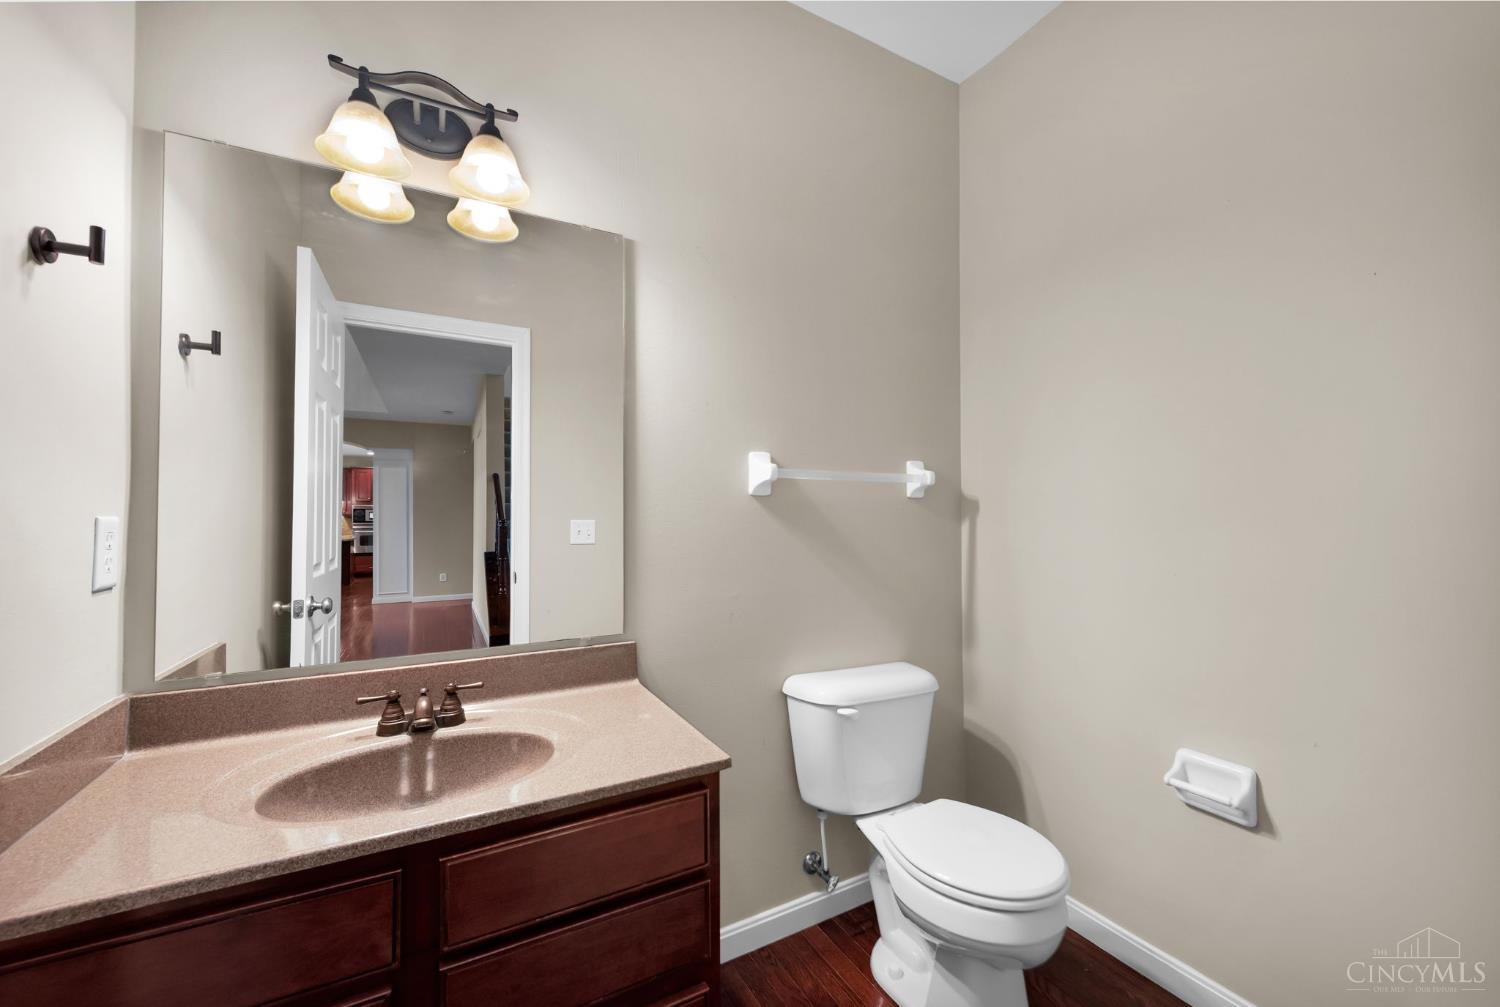
A conveniently located main-level powder room adds everyday function for residents and guests.
Multiple windows bring natural light into the generous primary suite while overlooking the established surroundings.
A broad primary-bedroom footprint creates flexibility for a sitting area, dresser grouping or additional lounge space.
The expansive primary suite provides excellent furniture flexibility and a comfortable sense of separation from the main living areas.
A long dual-sink vanity gives the primary bath excellent storage and comfortable space for two.
Built-in cabinetry and a dedicated dressing or makeup station add useful storage and daily convenience to the primary bath.
Extensive vanity cabinetry and dual sinks provide the storage and counter space expected in a spacious primary bath.
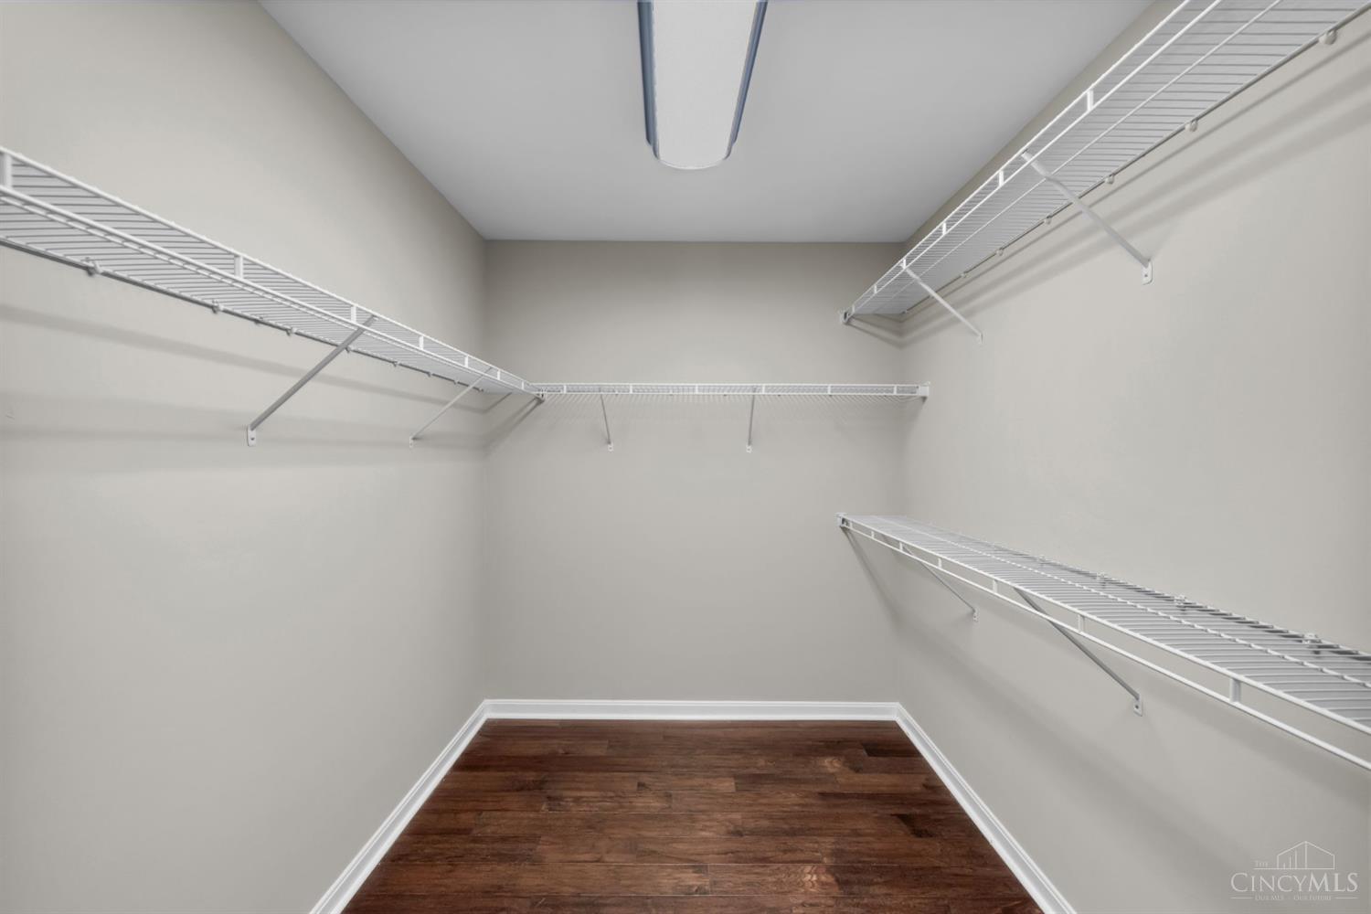
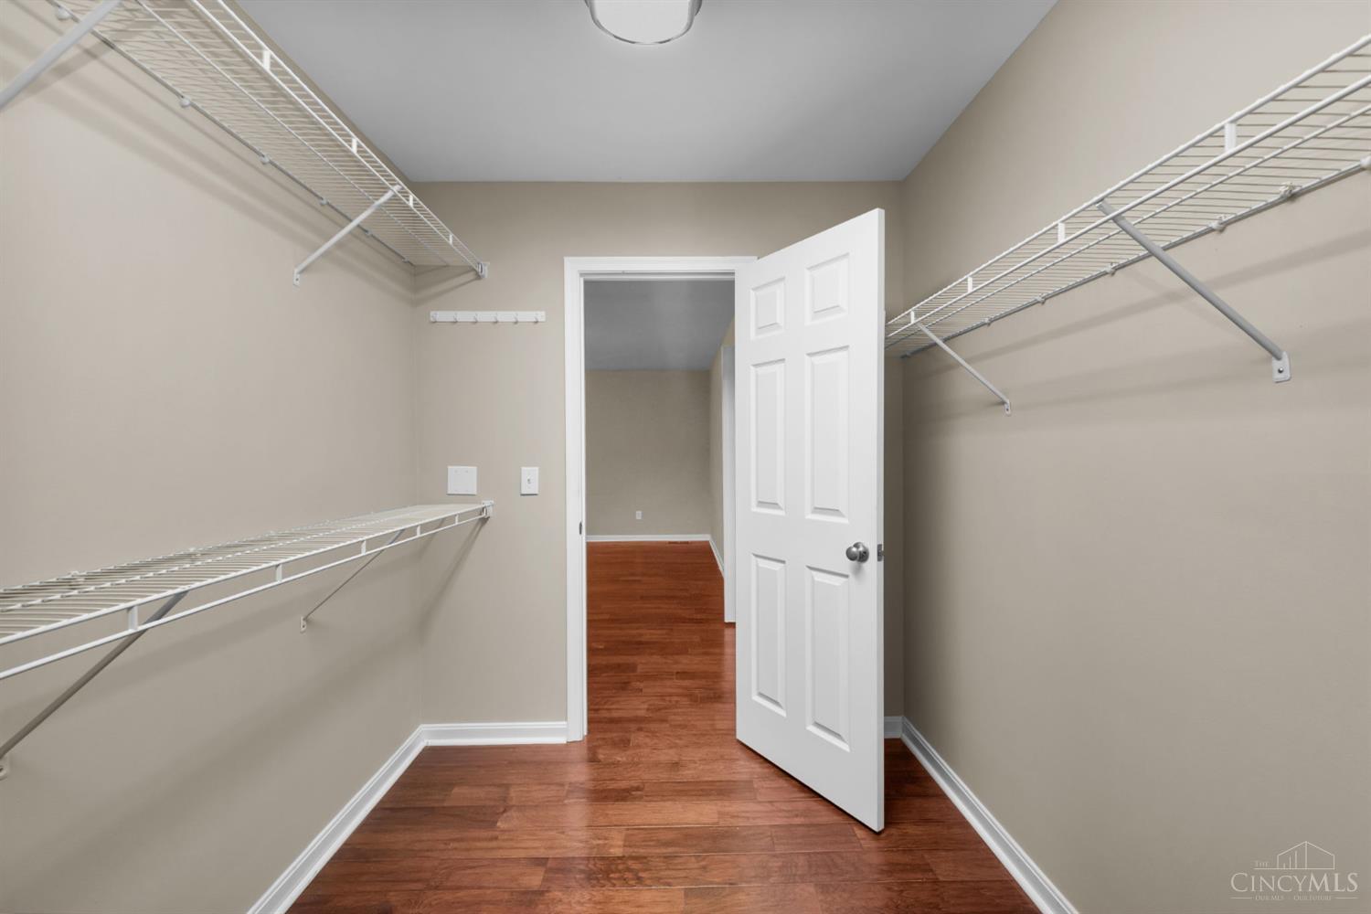
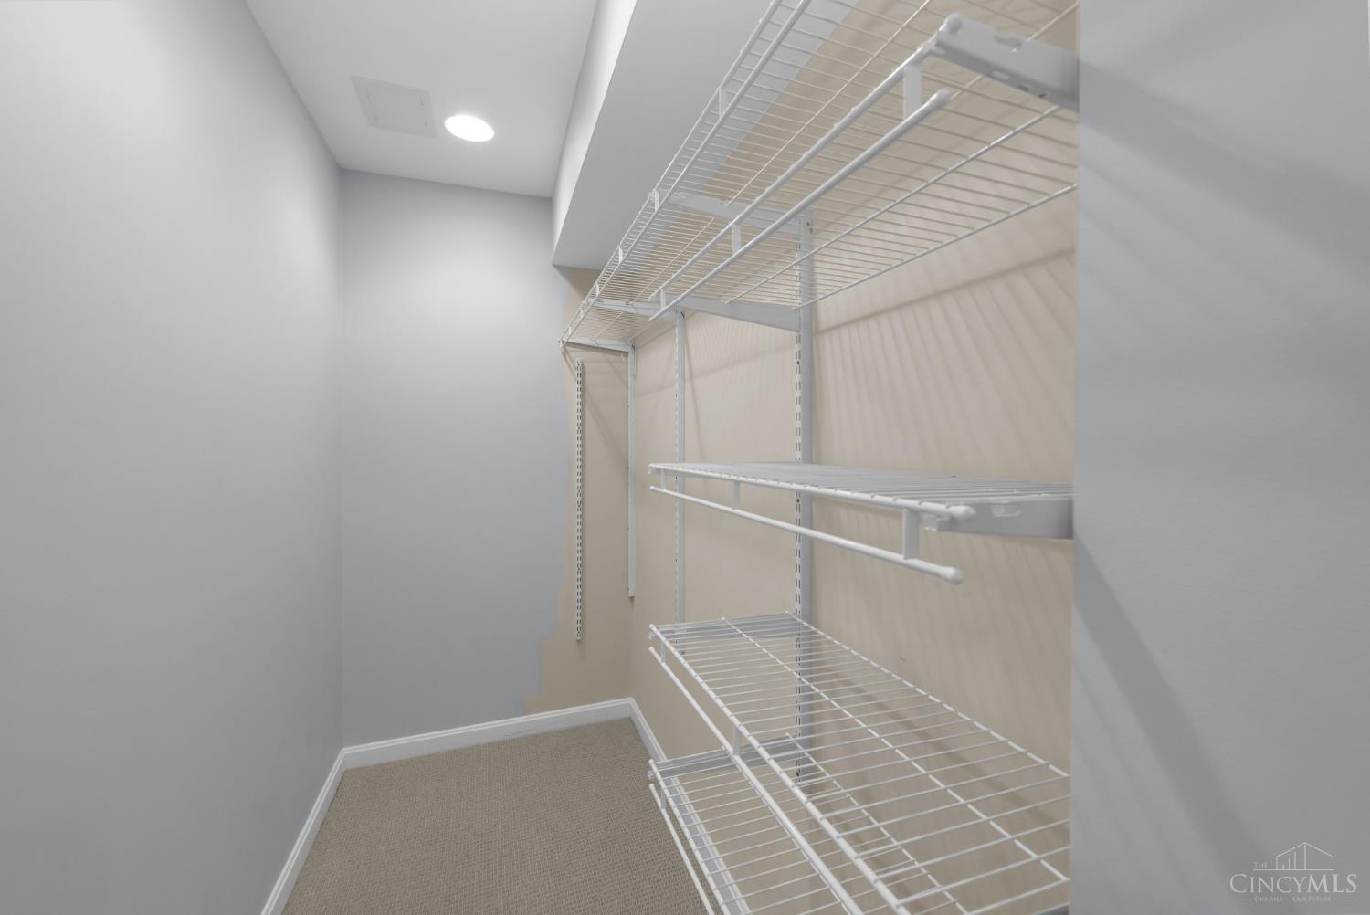
A large walk-in closet with extensive shelving and hanging space keeps wardrobes and accessories organized.
The spacious primary closet offers excellent capacity with shelving and hanging space along multiple walls.
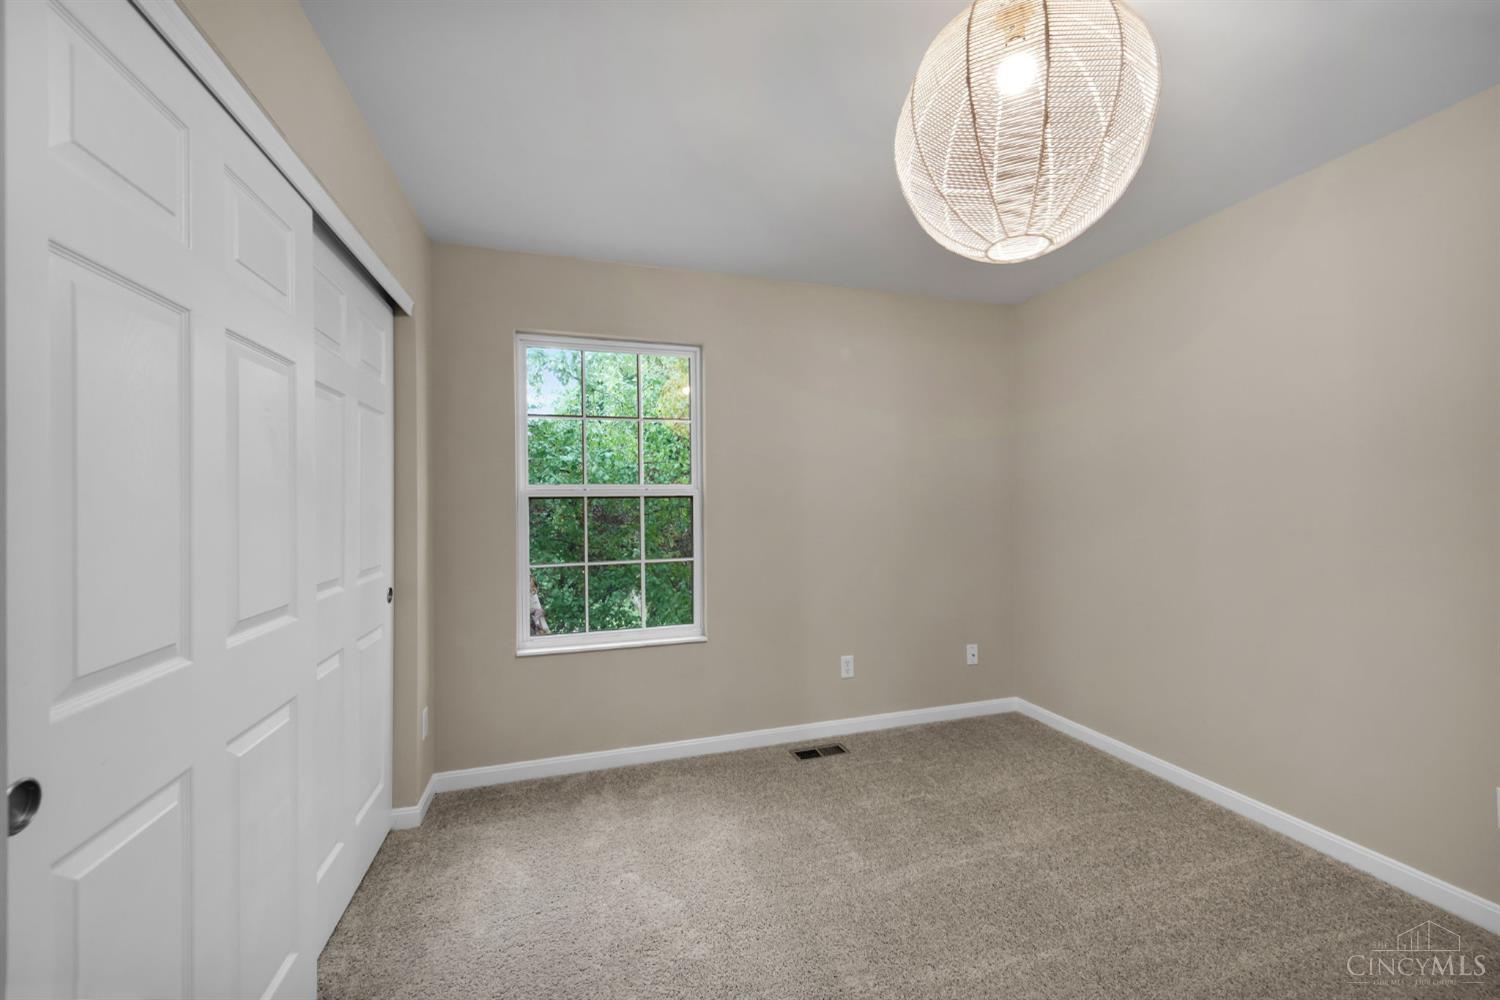
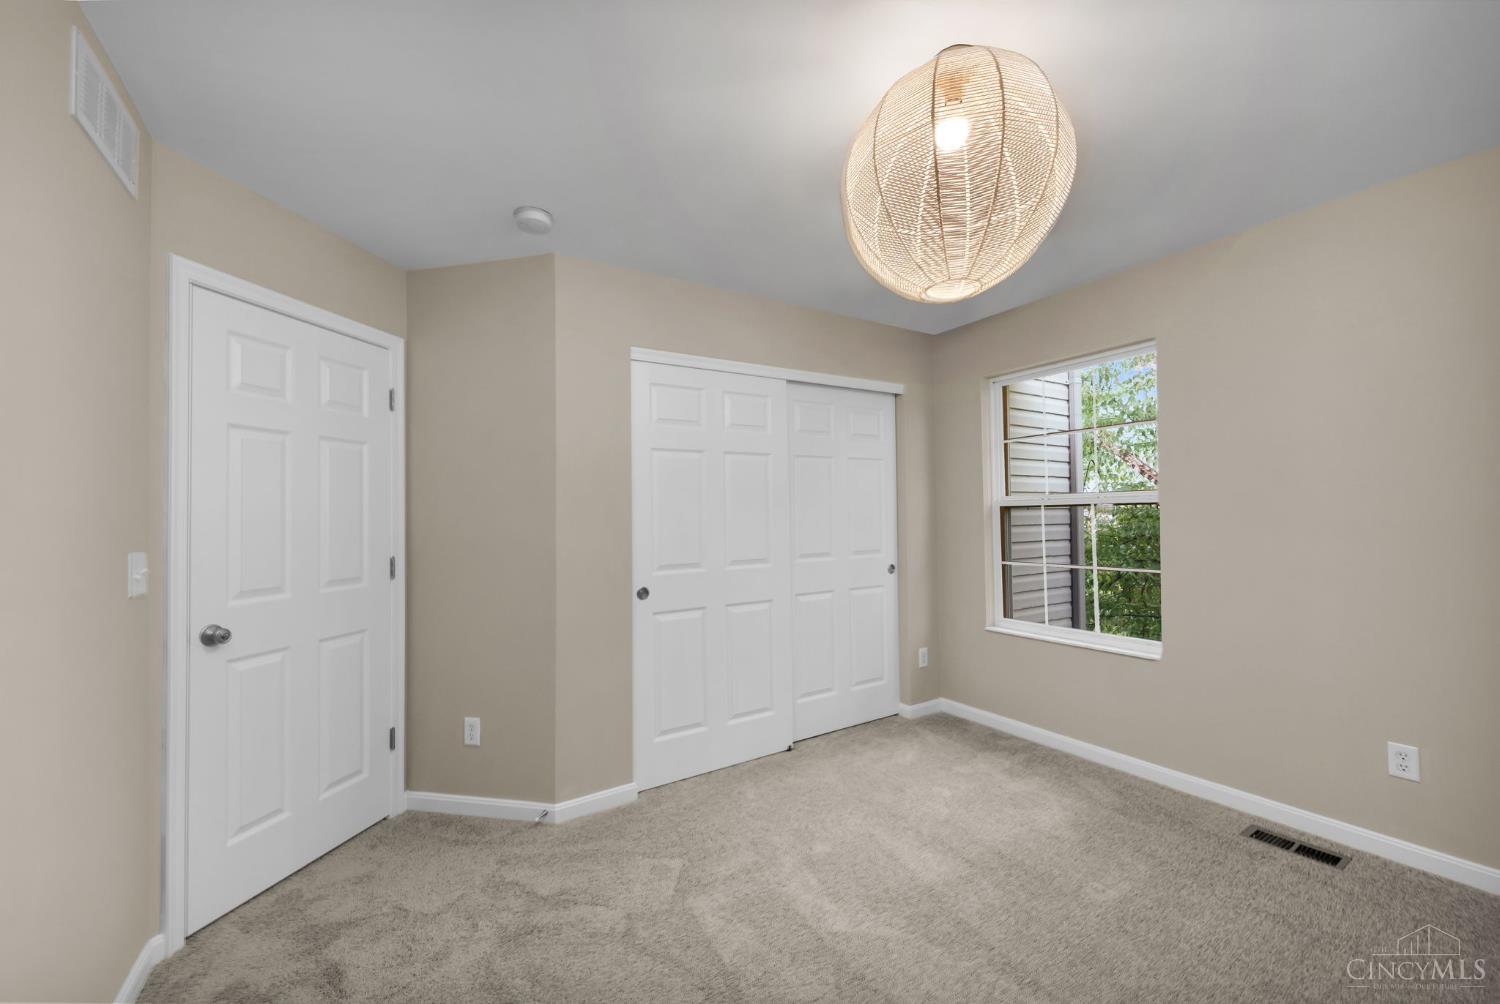
A comfortable secondary bedroom with generous closet space and neutral finishes is ready for guests or family.
This well-proportioned bedroom offers flexible furniture placement and a large closet for practical storage.
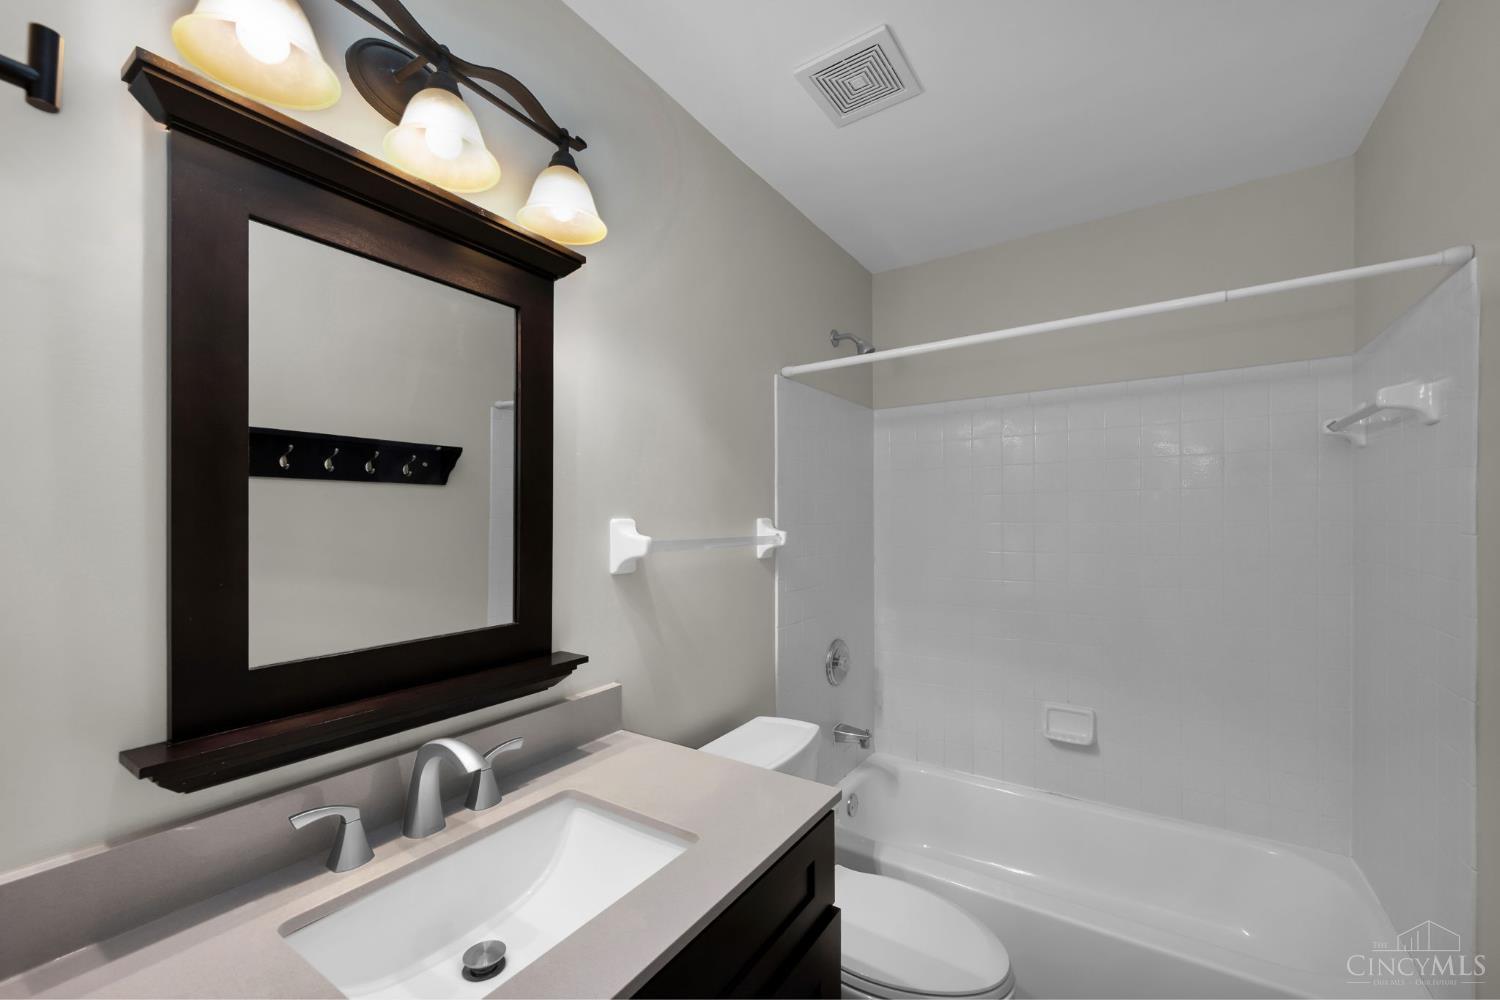
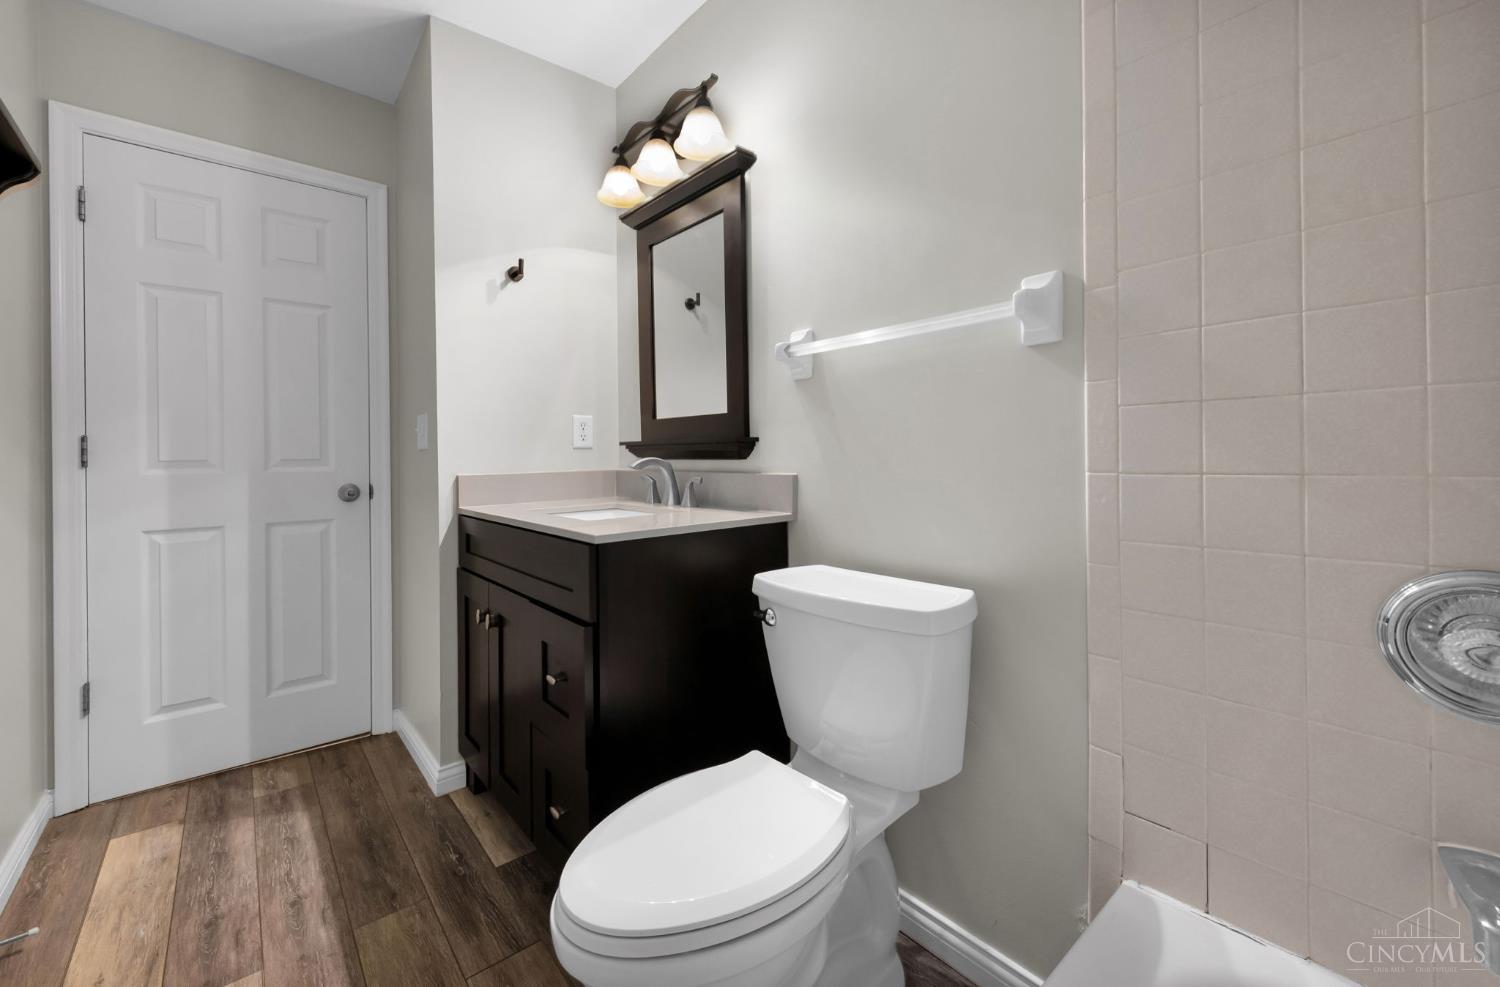
The upstairs full bath includes a tub-shower combination and generous vanity area to serve the secondary bedrooms.
A bright, neutral secondary bath provides practical storage and a classic tub-shower layout.
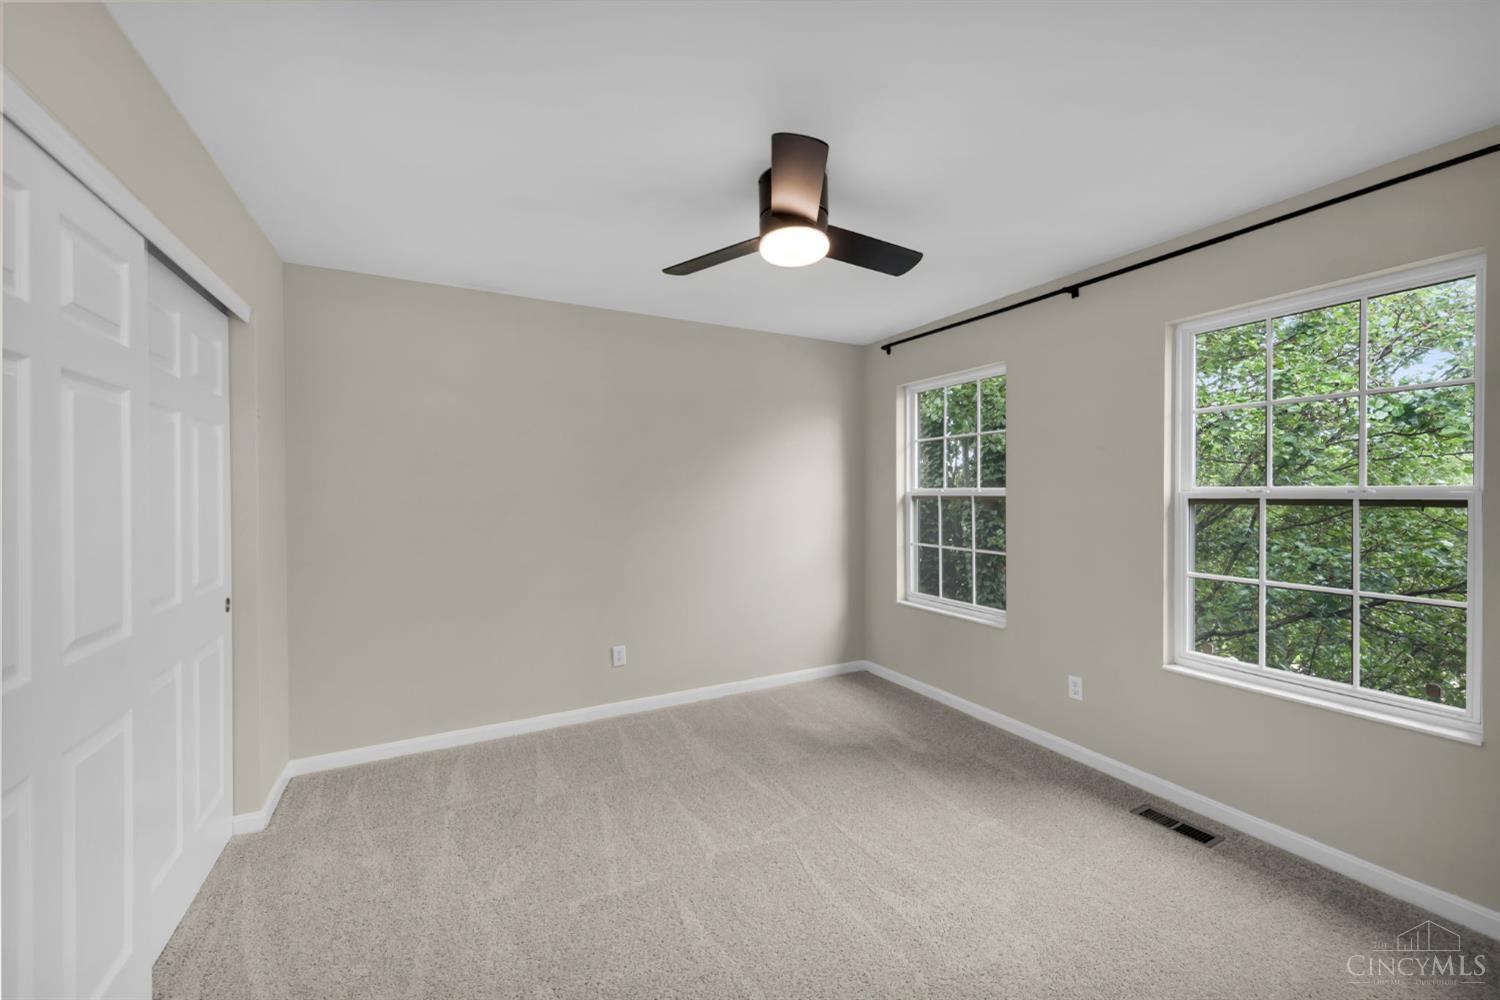
Large windows bring leafy views and natural light into this comfortable secondary bedroom.
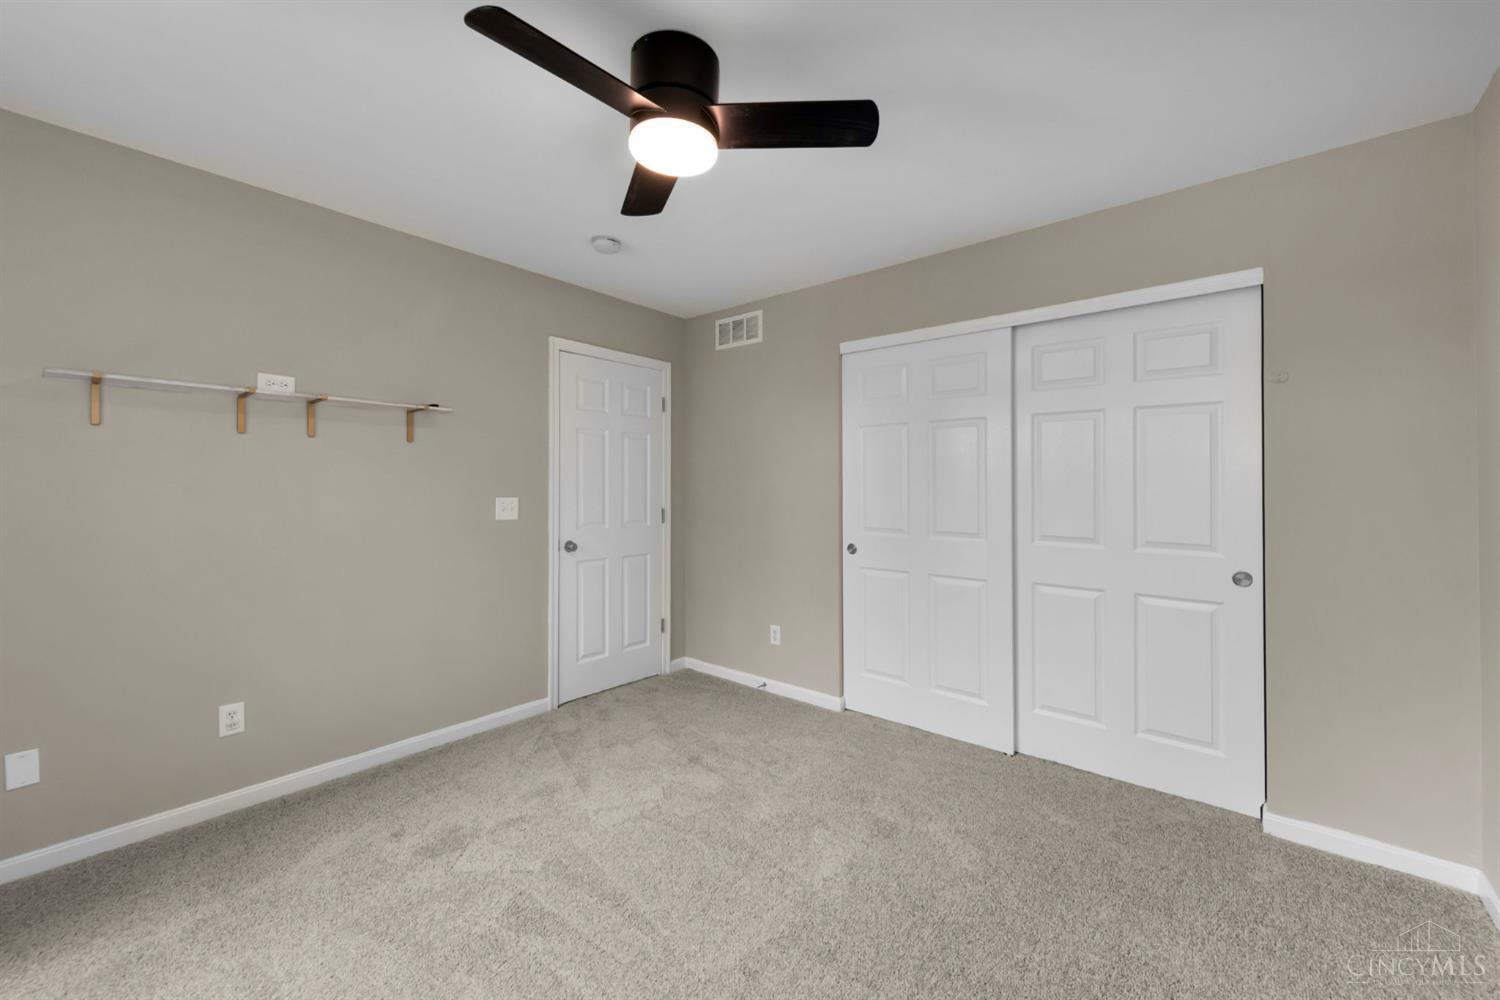
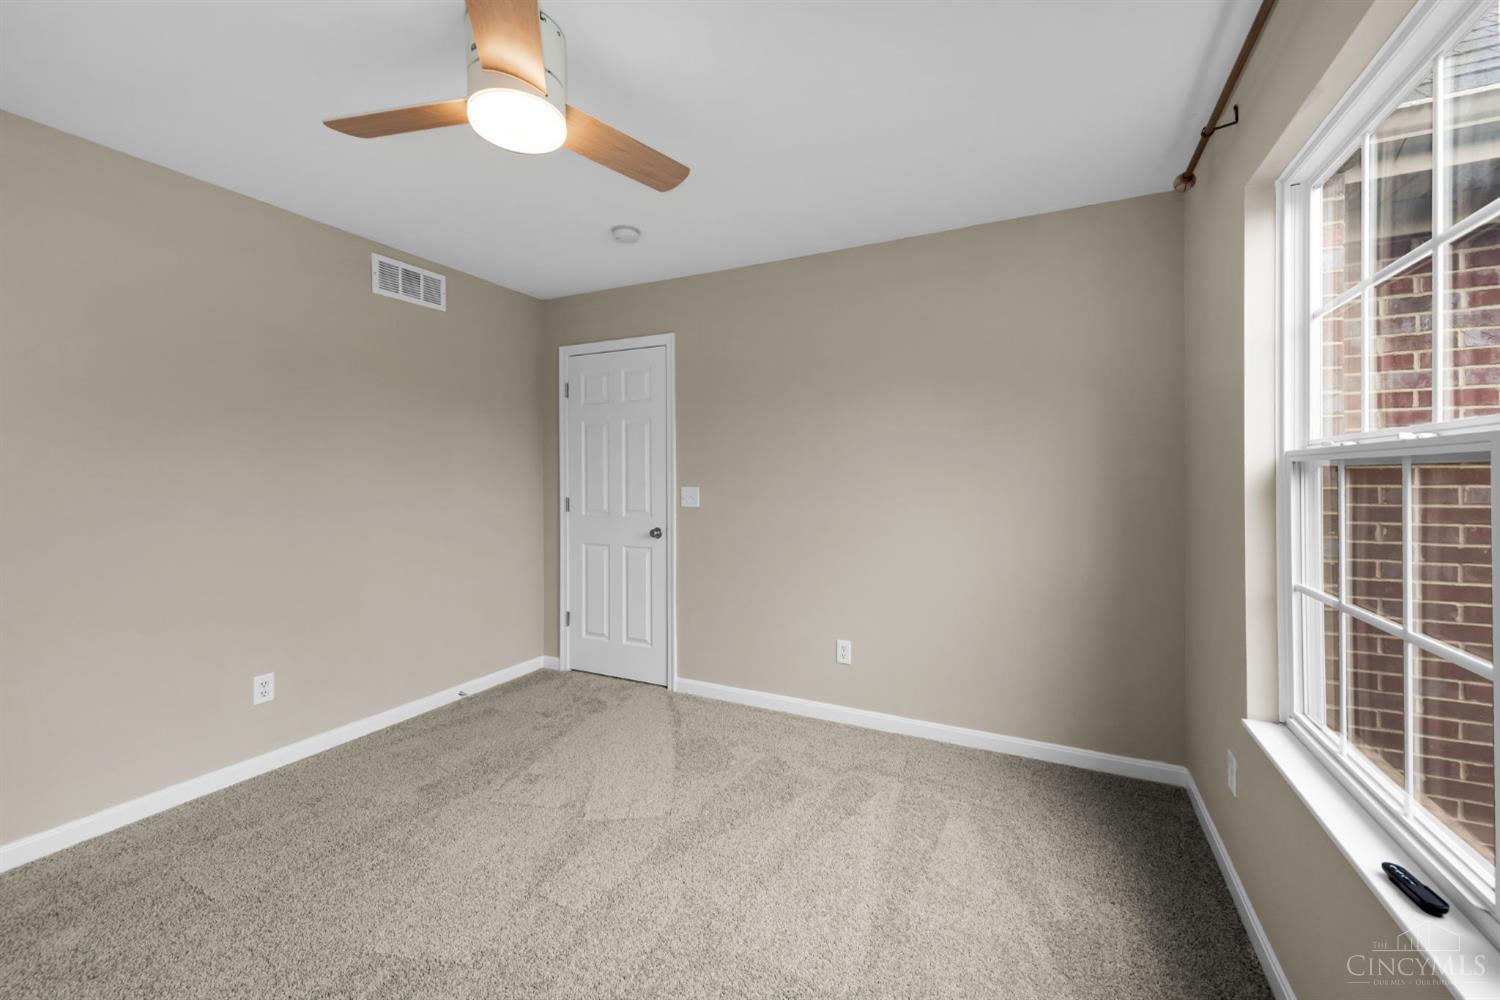
Neutral finishes, a ceiling fan and useful closet space make this bedroom easy to personalize.
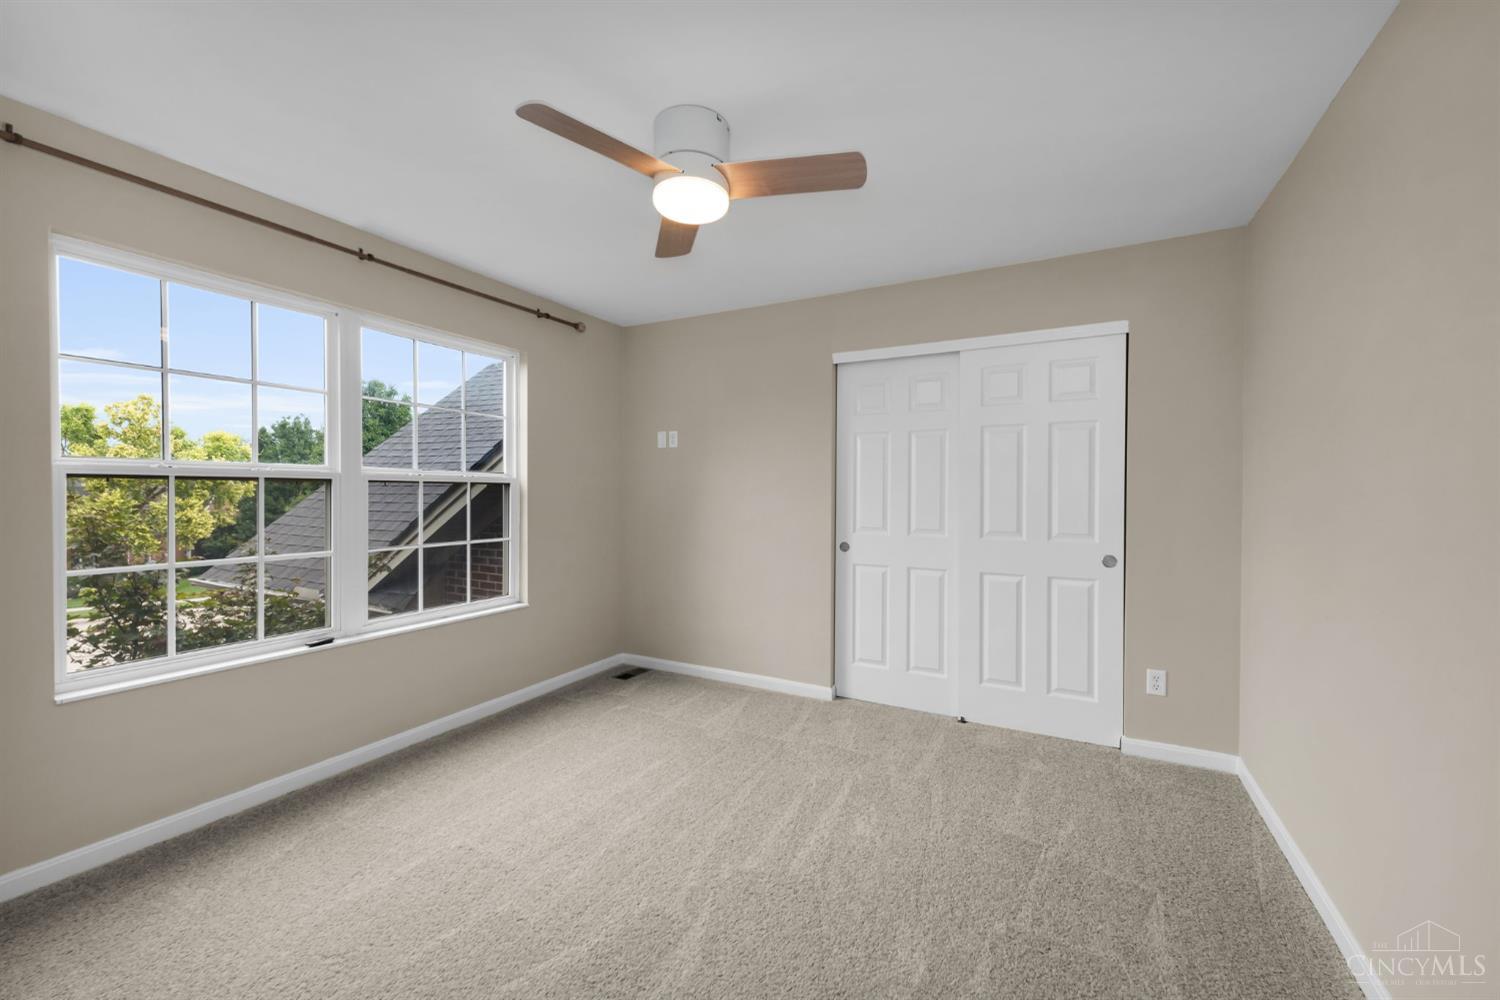
A large window and neutral palette create a bright, comfortable fourth bedroom with flexible use options.
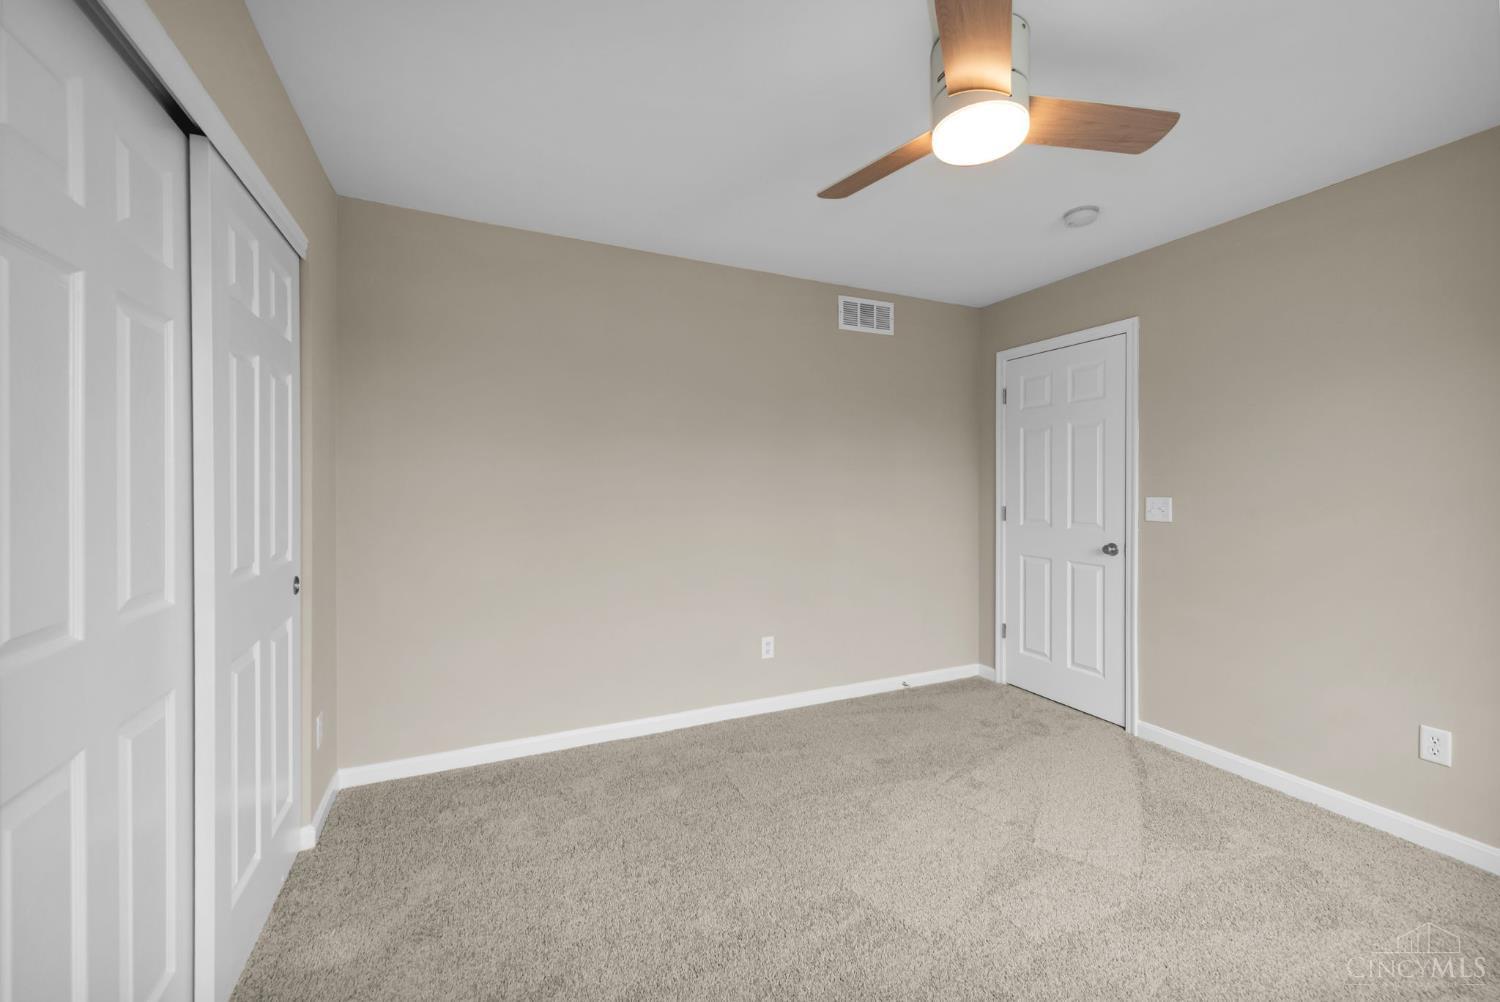
The fourth bedroom offers a practical footprint, ceiling fan and ample closet space.
Another angle highlights the bedroom's natural light, generous window and easy furniture layout.
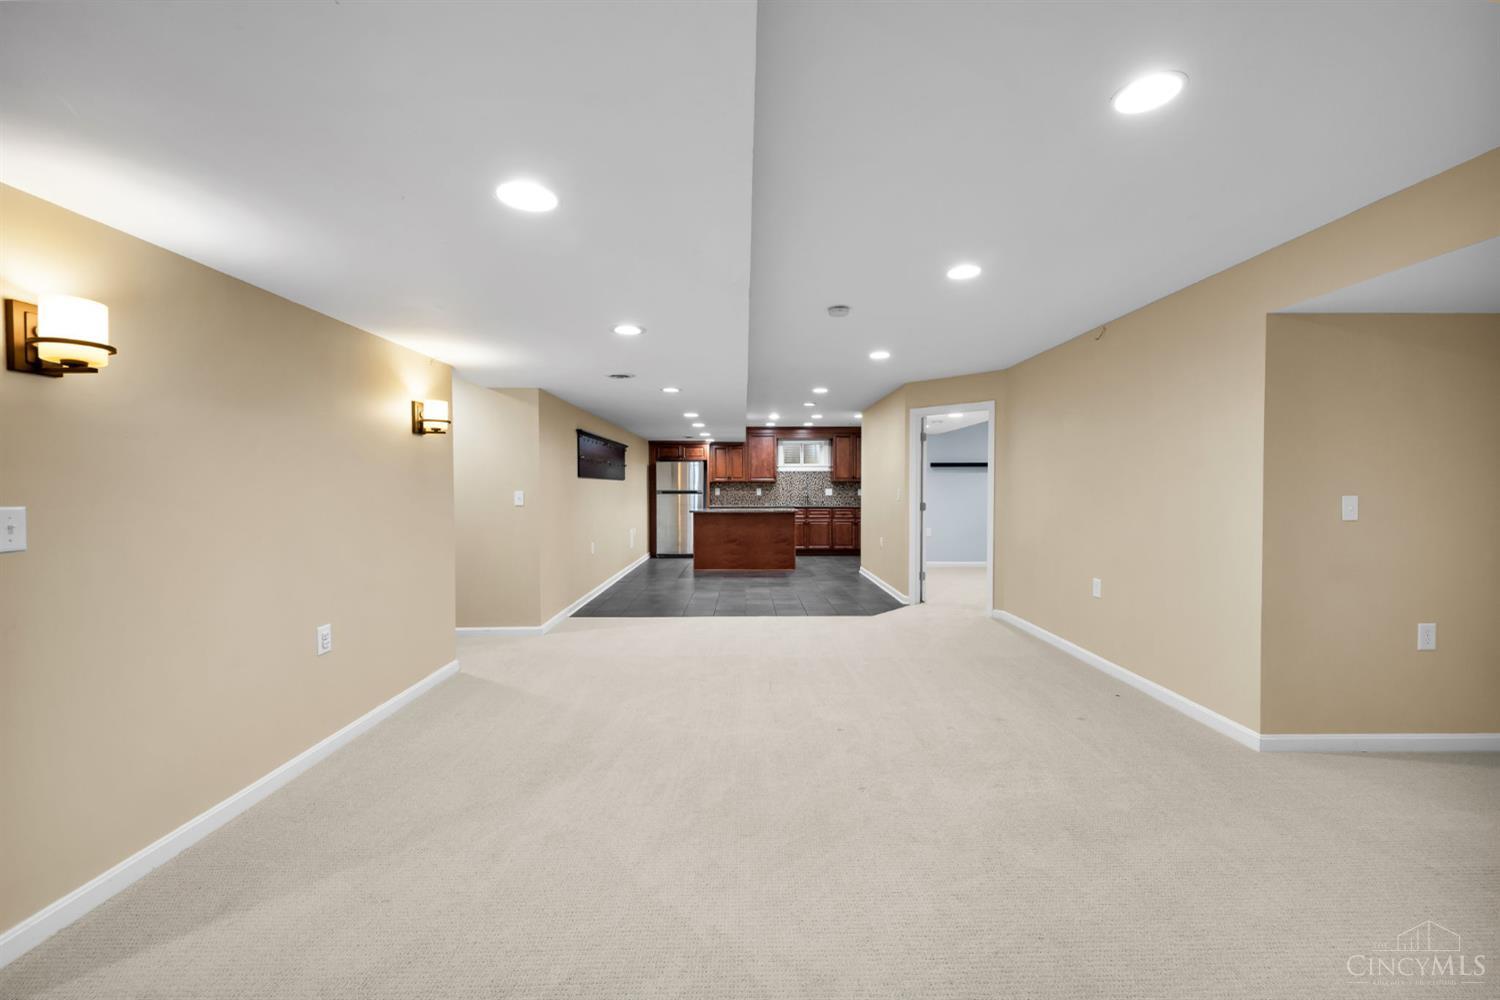
A wide-open finished recreation area gives you room for media, games, fitness or large-scale entertaining.
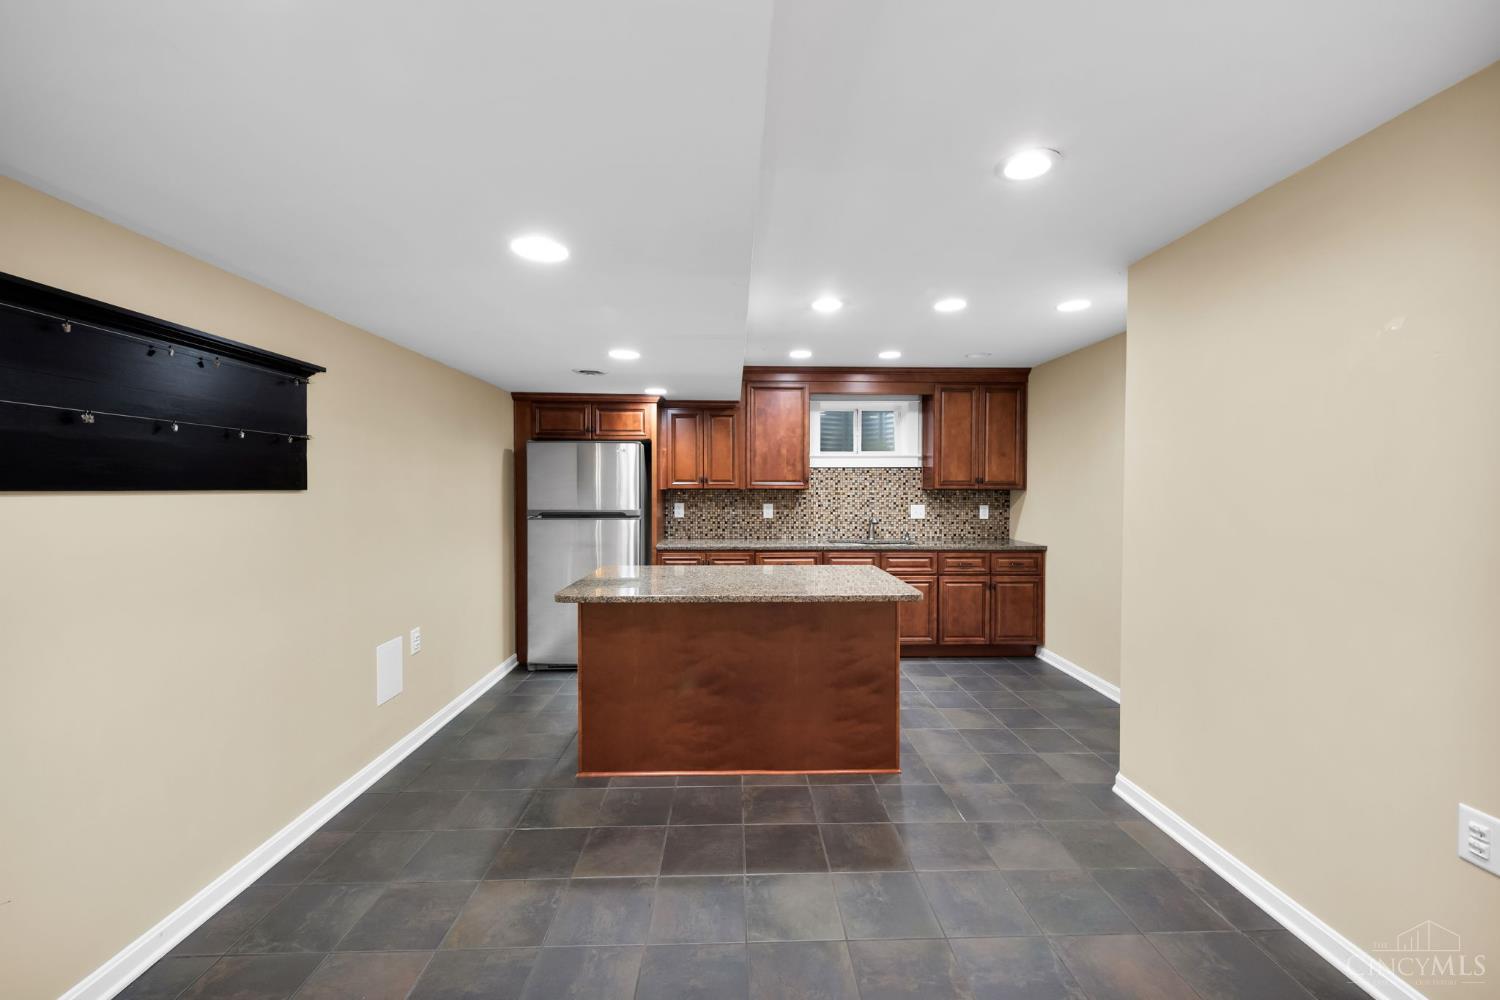
The full wet bar creates a dedicated entertaining zone with cabinetry, counter seating and space for refreshments.
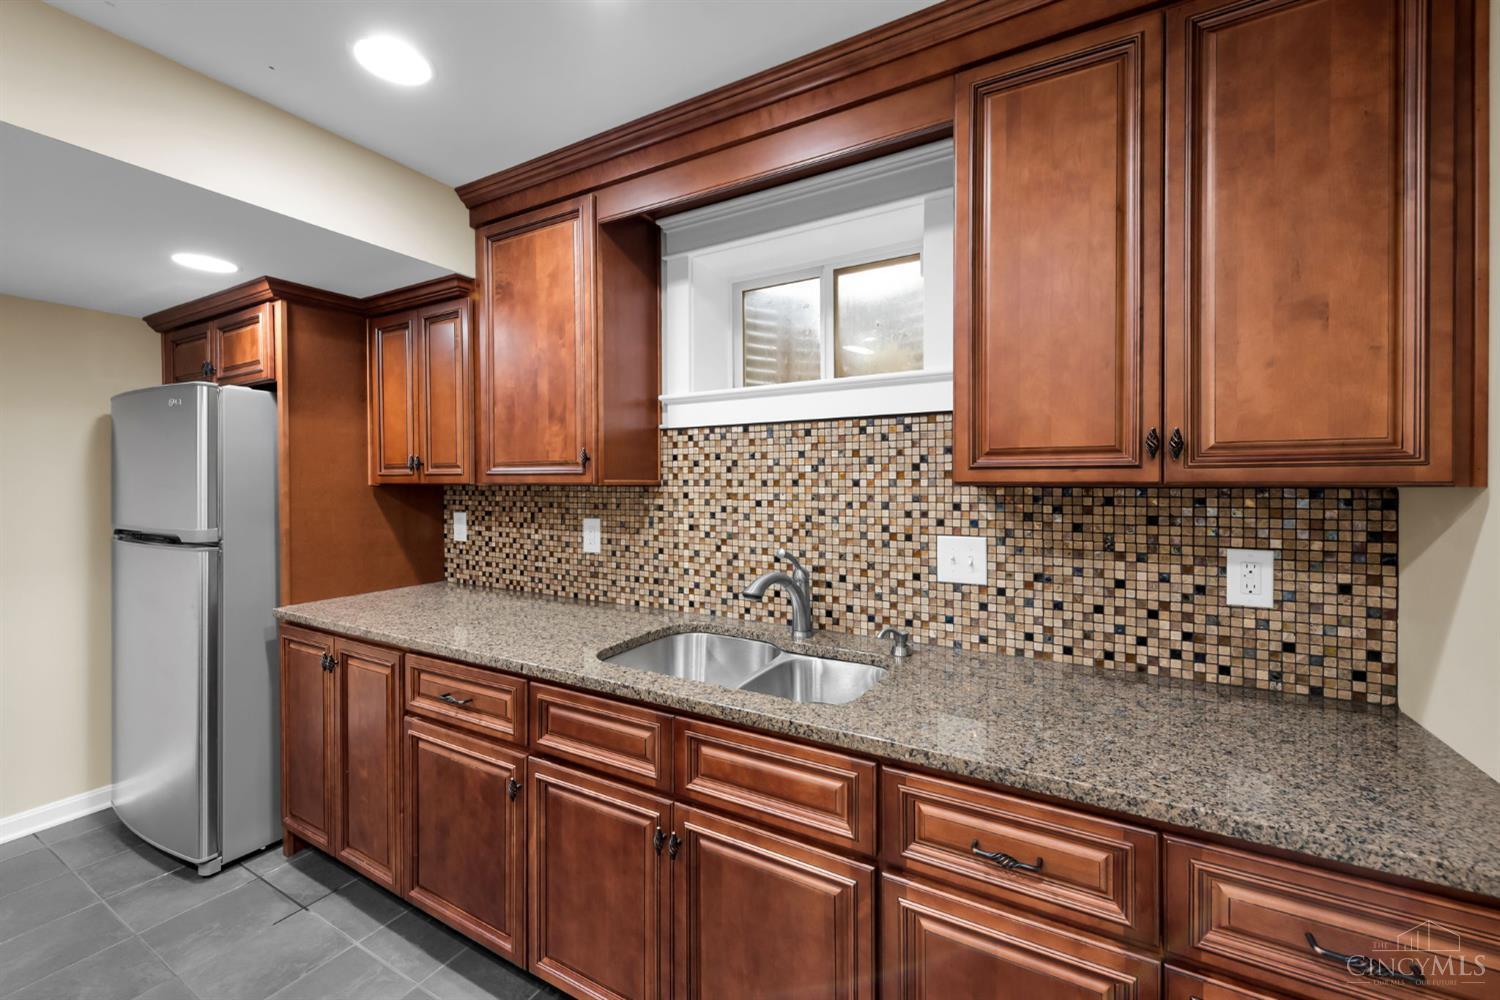
Rich cabinetry, sink and backsplash detail give the lower-level wet bar a polished, fully equipped feel.
A long finished lower-level footprint offers exceptional flexibility for game tables, media seating or workout equipment.
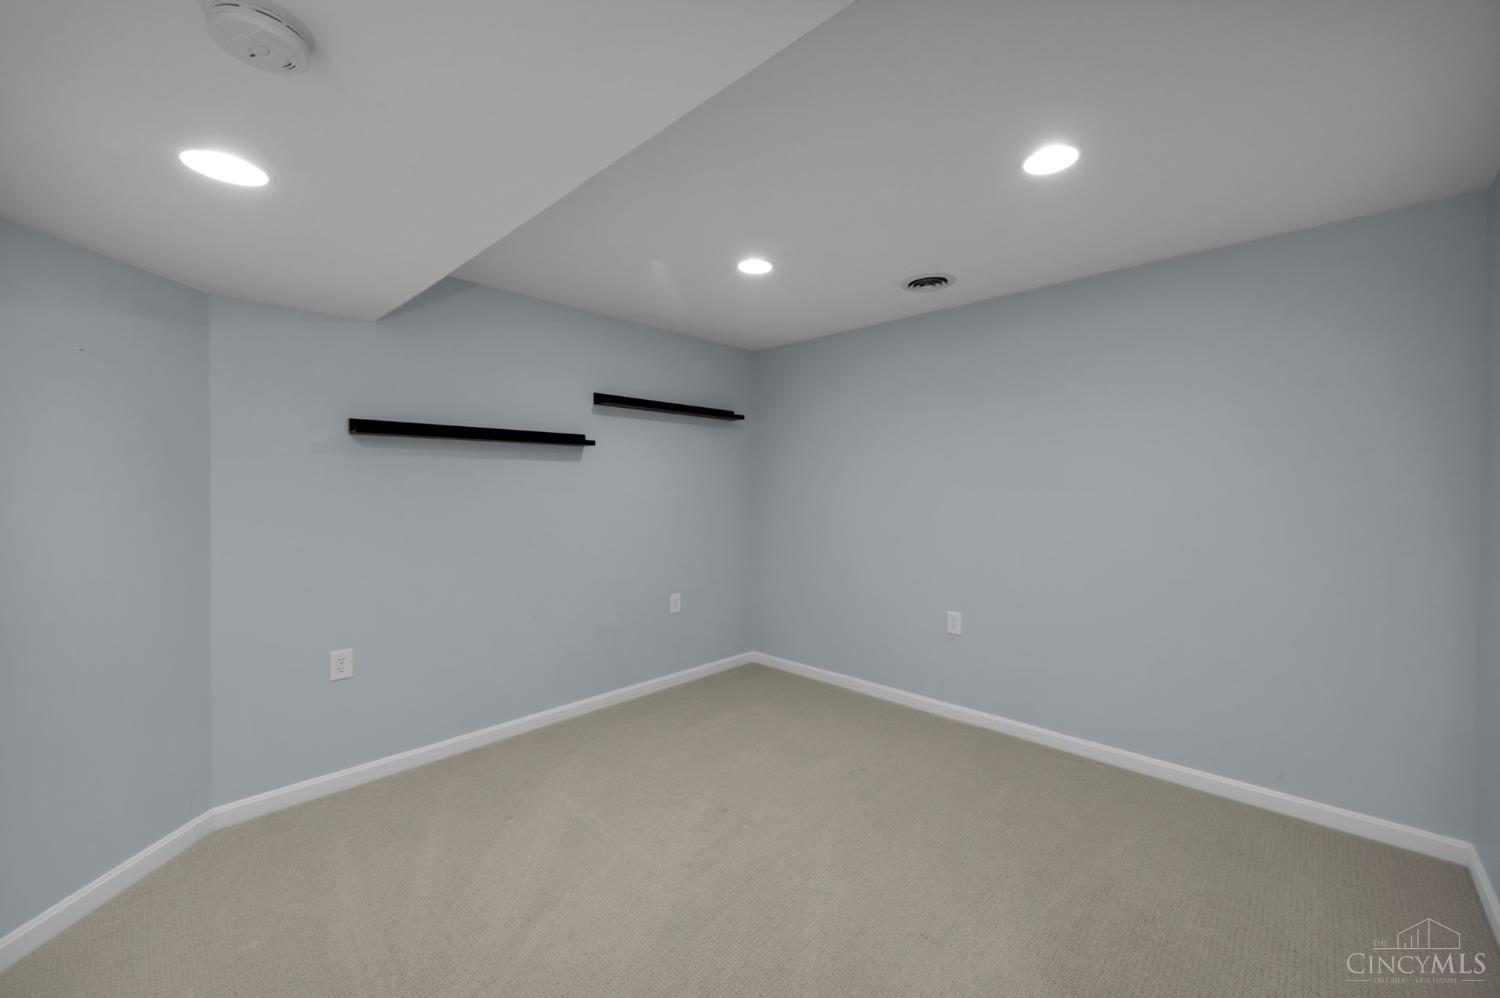
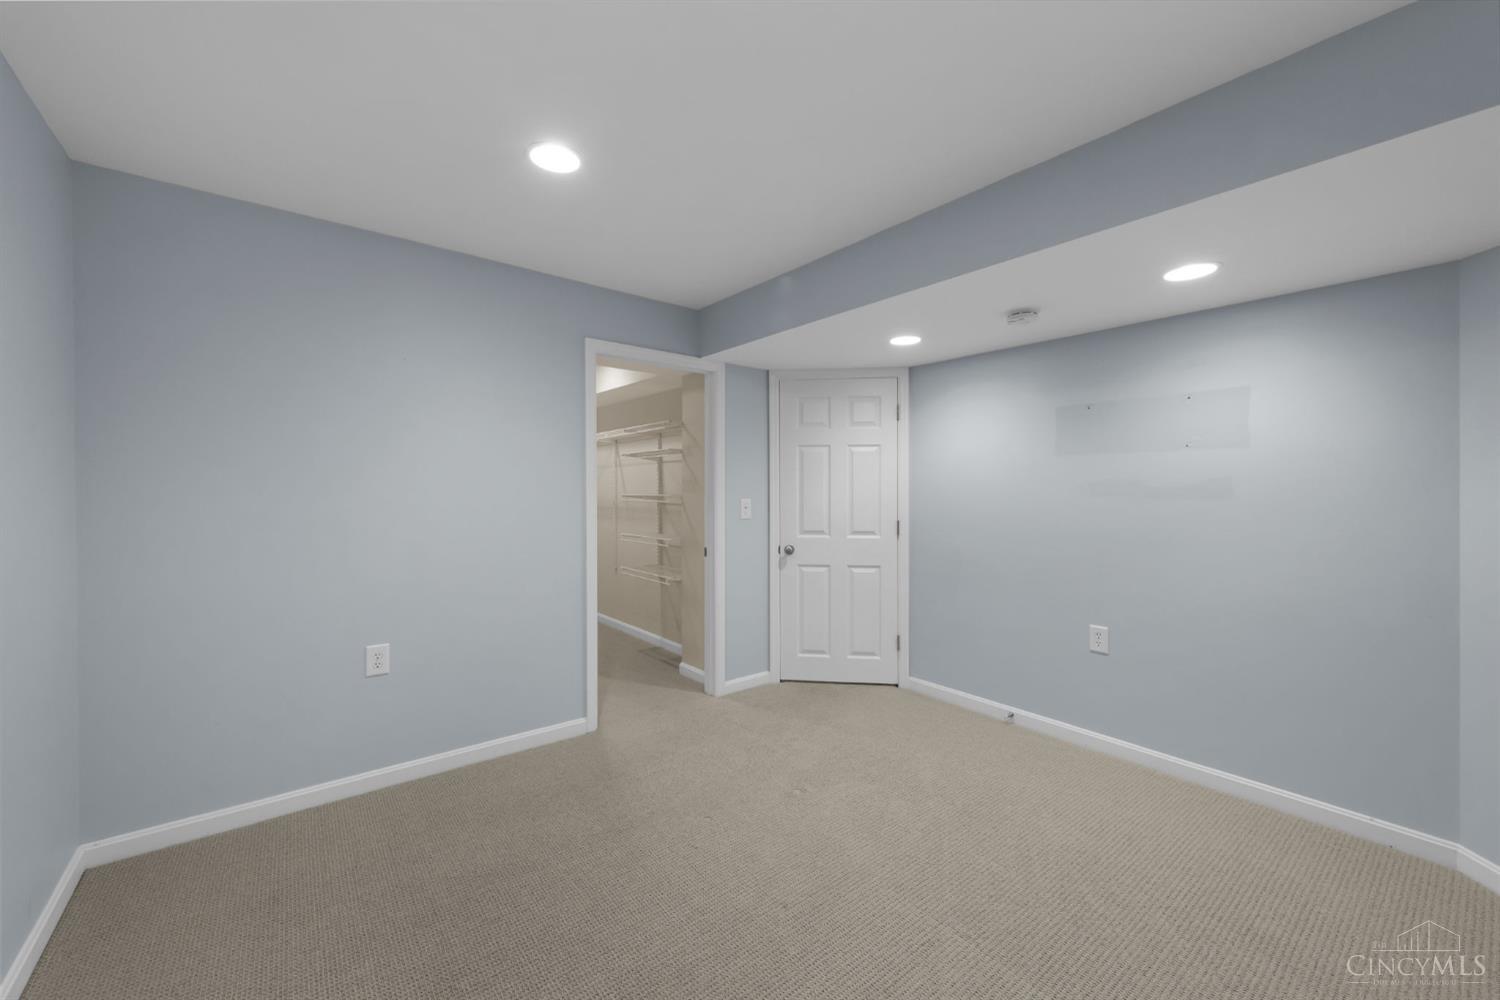
A separate finished lower-level room adds options for a home gym, hobby room, guest space or private retreat.
This additional finished room gives the basement even more flexibility for work, exercise, hobbies or overnight guests.
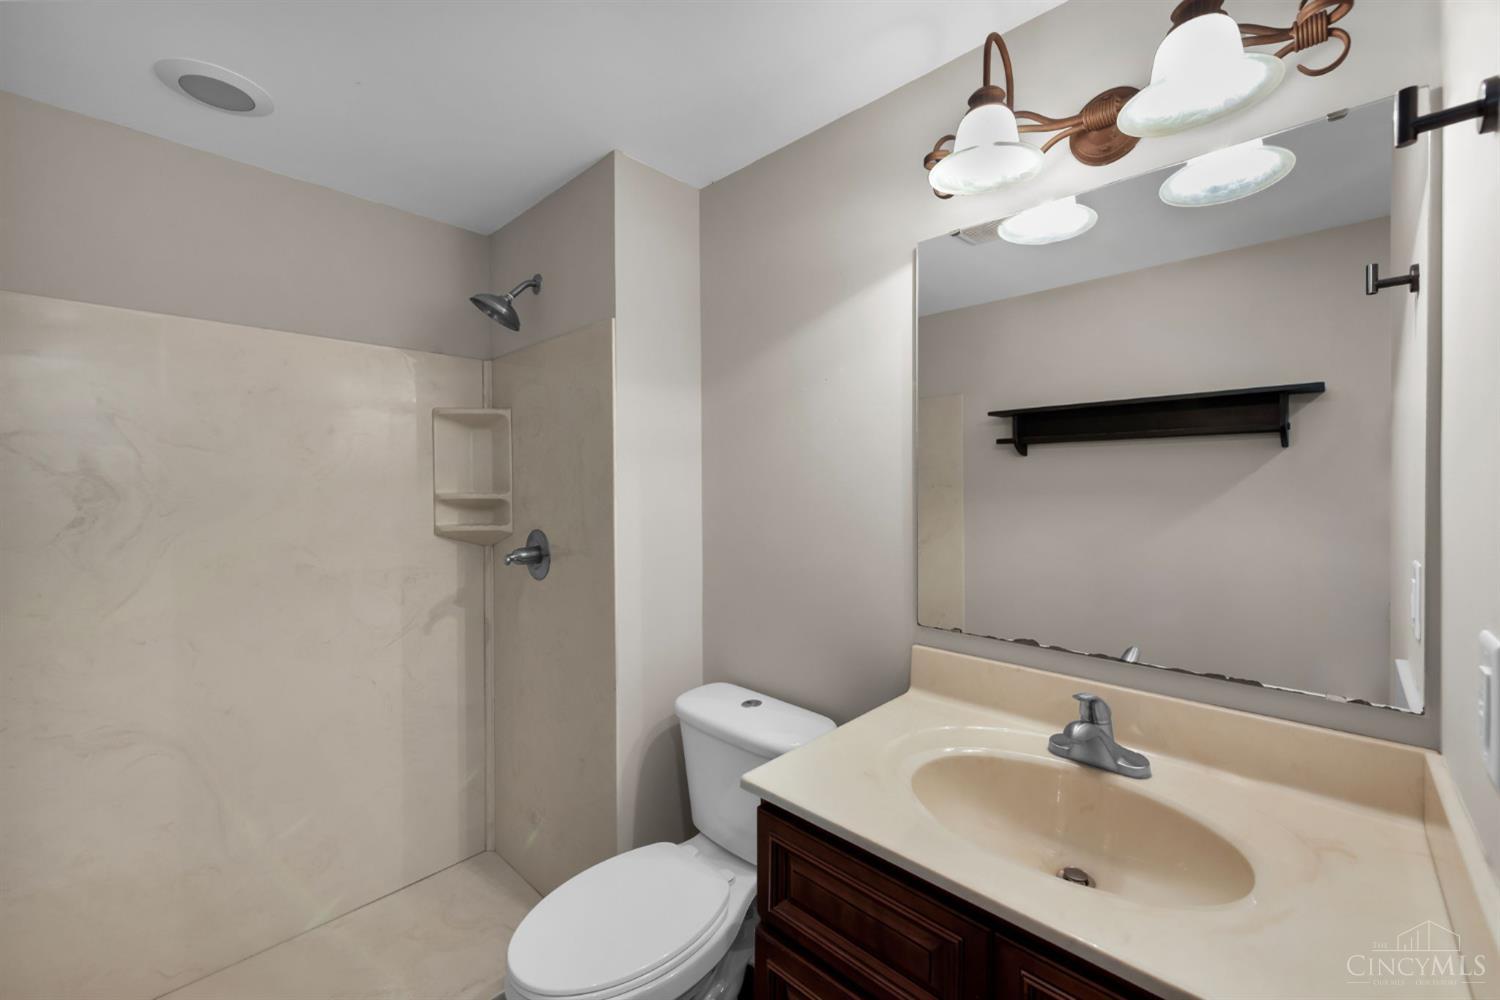
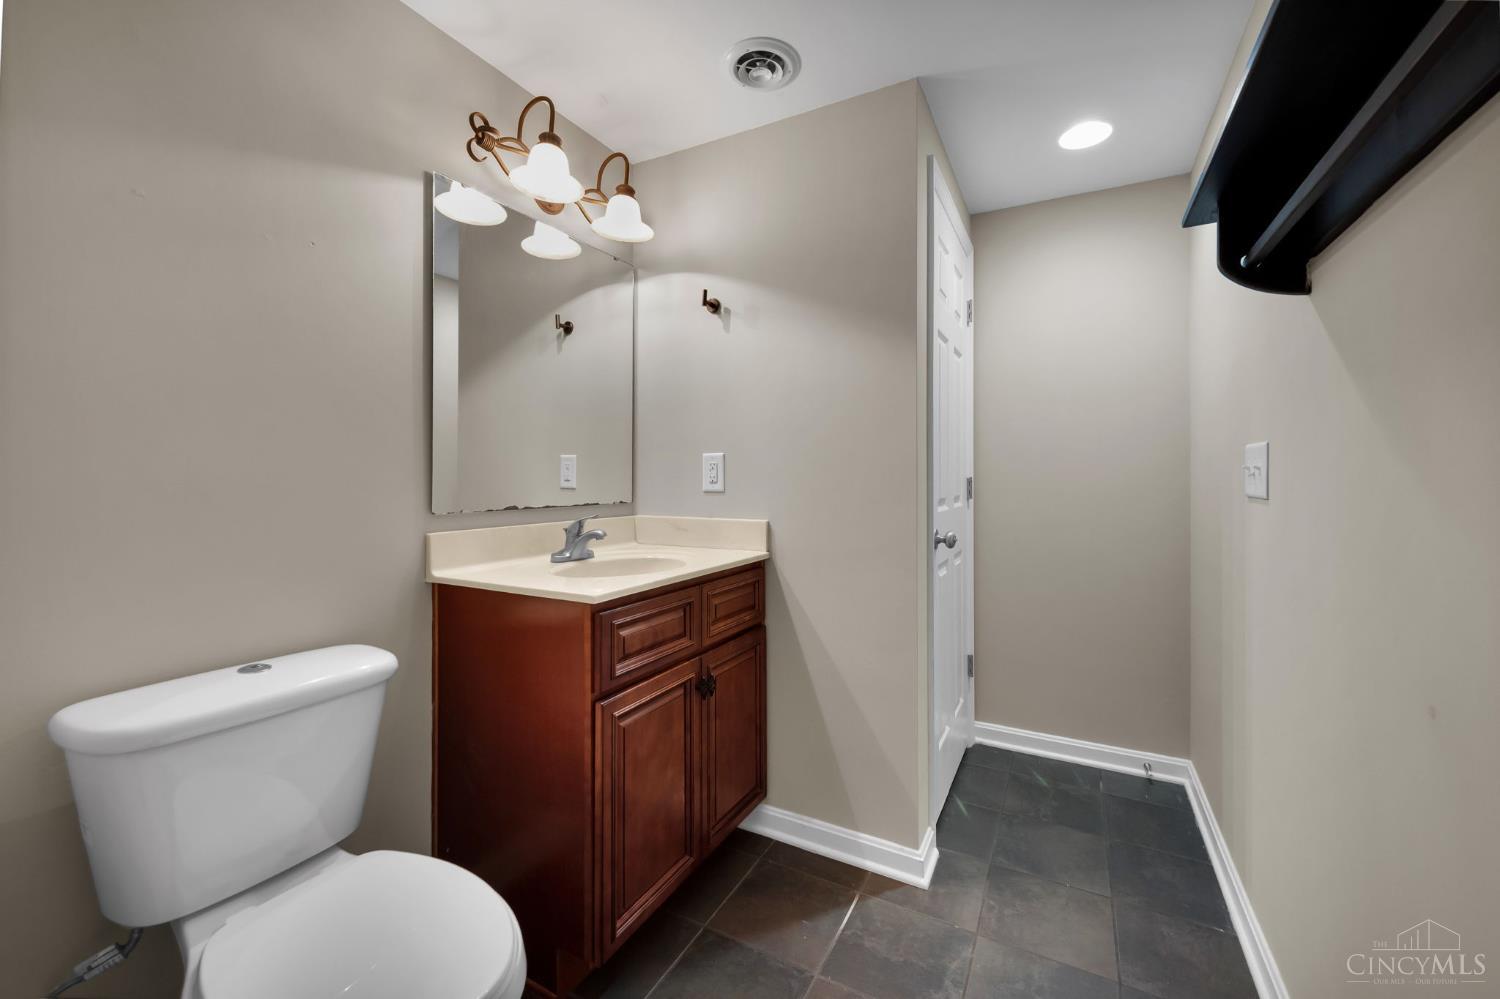
A full lower-level bath with walk-in shower makes the finished basement especially convenient for guests and entertaining.
The lower-level full bath adds valuable function to the recreation and guest spaces downstairs.
Dedicated lower-level storage helps keep seasonal items and household supplies organized and accessible.
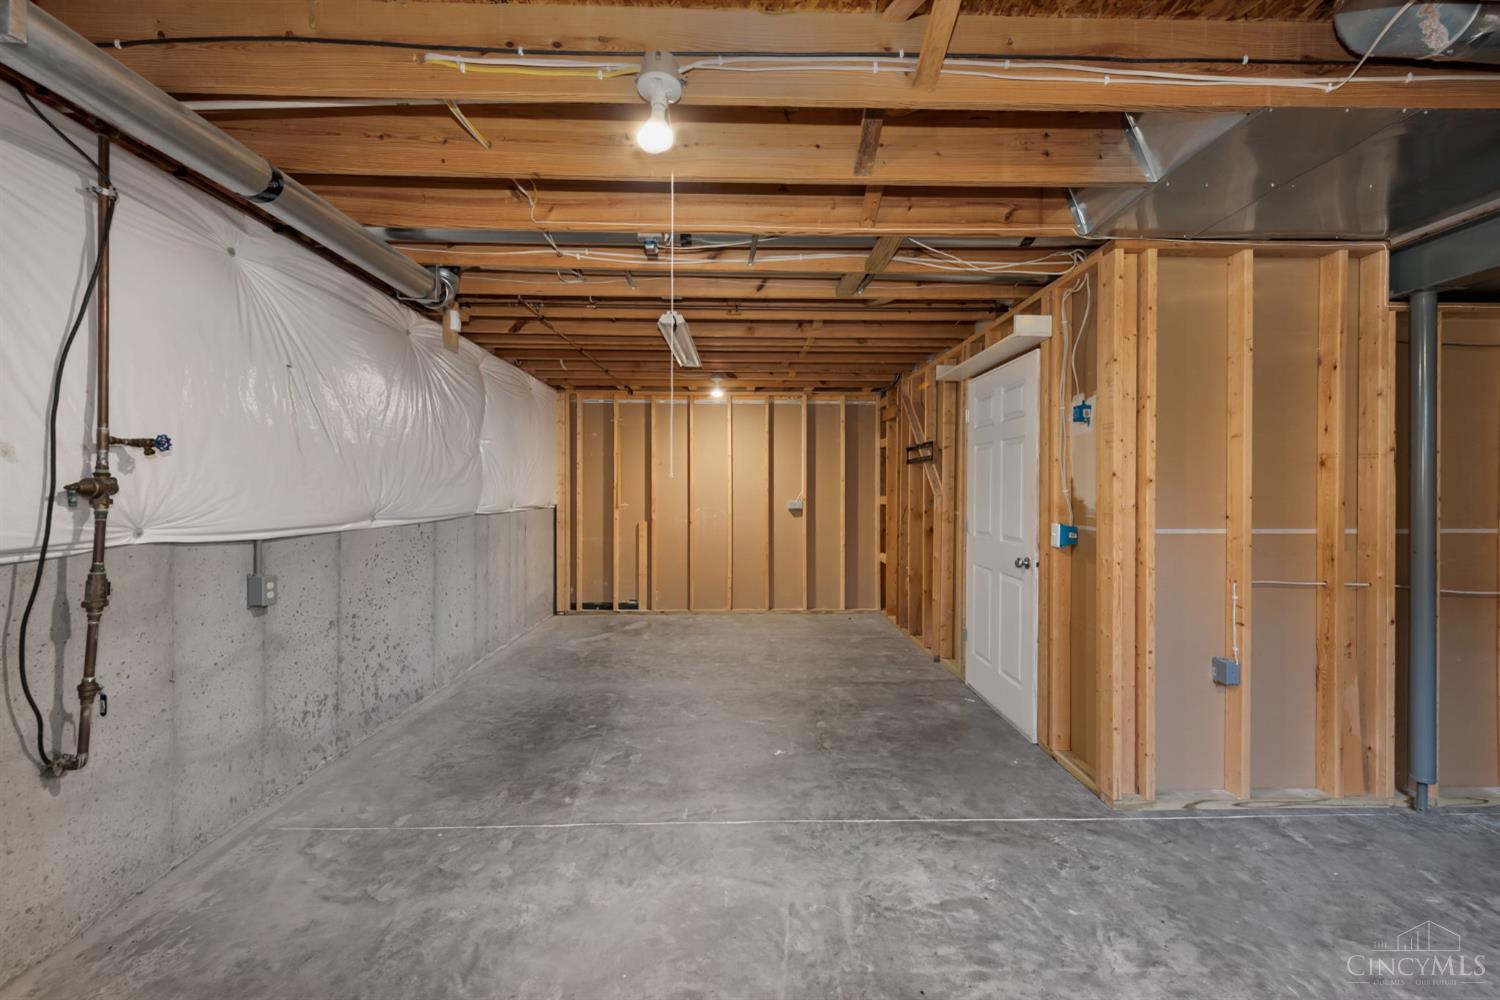
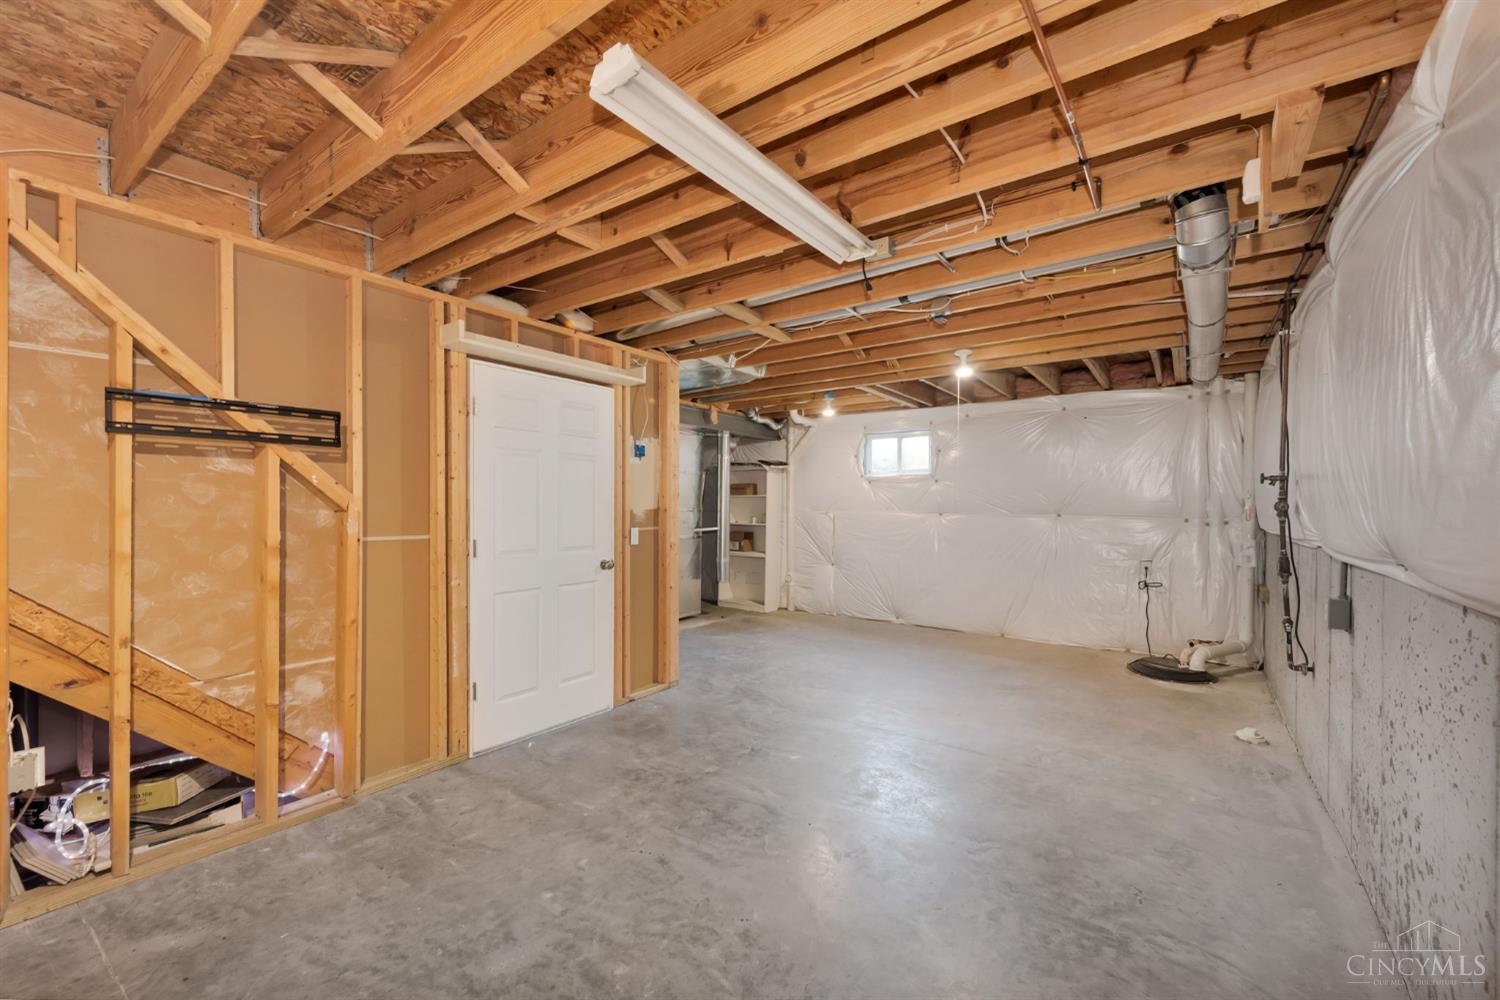
Dedicated unfinished storage and utility space preserves practical capacity beyond the home's extensive finished living areas.
Additional unfinished lower-level space provides room for seasonal storage, workshop needs and household equipment.
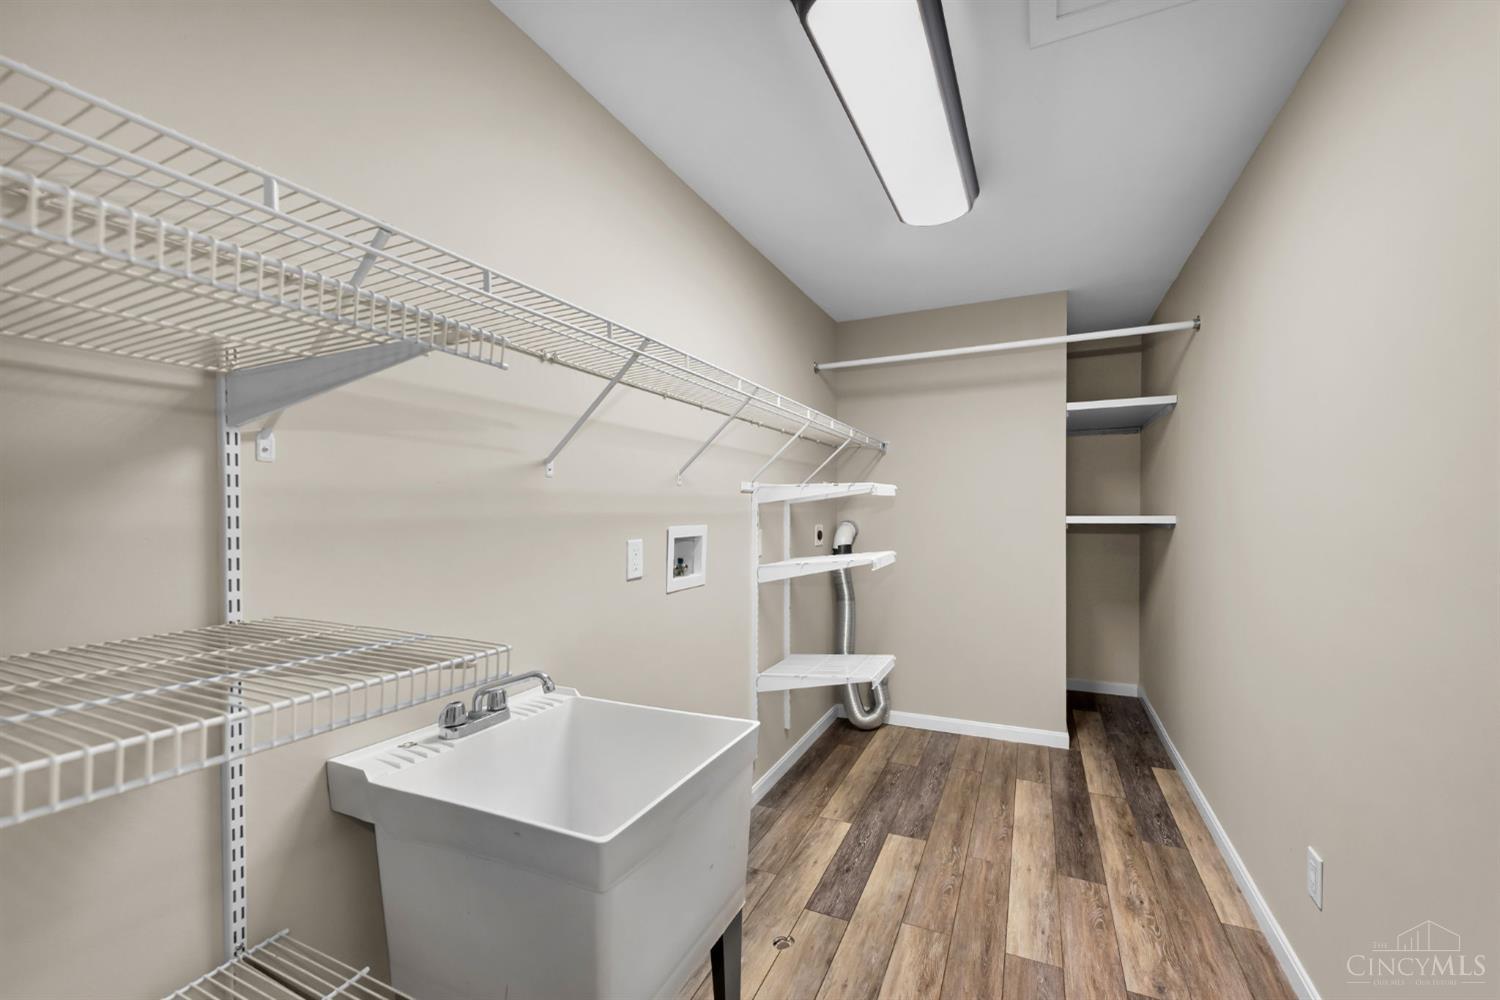
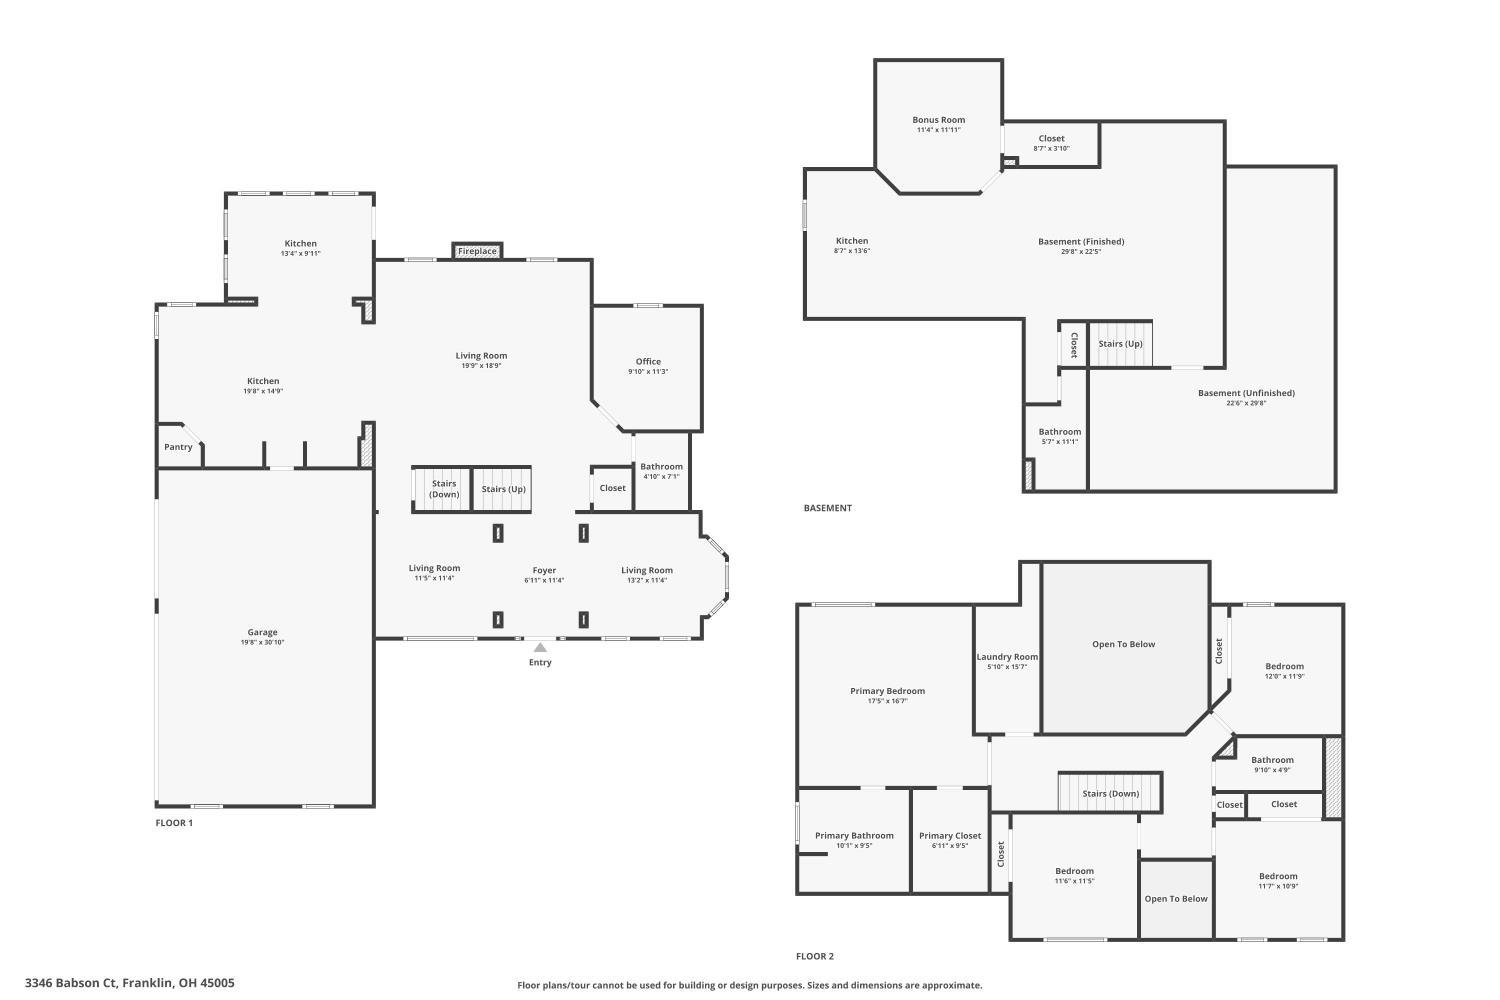
A dedicated 2nd floor laundry and utility room with sink and extensive shelving keeps household tasks organized and out of sight.
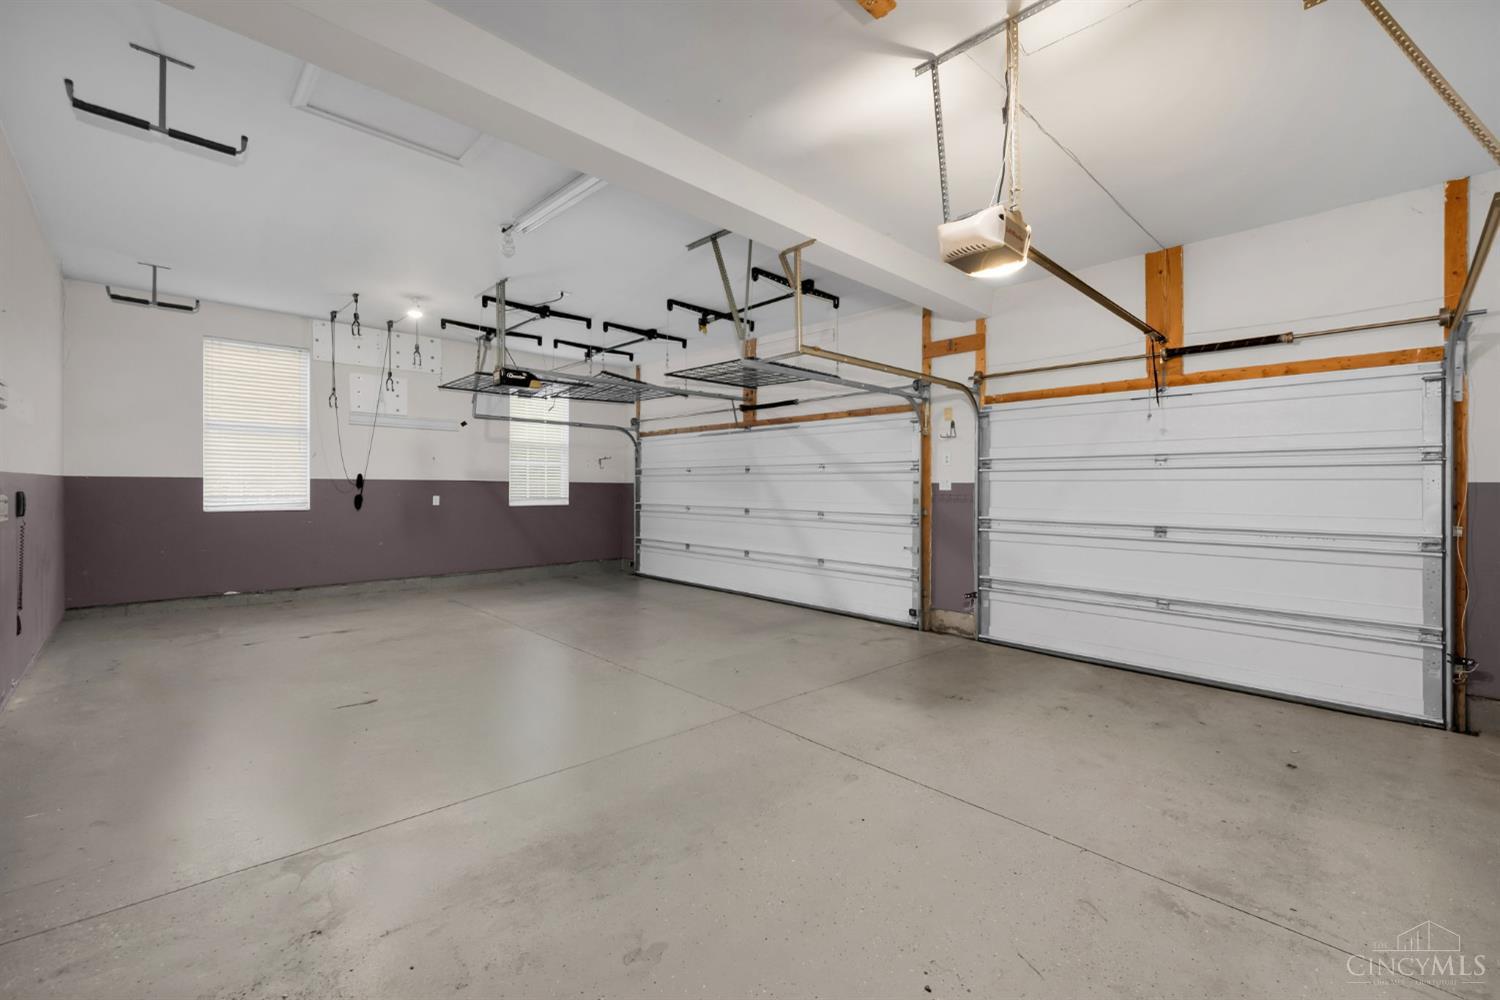
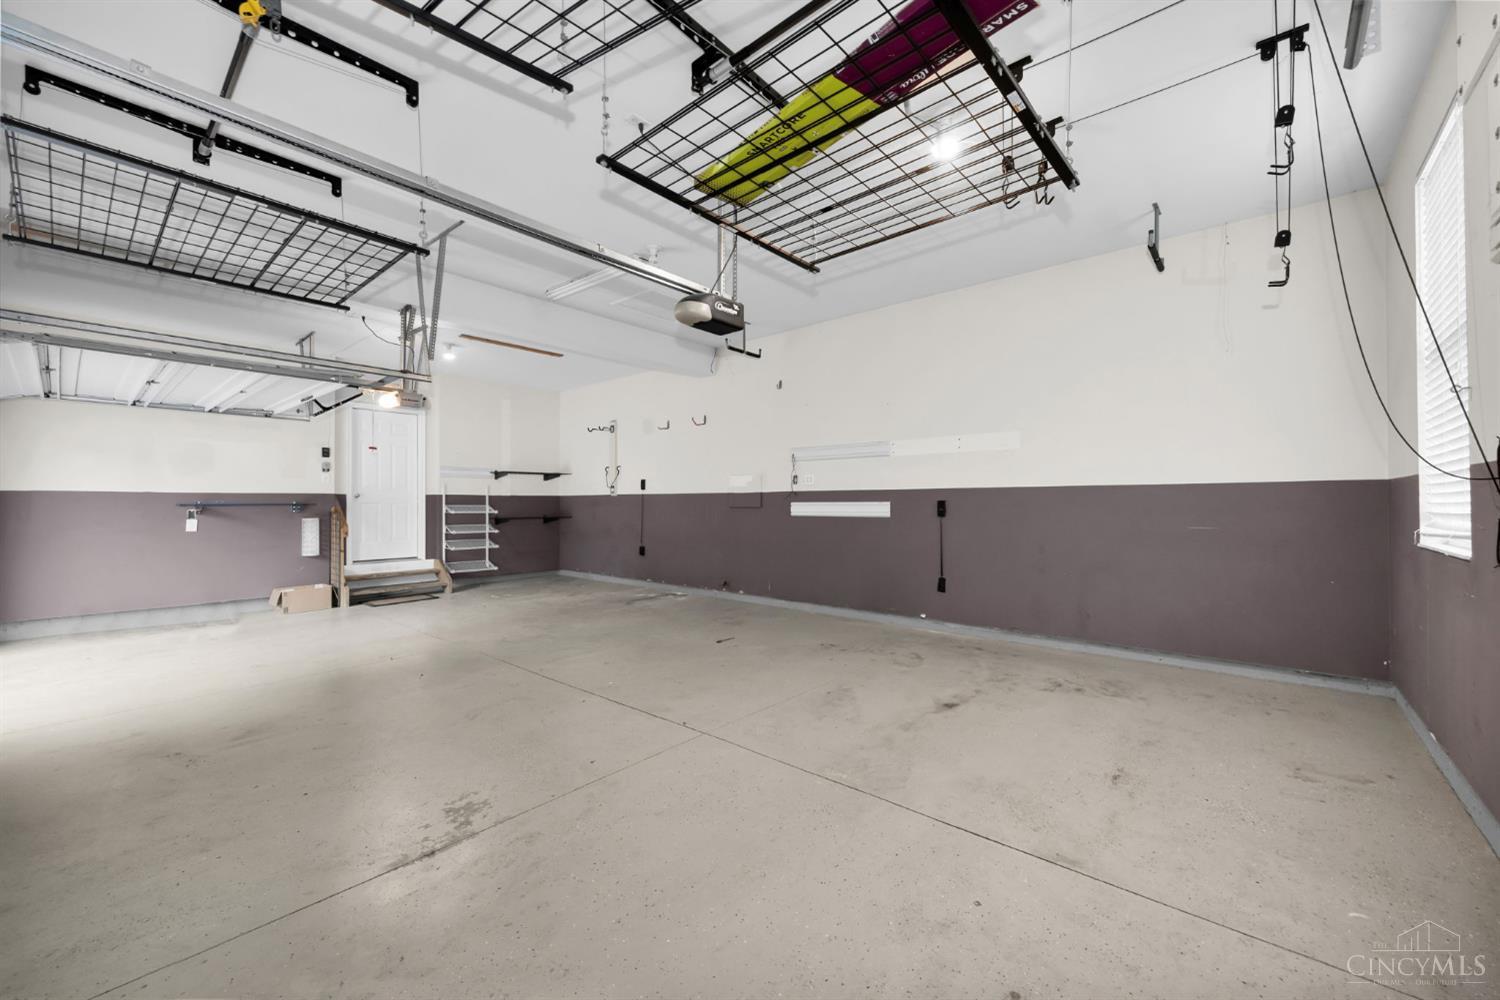
The rare 3-car garage offers exceptional parking, storage and organization space for vehicles, tools and recreation gear.
An expansive garage footprint with wall and ceiling storage systems adds outstanding utility beyond everyday parking.
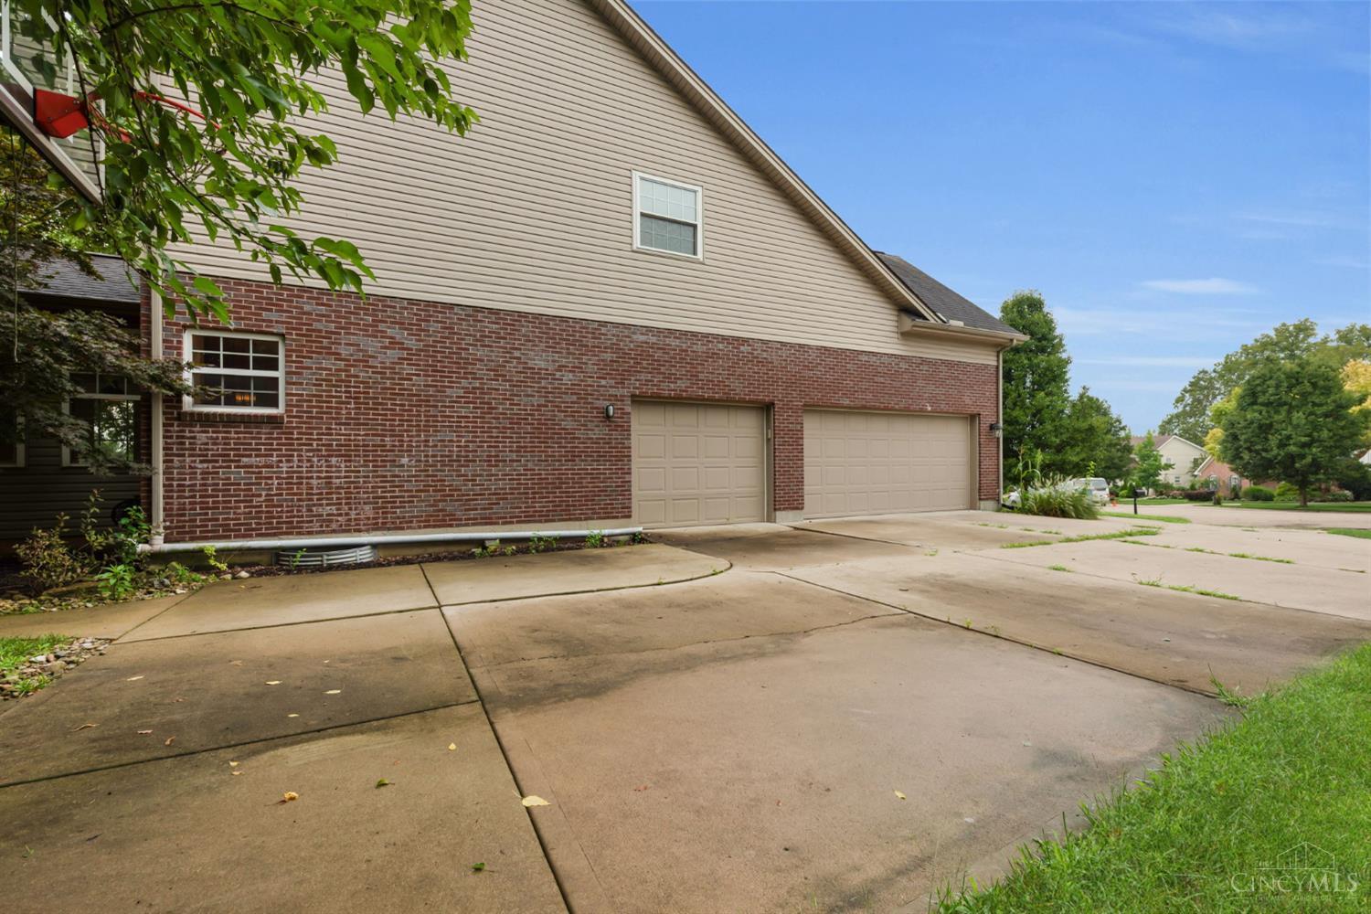
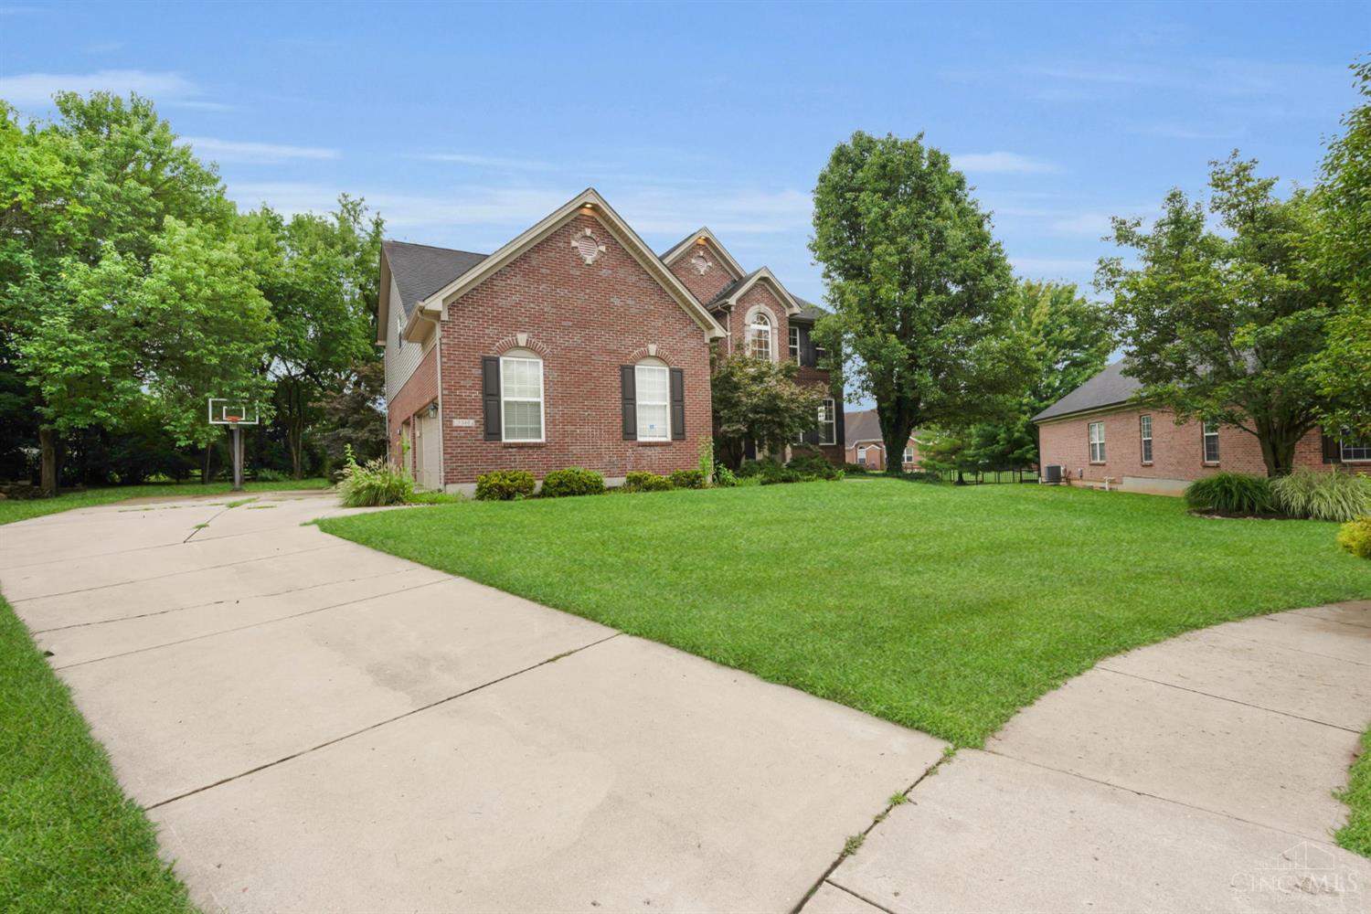
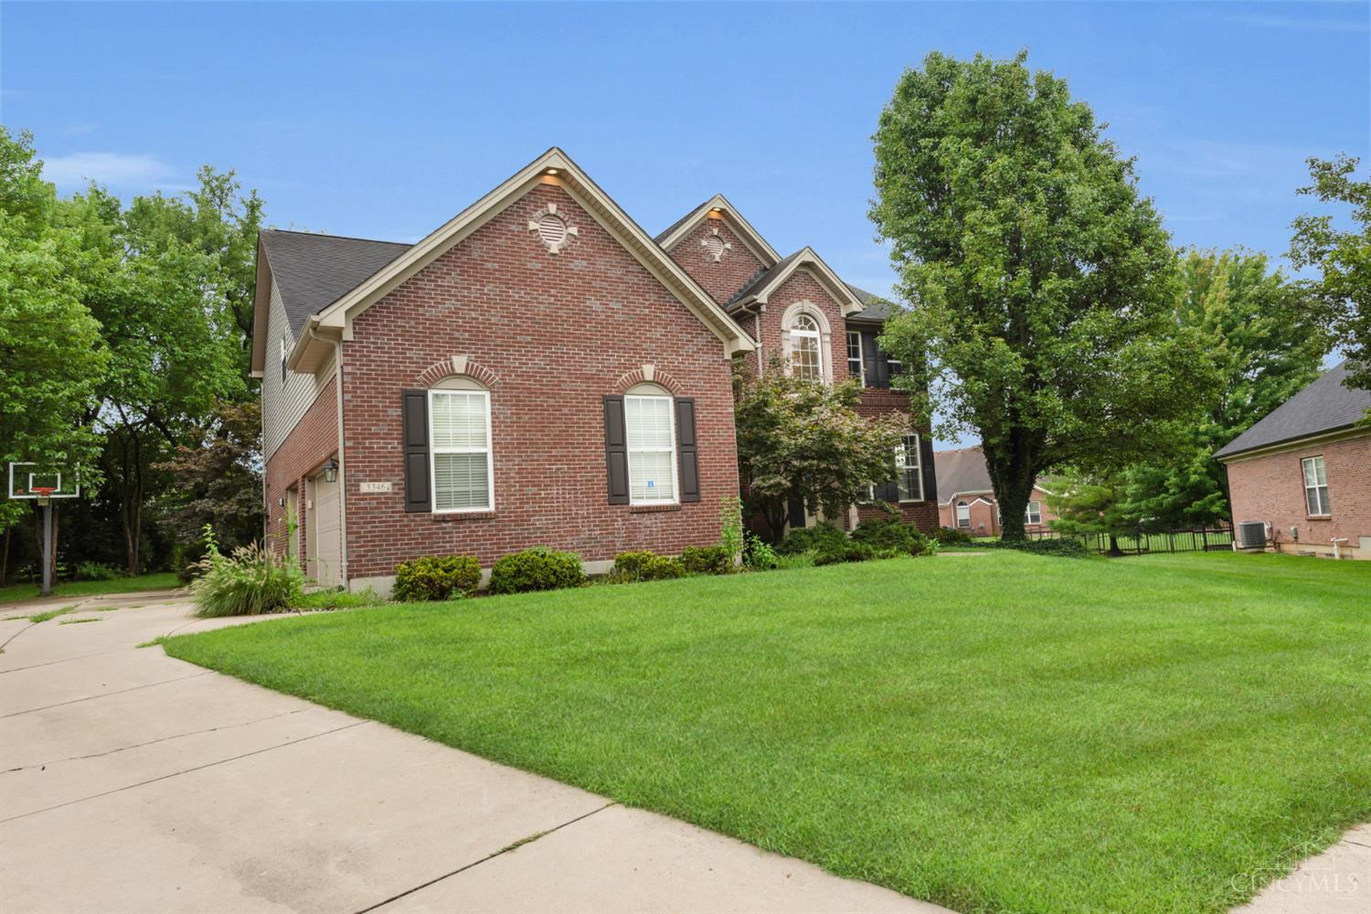
The side-entry 3-car garage and broad driveway deliver rare parking flexibility, storage and convenience.
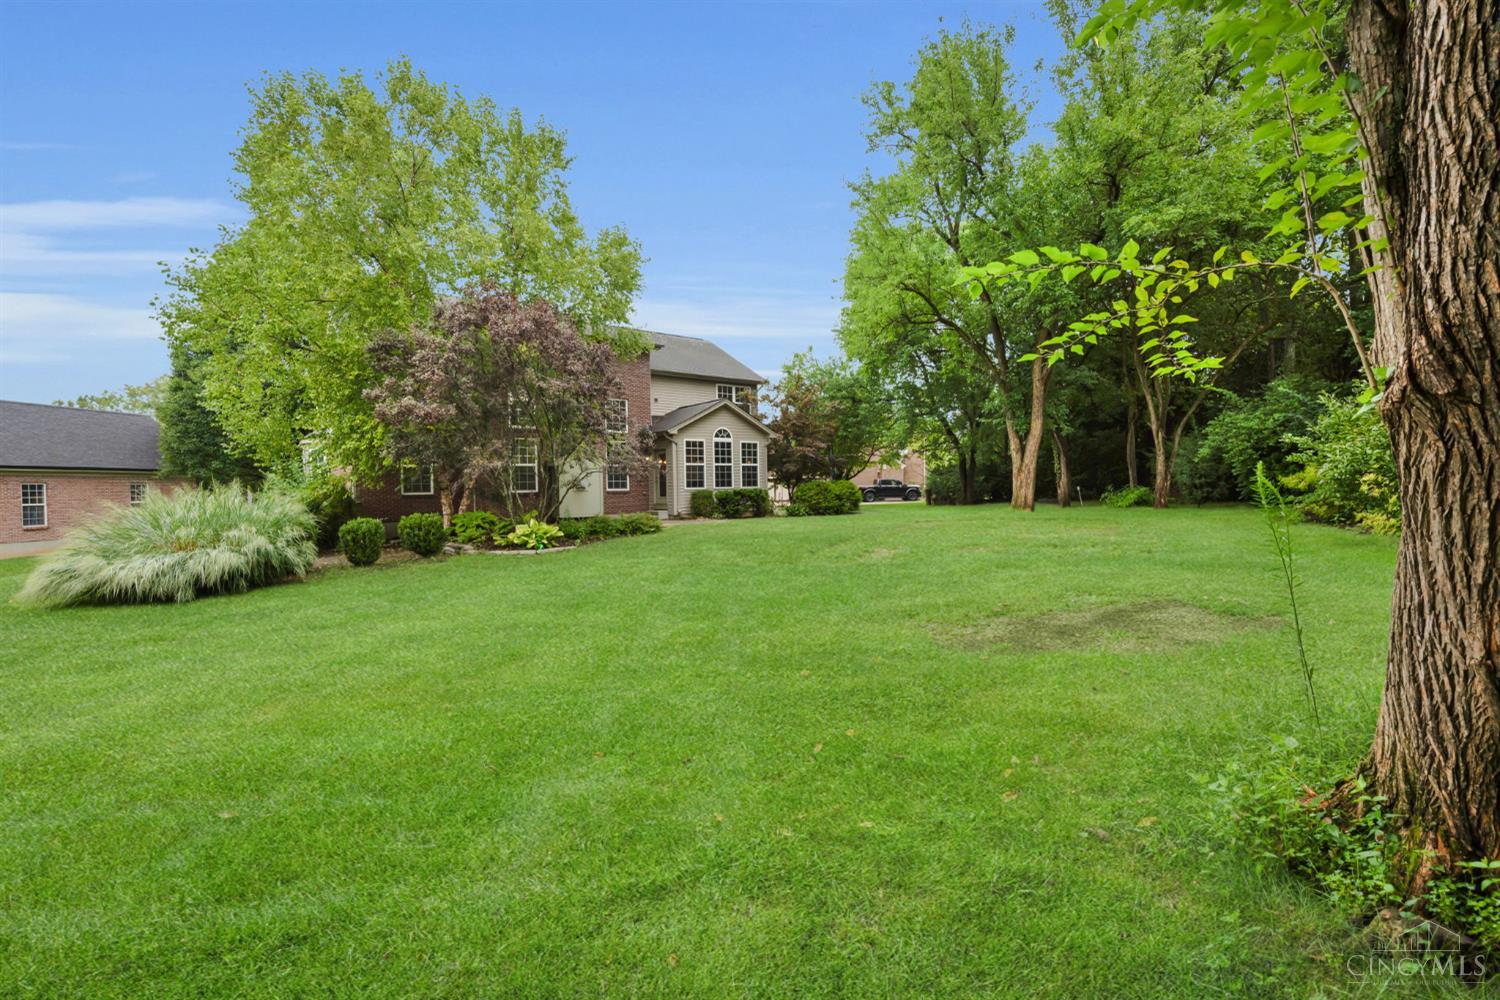
The over half-acre homesite opens to an expansive backyard framed by mature trees and established landscaping.
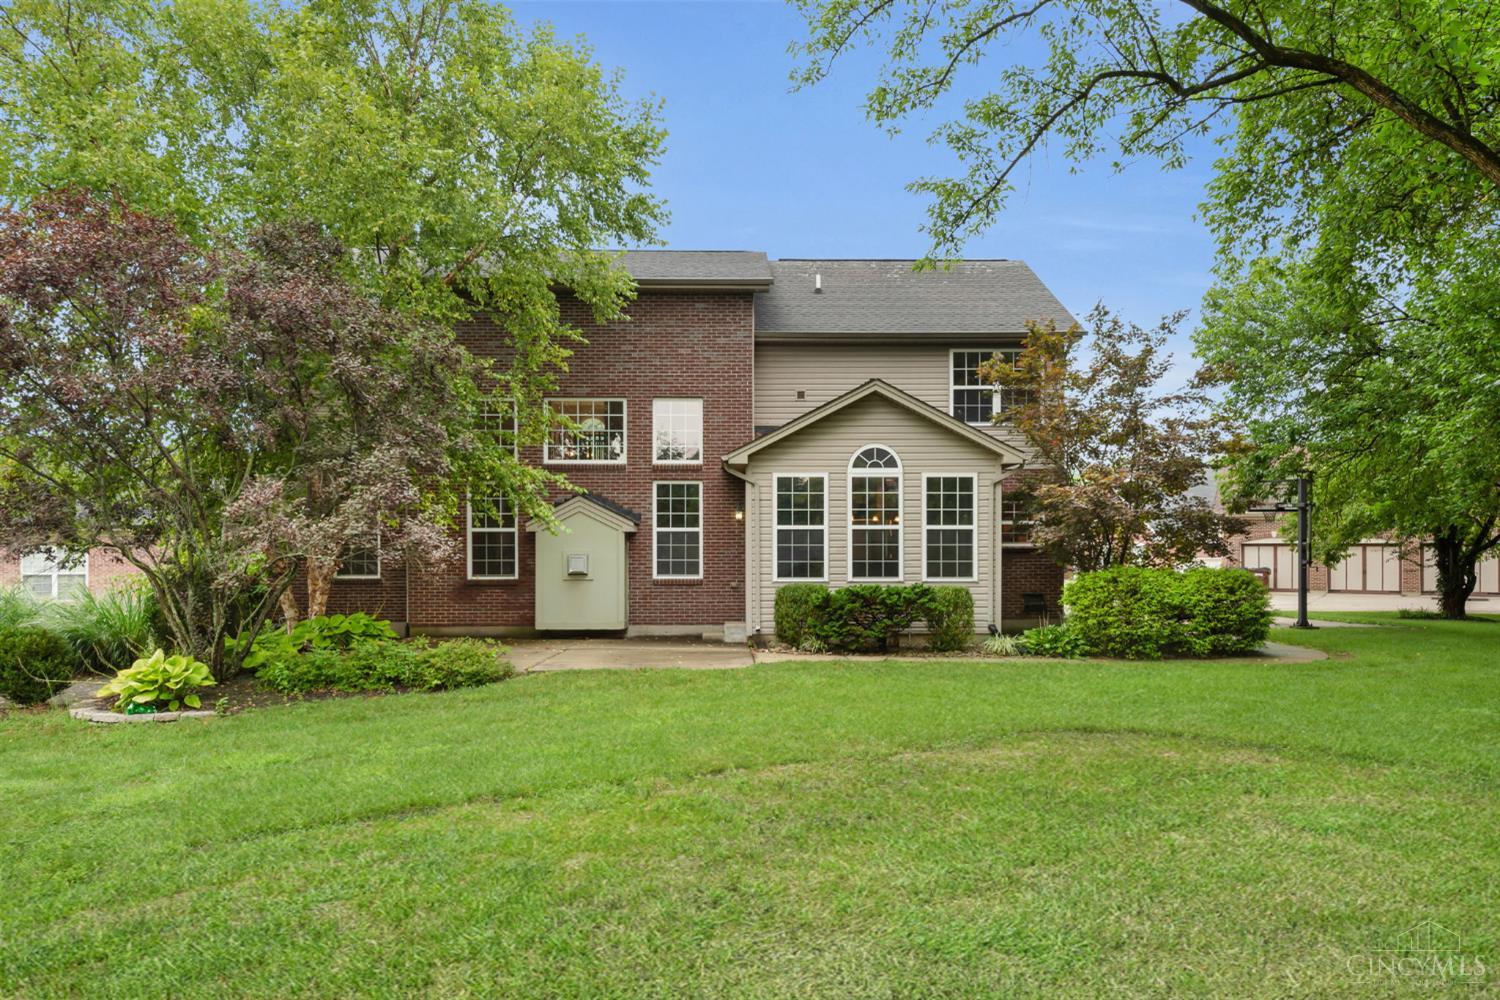
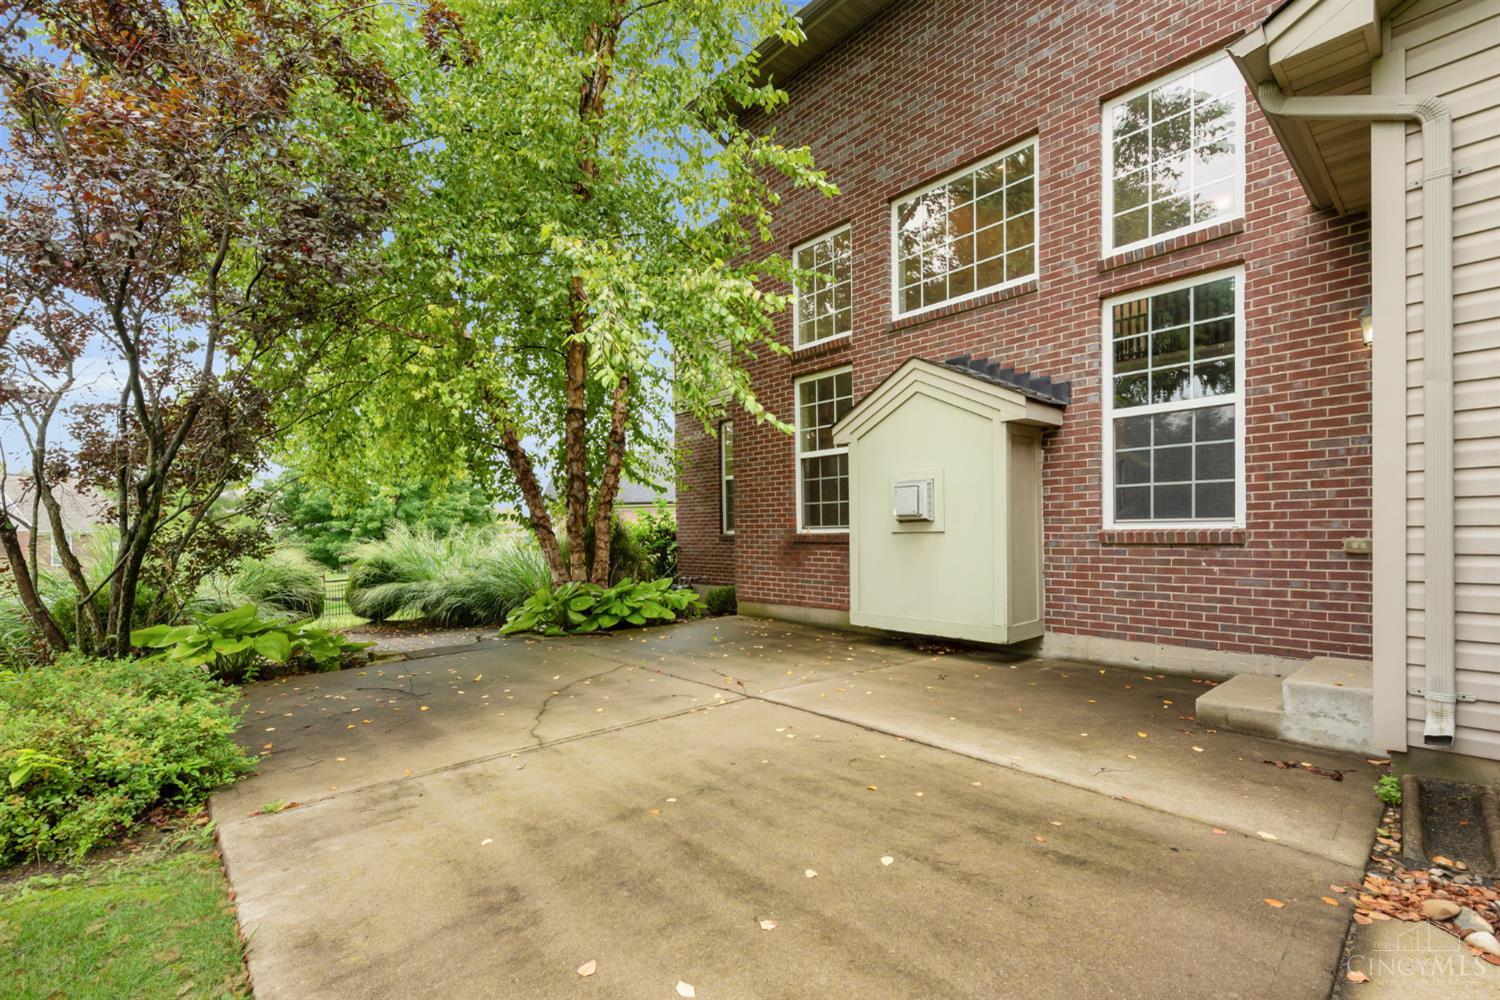
The rear elevation is softened by mature landscaping and large windows overlooking the spacious lawn.
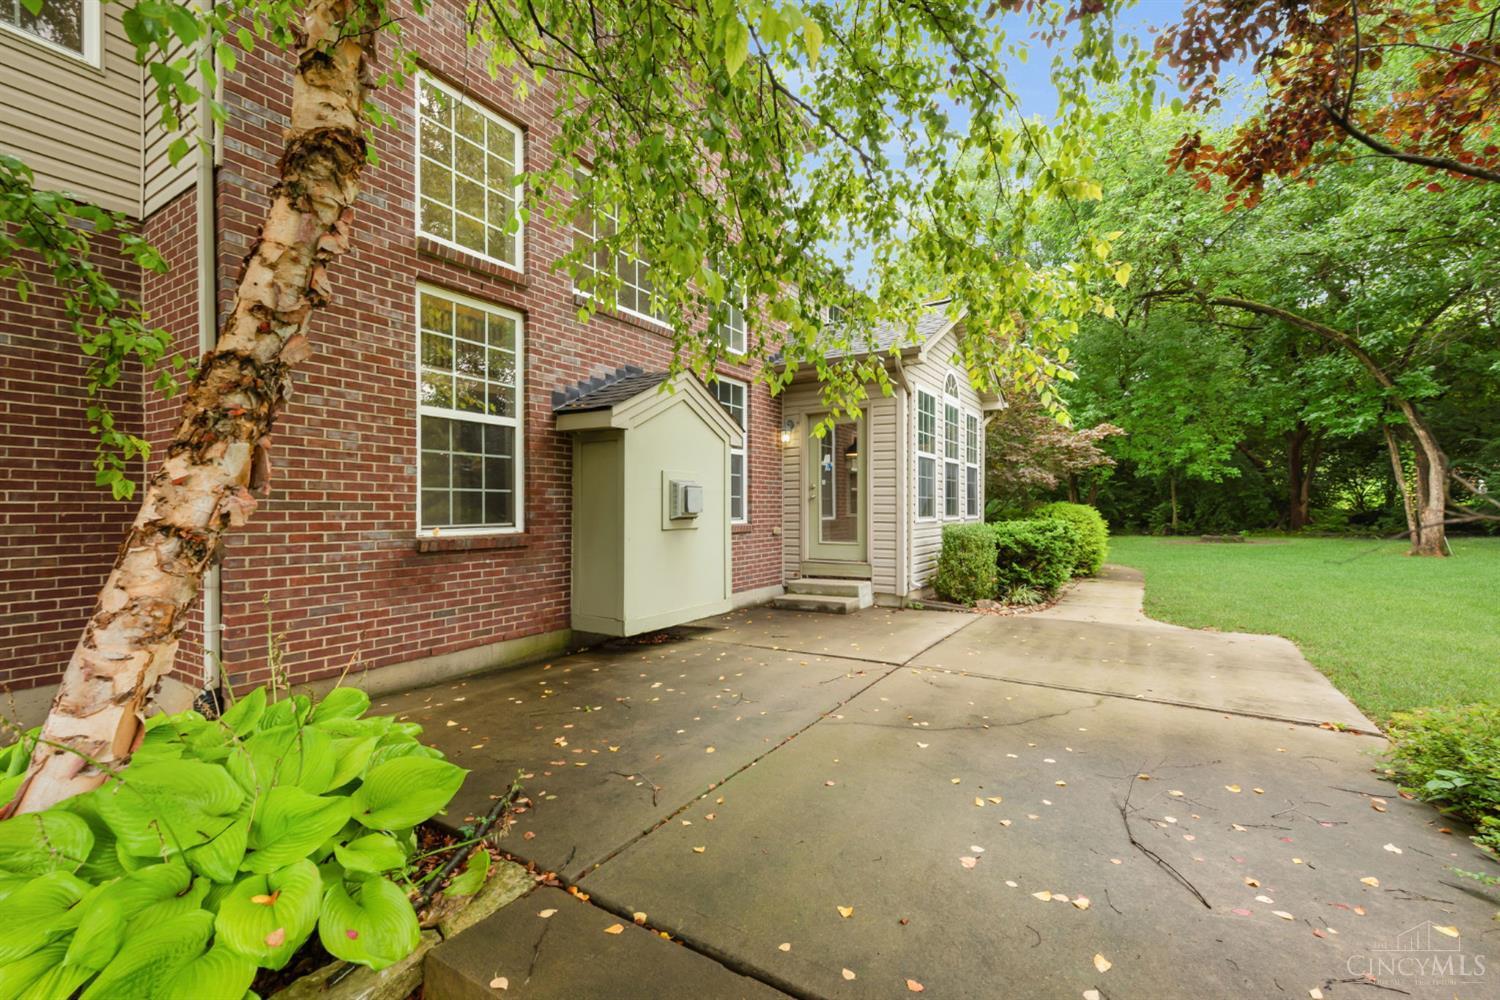
Large rear windows connect the home's interior living spaces with the green backyard setting.
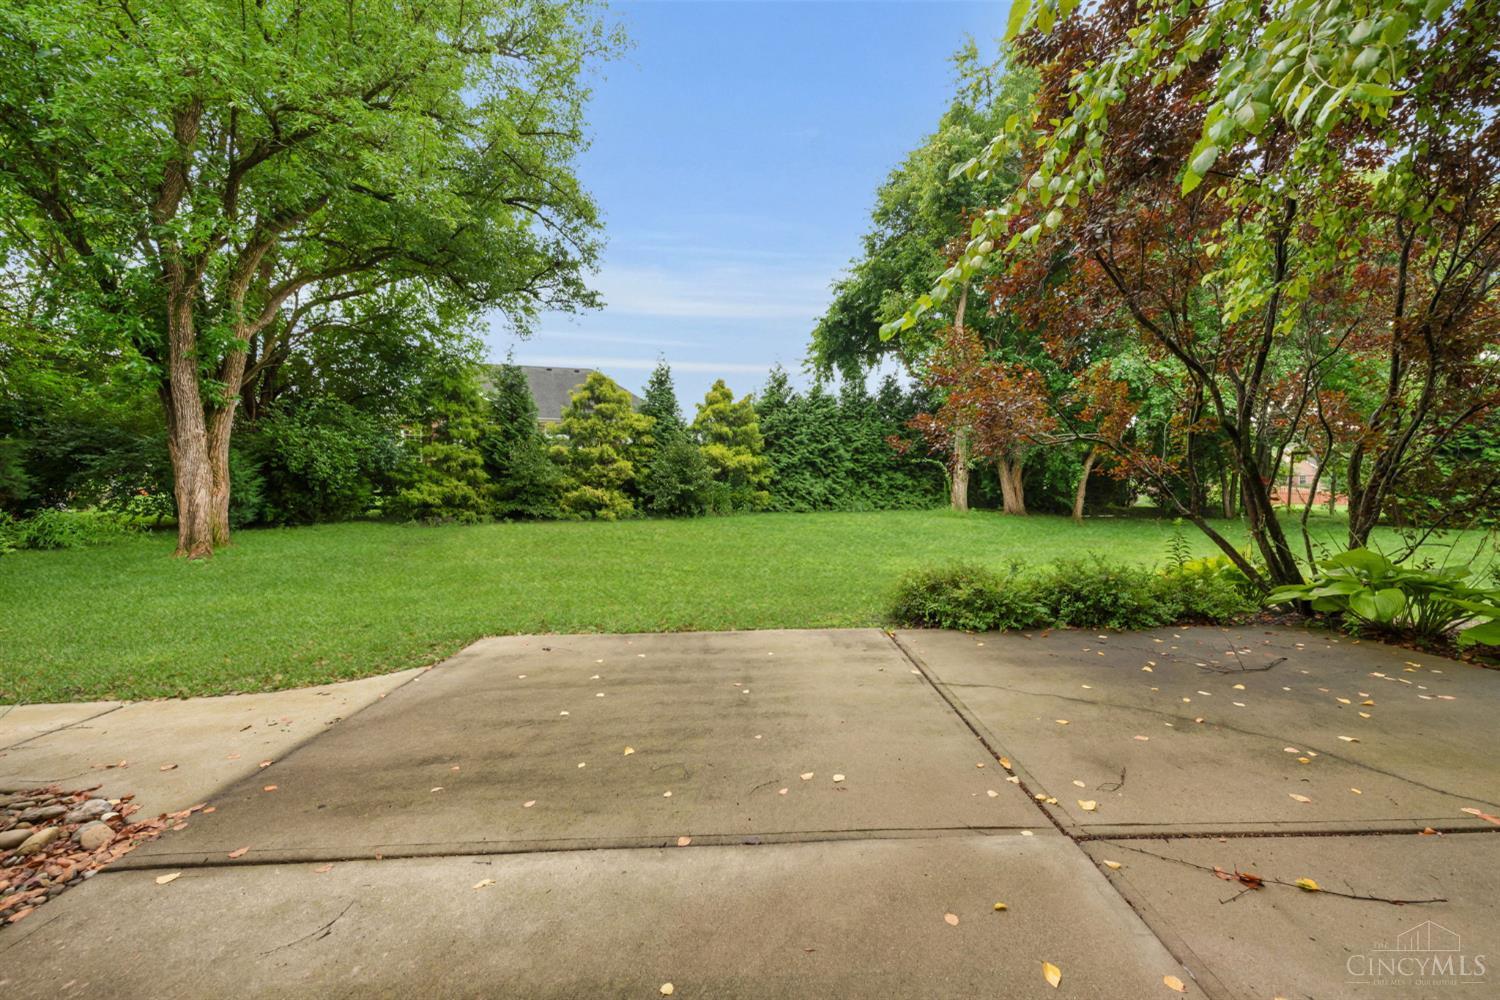
Mature trees along the yard provide a partially wooded backdrop and a welcome sense of privacy.
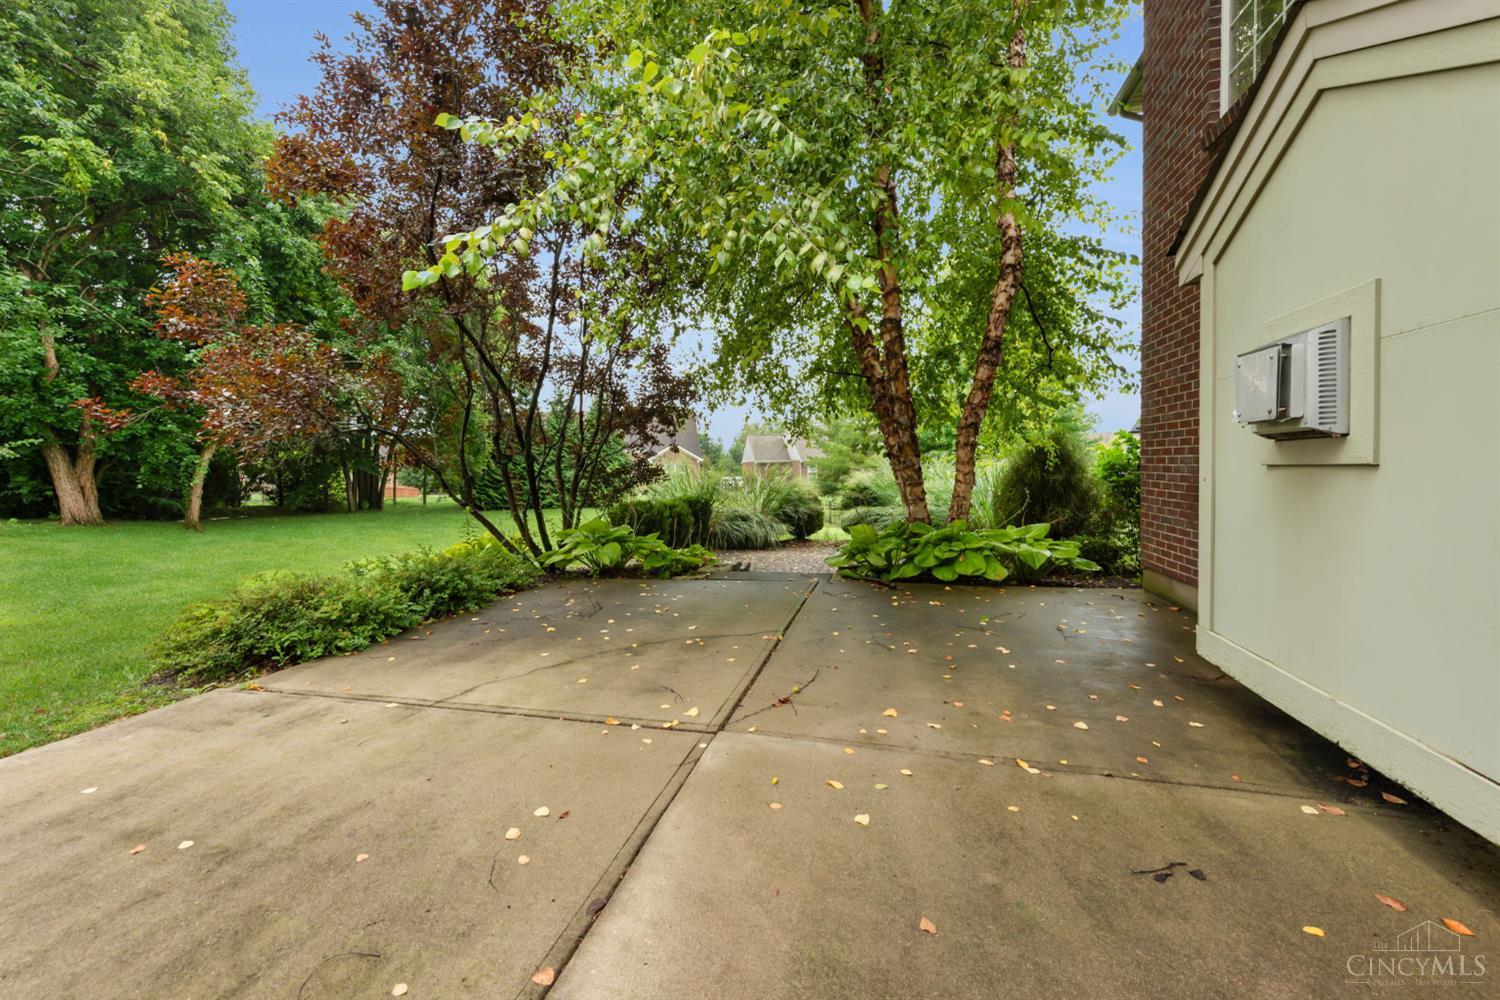
Established trees and layered landscaping give the backyard a peaceful, park-like character.
A generous patio extends the living space outdoors with room for grilling, dining and casual gatherings.
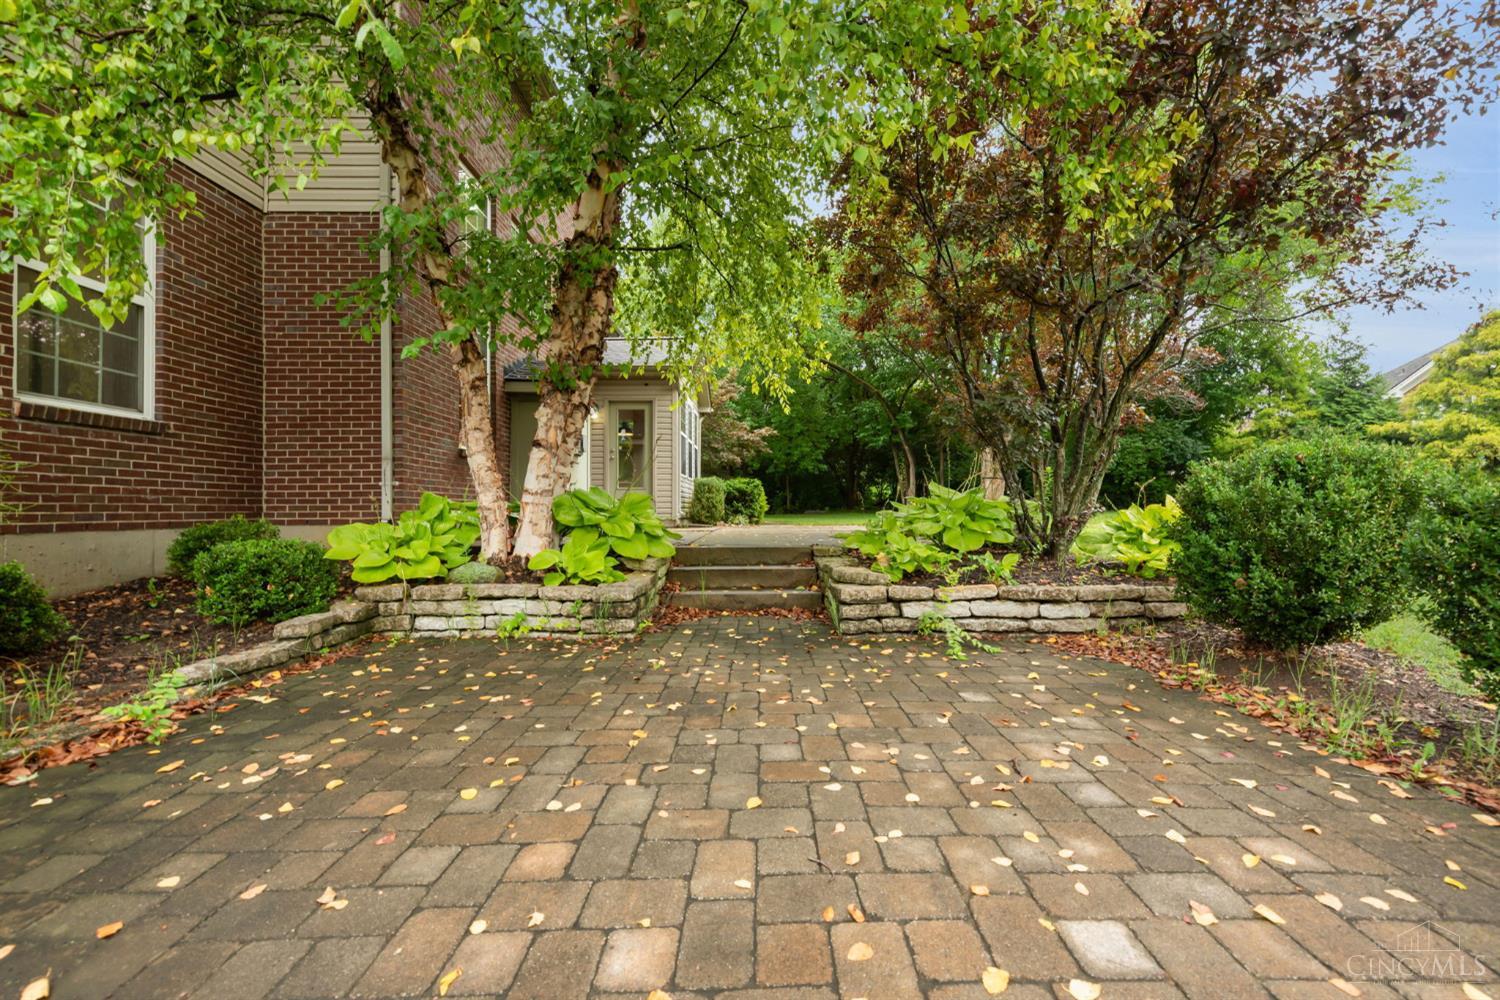
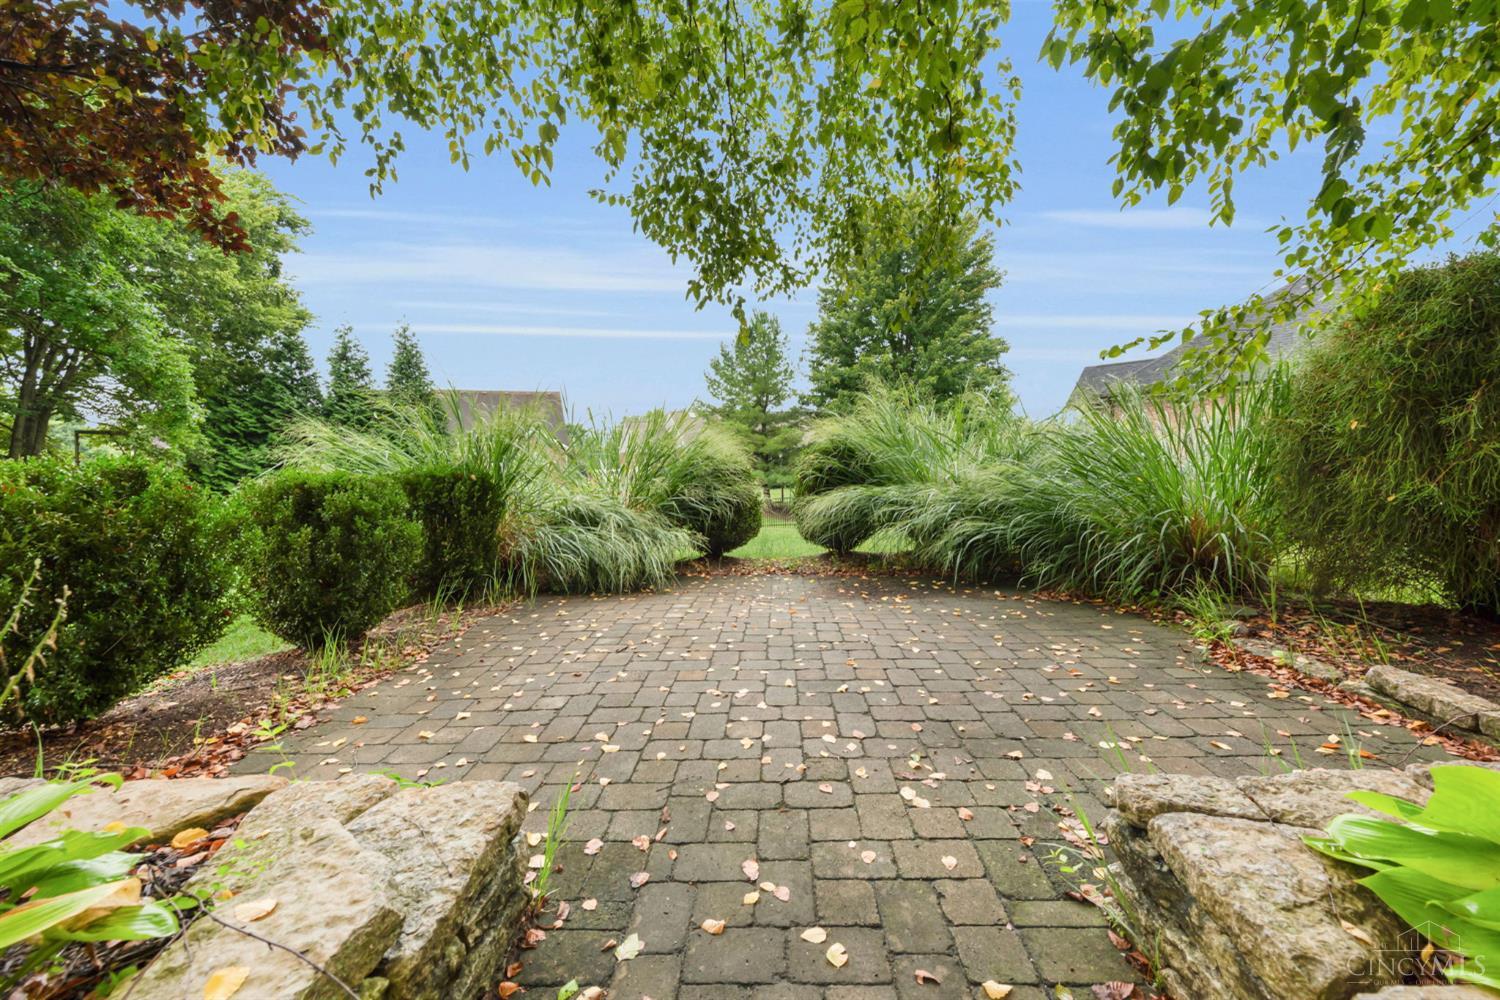
The landscaped paver patio provides an inviting transition from the home to the backyard and outdoor entertaining areas.
Mature plantings and shade trees create a comfortable patio setting tucked along the rear of the home.
Low-maintenance hardscape and established landscaping make this outdoor area ready for relaxing or hosting friends.
The patio opens directly to the expansive lawn, creating an easy indoor-outdoor setting for entertaining and recreation.
A paver patio surrounded by ornamental grasses creates a private-feeling spot for outdoor dining and relaxation.
Expansive lawn and mature plantings emphasize the space, privacy and established character of this impressive homesite.
A sweeping front-lawn view highlights the home's substantial presence, attractive architecture and generous homesite.
The broad driveway and deep setback reinforce the home's spacious setting and convenient everyday access.
A landscaped front approach frames the brick facade and distinctive architectural details with polished curb appeal.
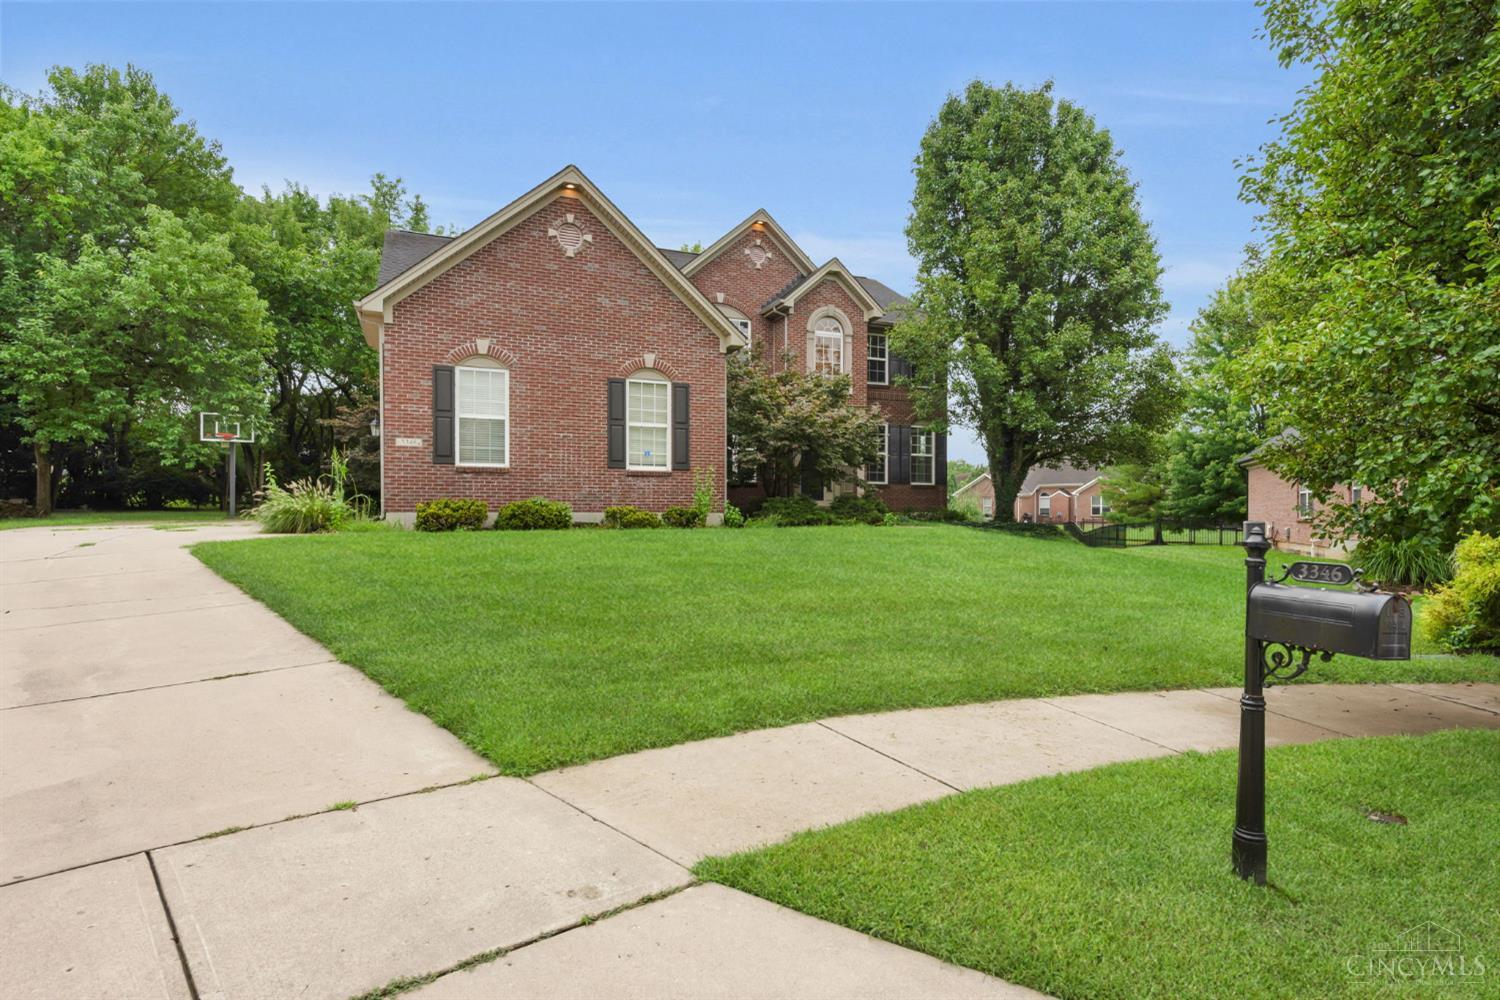
A generous setback, broad lawn and established streetscape reinforce the home's substantial presence in Renaissance.
Poolside seating and the adjacent pavilion make the Renaissance amenity area ideal for warm-weather leisure.
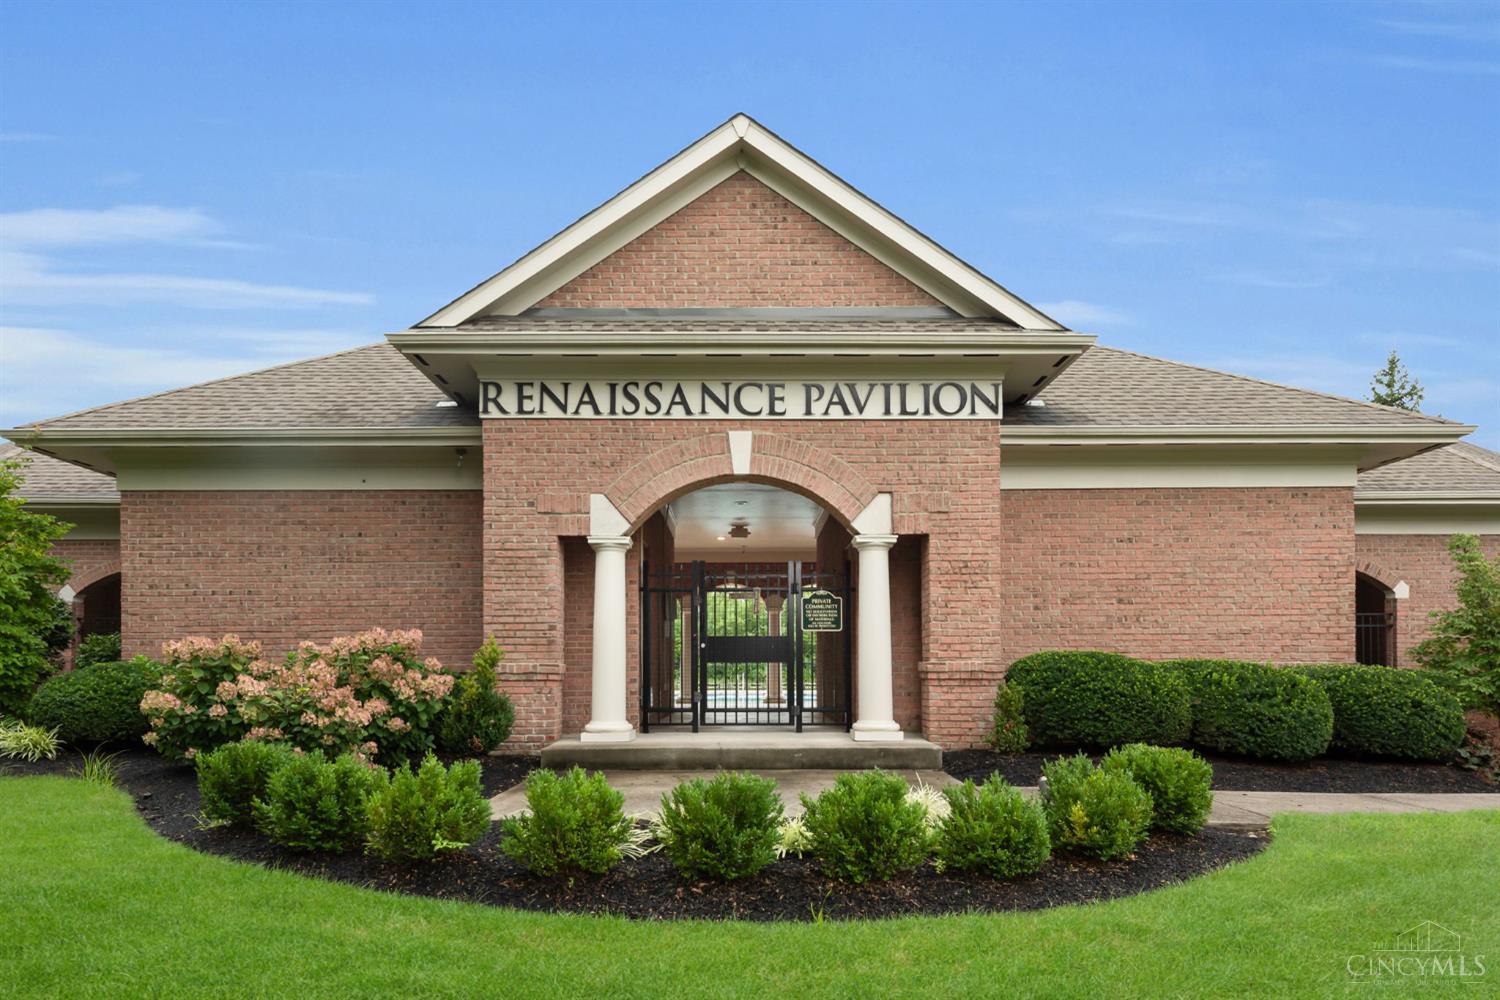
The Renaissance Pavilion anchors the neighborhood amenity area and creates a welcoming community gathering place.
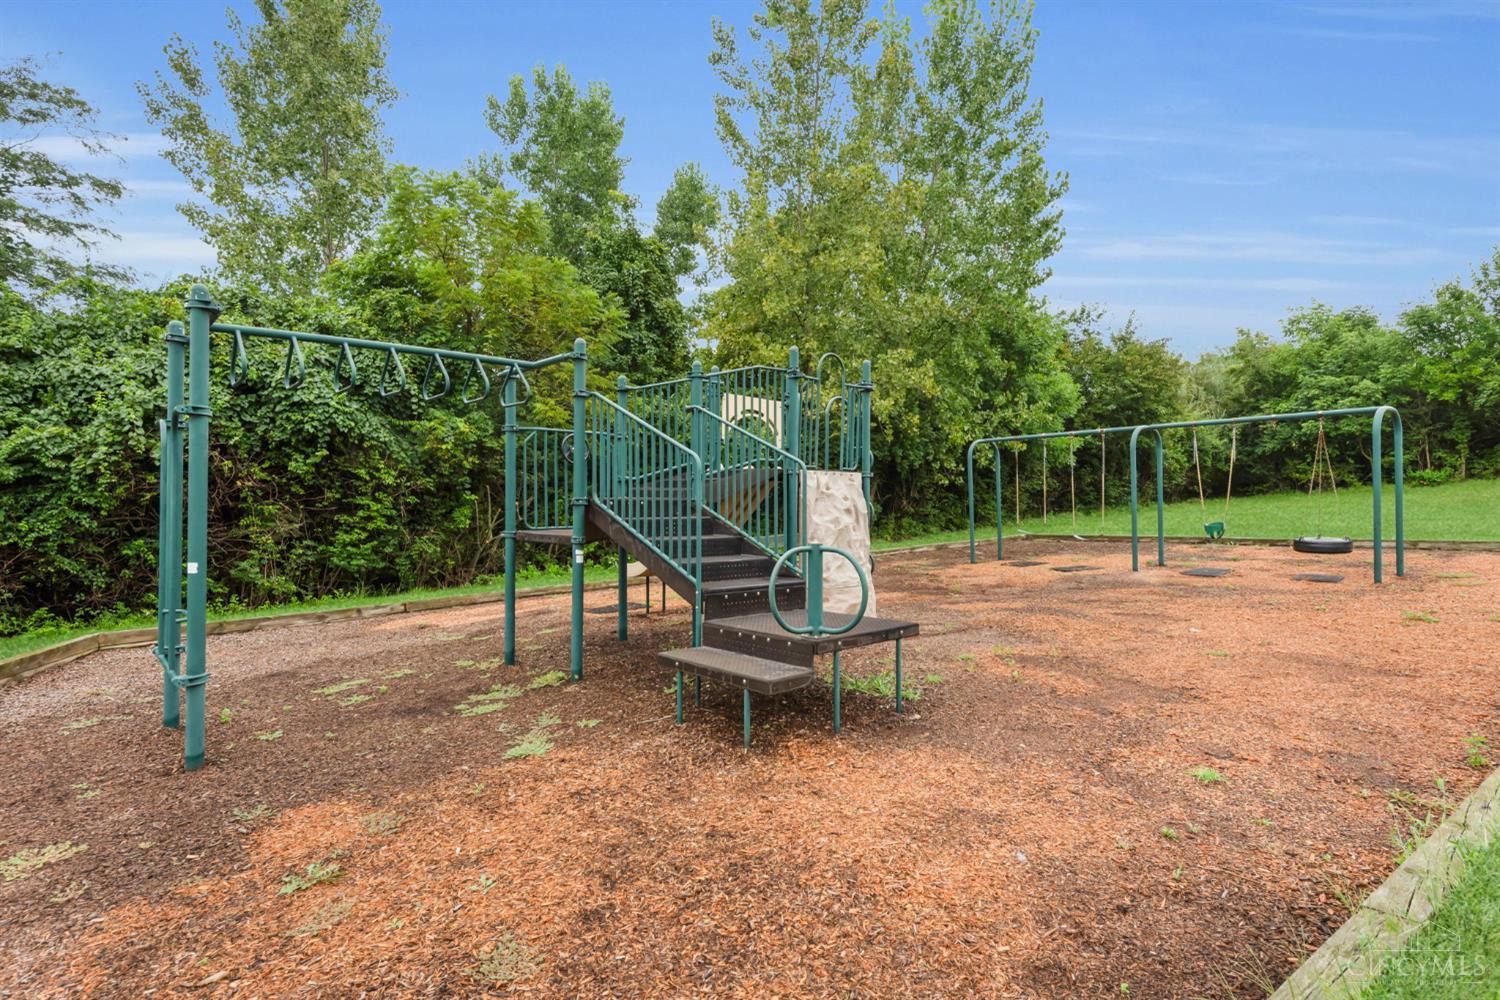
A community playground gives residents another convenient option for outdoor recreation close to home.
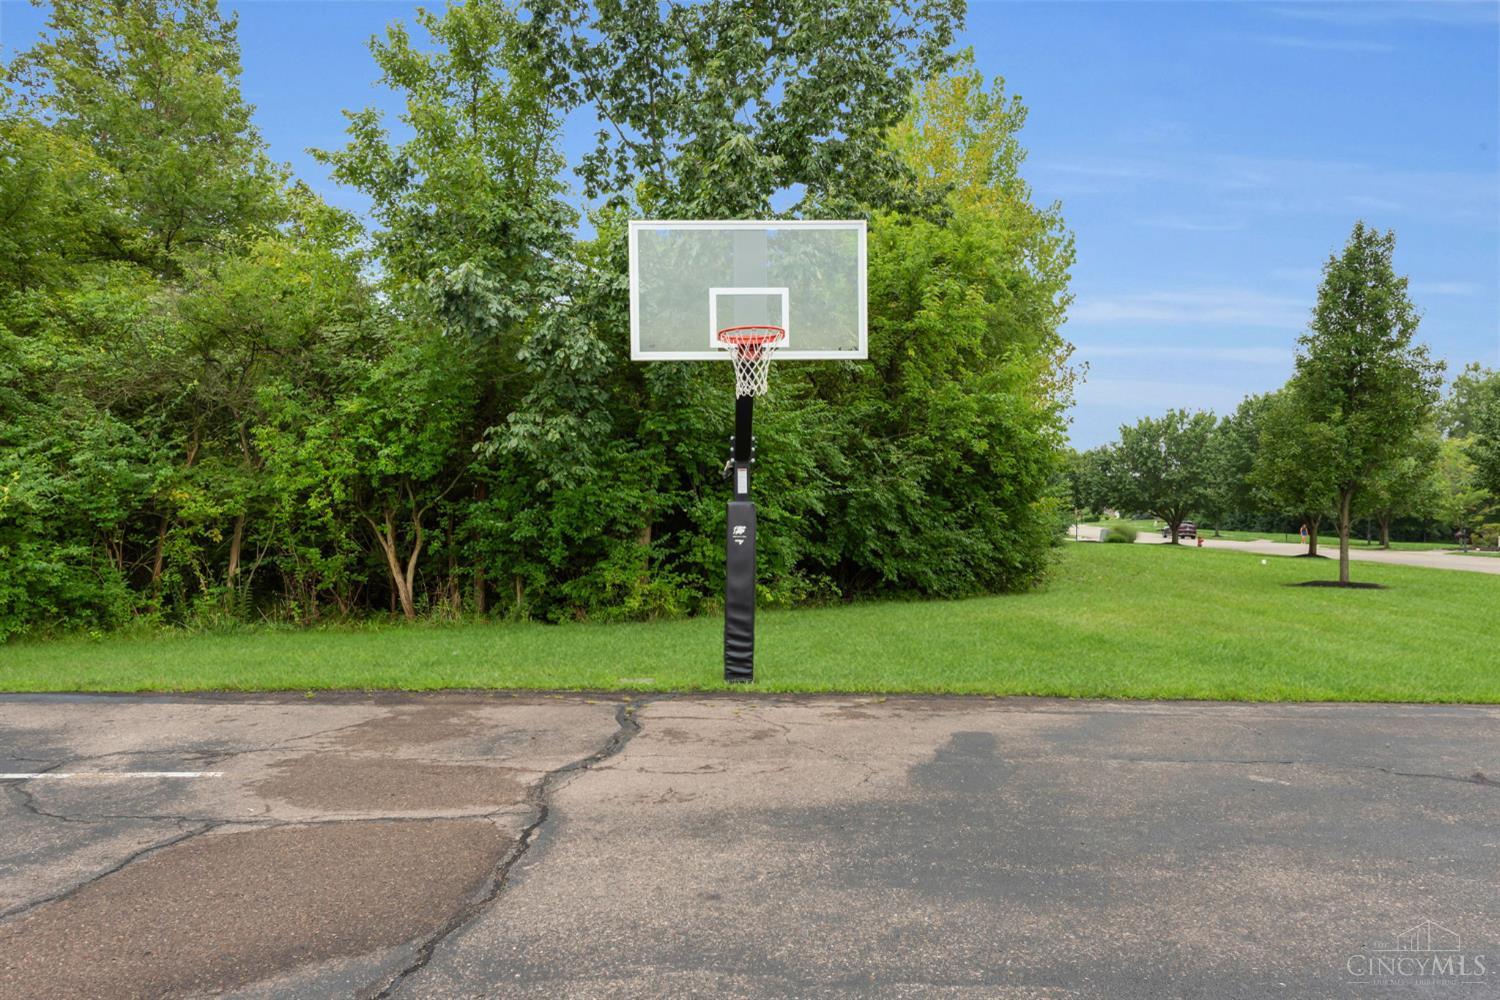
Neighborhood green space provides room for casual recreation and contributes to the community's active-lifestyle appeal.
A paved neighborhood path offers a pleasant setting for walks, fresh air and everyday recreation.
Landscaped Renaissance signage provides a polished entrance to this established residential community. Welcome home.