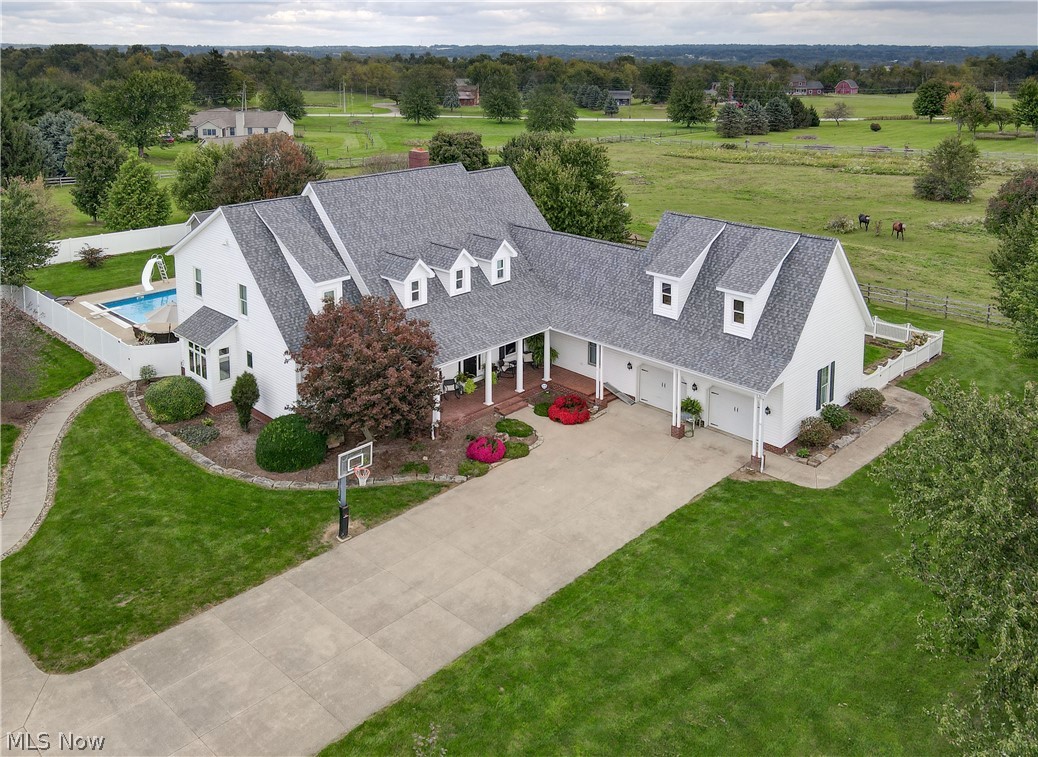
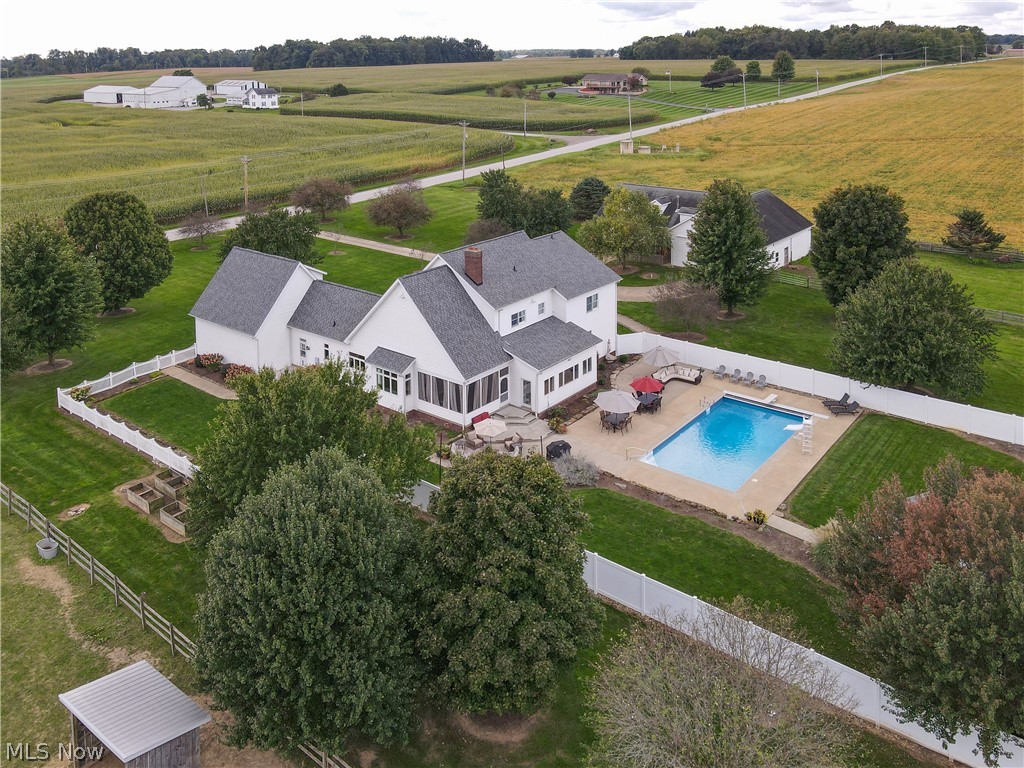
White exterior with a gray shingle roof, a paved driveway, and an in-ground swimming pool
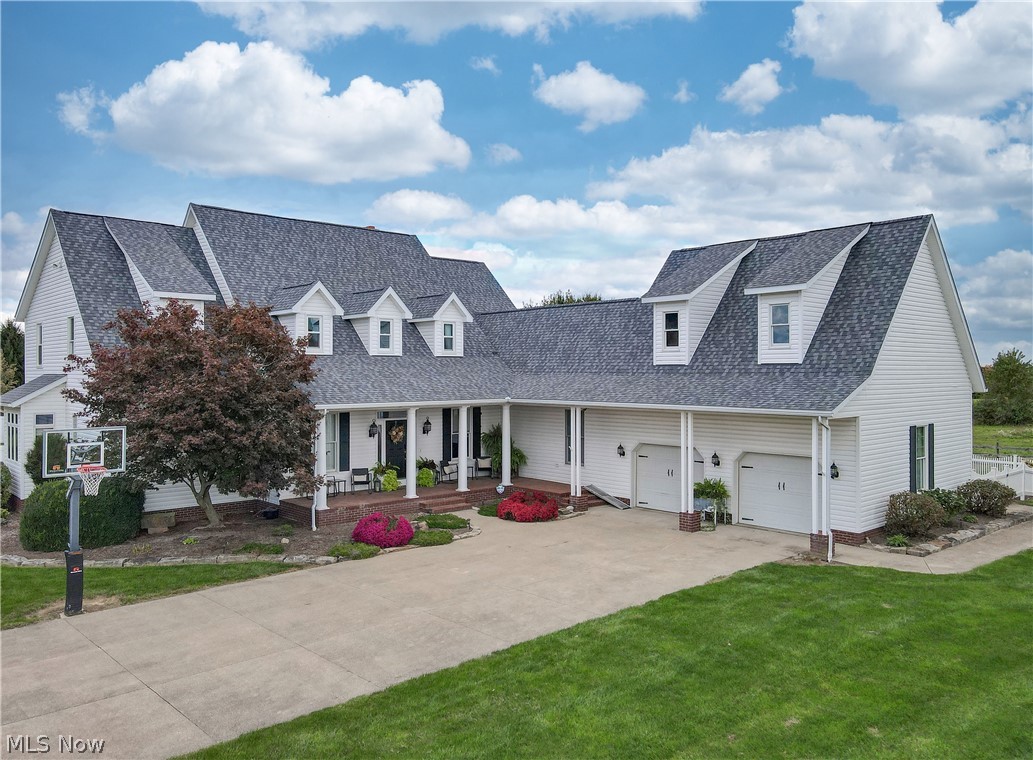
Expansive residence featuring multiple gables and dormer windows
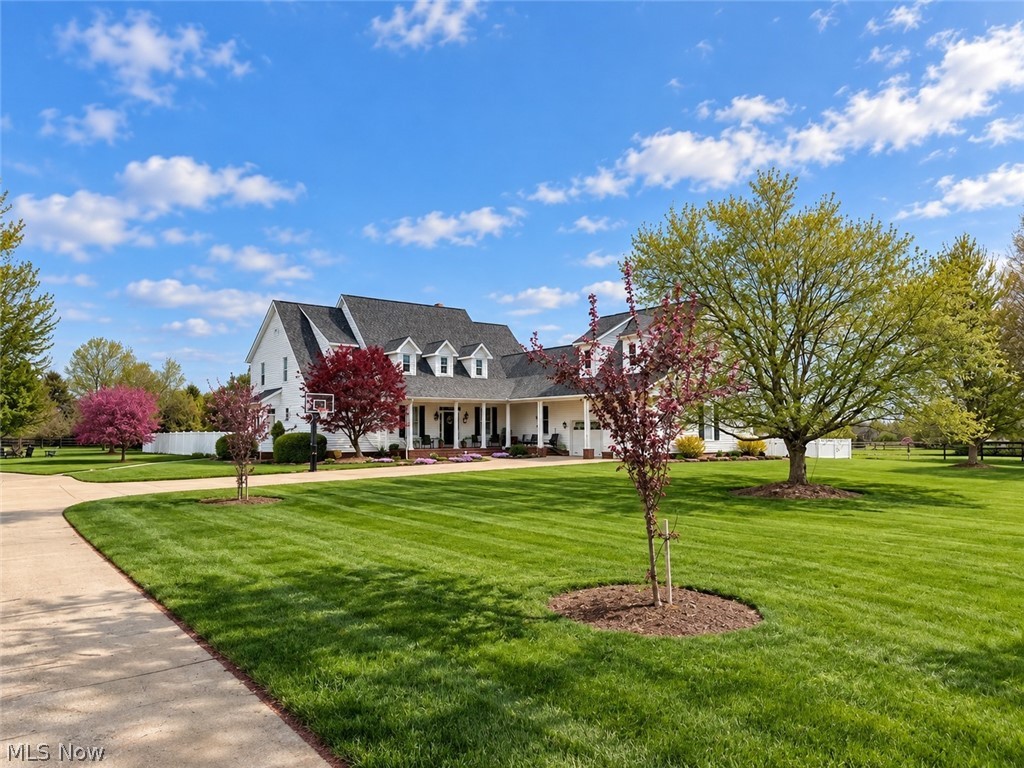
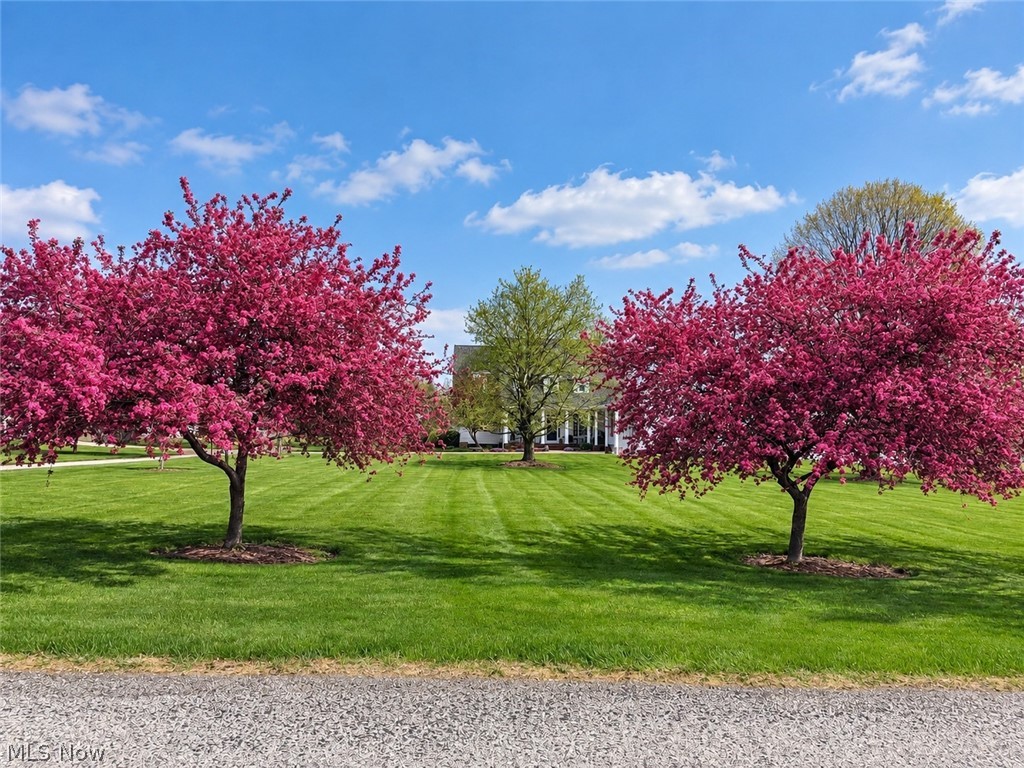
Expansive front lawn with several trees and landscaping, concrete driveway, stately white exterior with a covered porch, and multiple dormer windows
White siding exterior with a shingle roof and three dormer windows
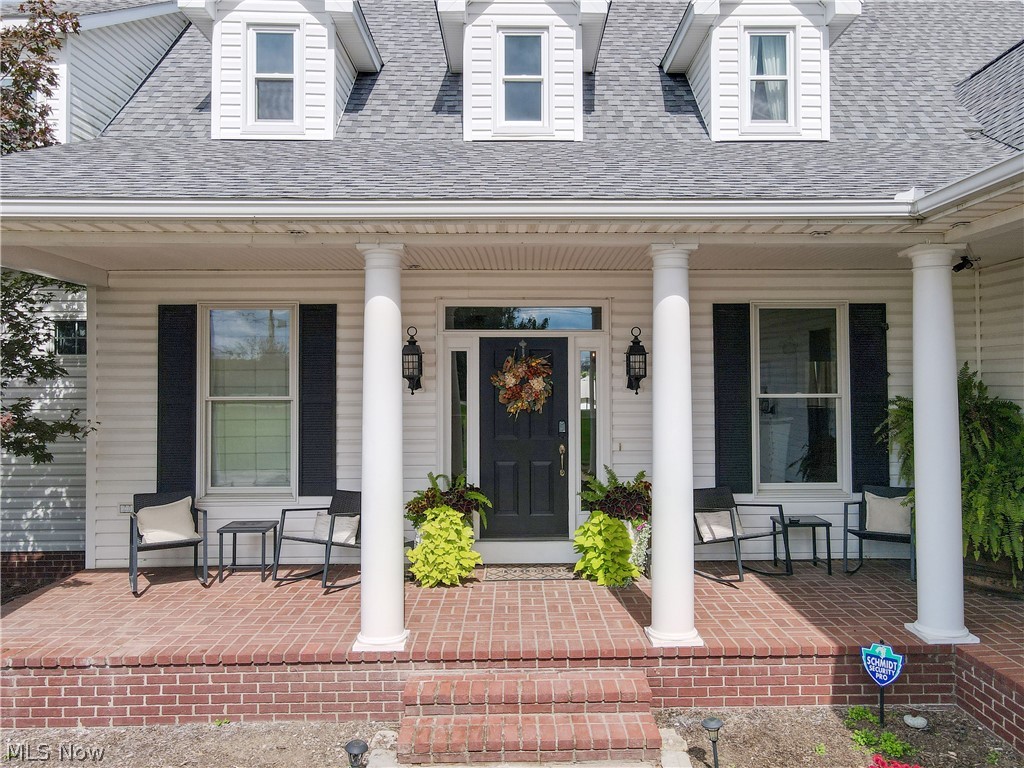
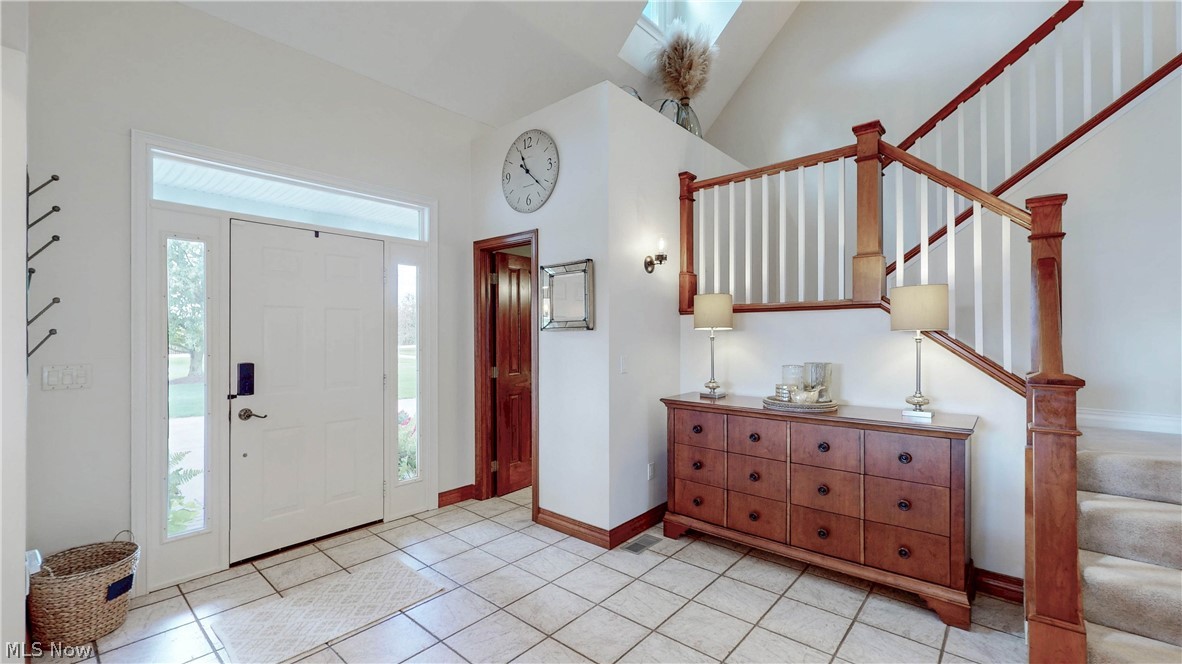
Wide open entry foyer with tile flooring and a white front door featuring sidelights and a transom window, alongside a conveniently located powder room
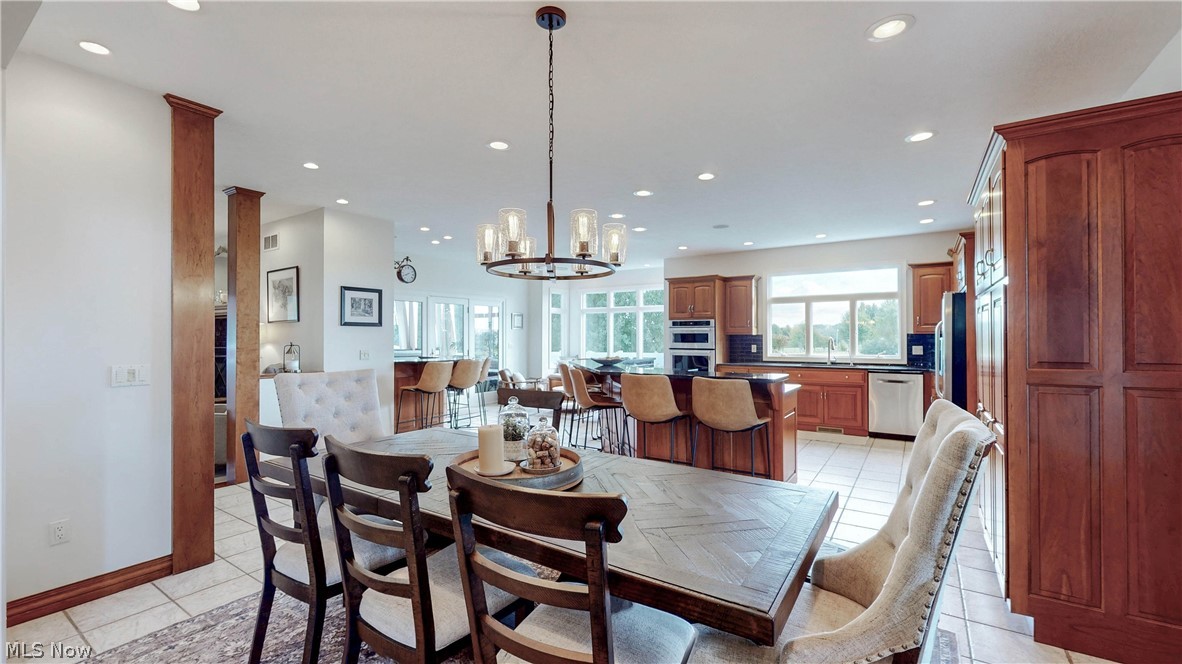
Open-concept dining area featuring a chandelier, recessed lighting, and tile flooring
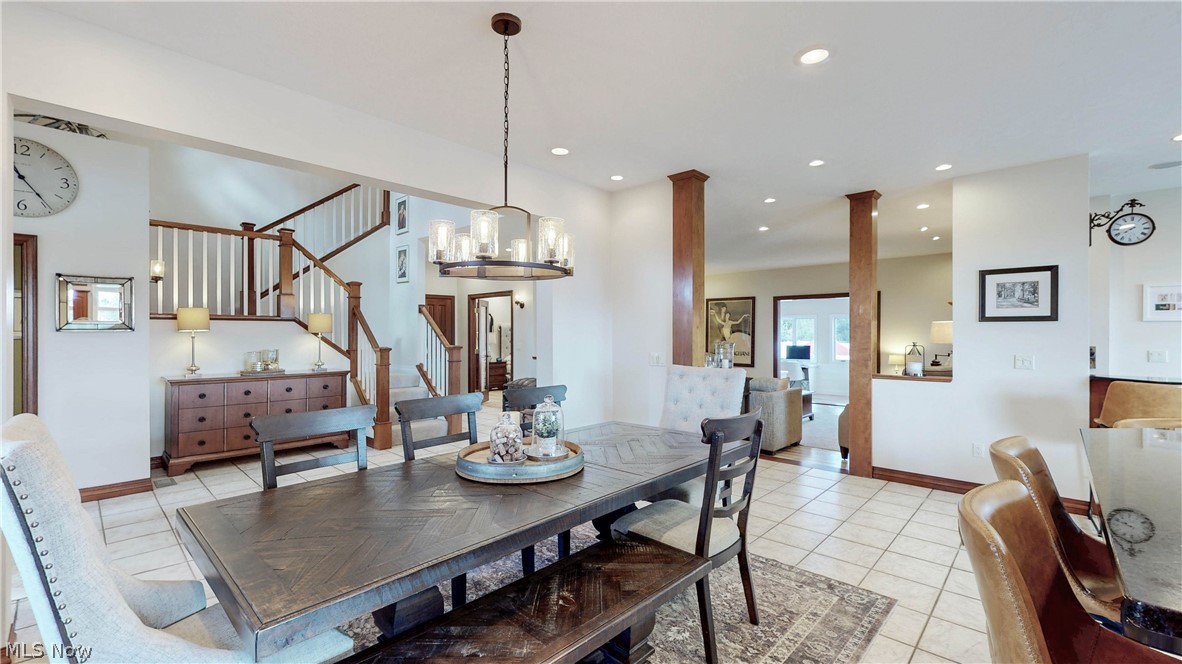
Dining area featuring tile flooring, a multi-light chandelier, and recessed lighting
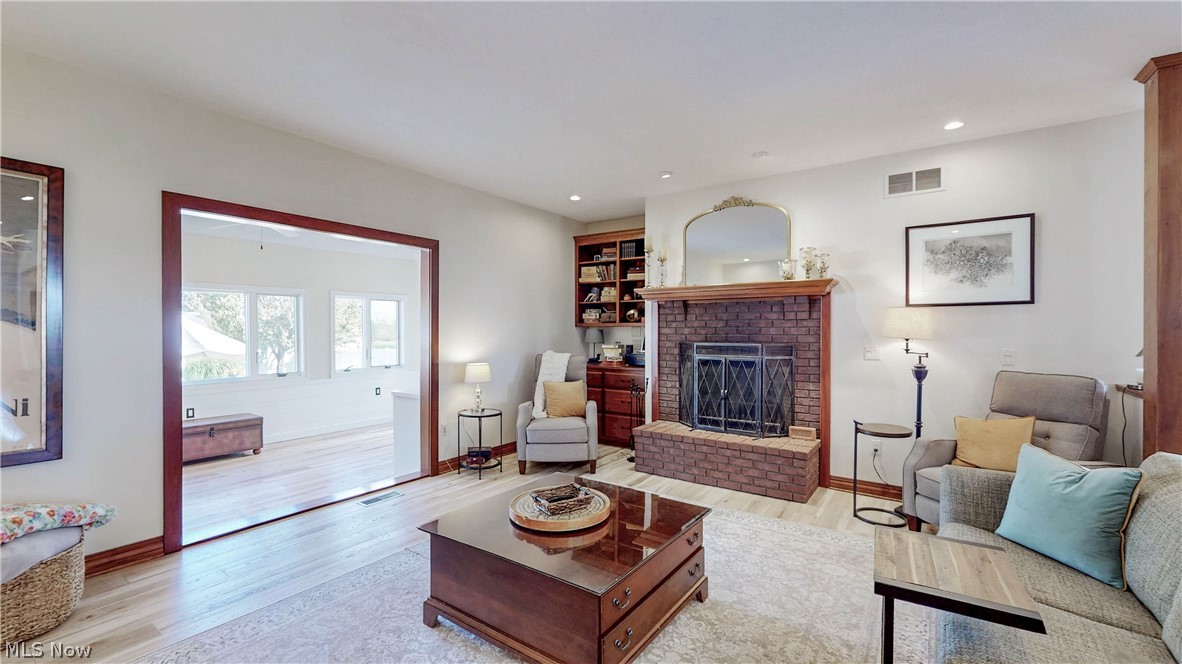
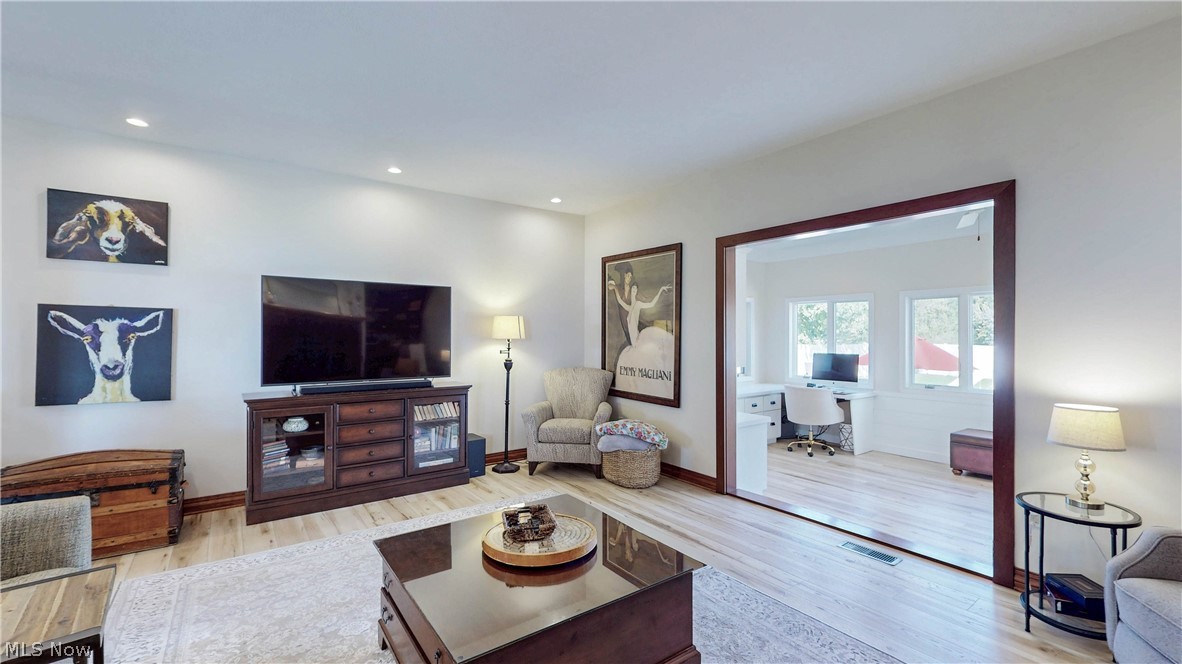
Brick fireplace with a wood mantle, built-in shelving, LVT flooring, and recessed lighting
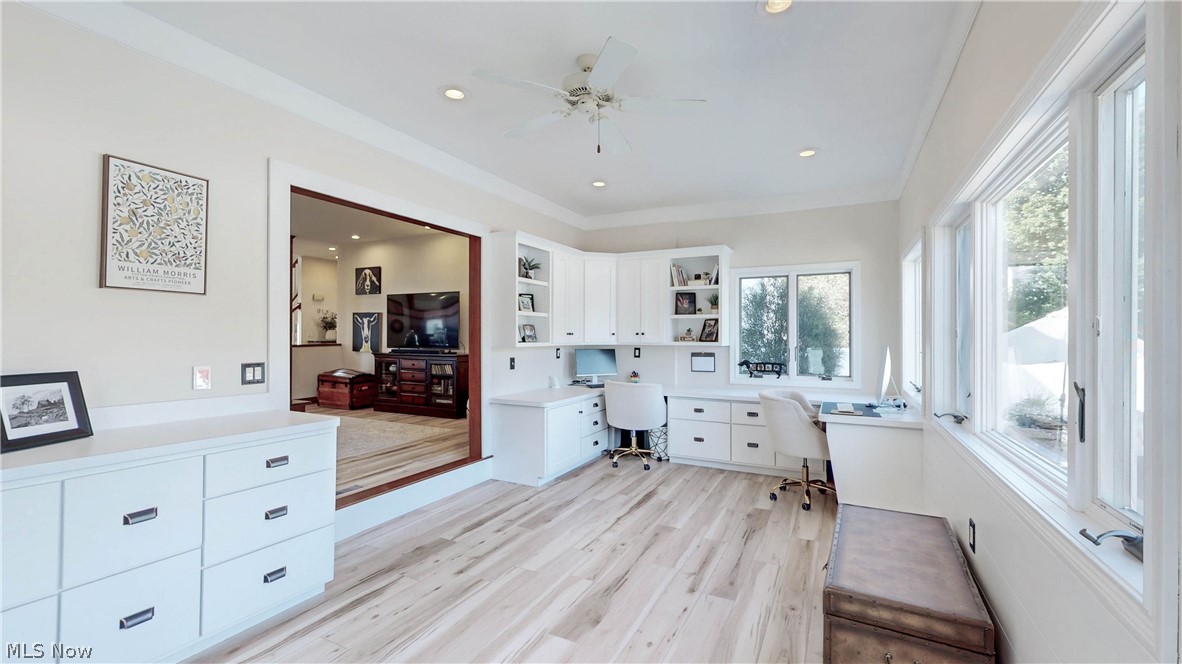
Recessed ceiling lighting, LVT flooring, and a wide cased opening to the office with multiple windows overlooking the pool
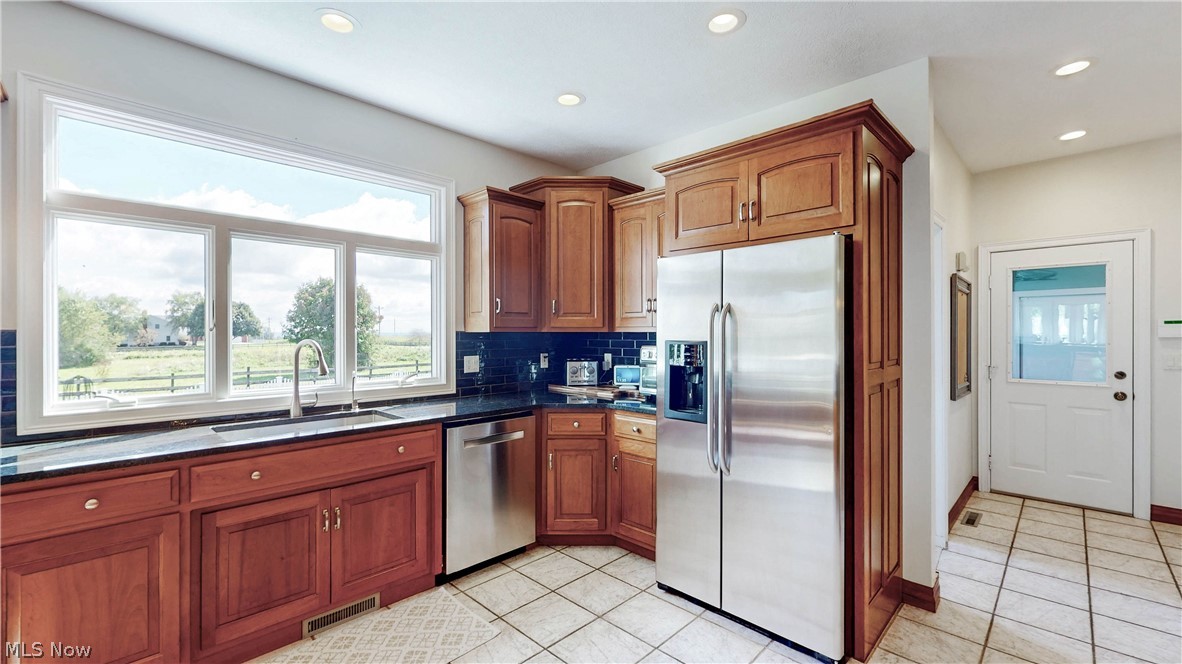
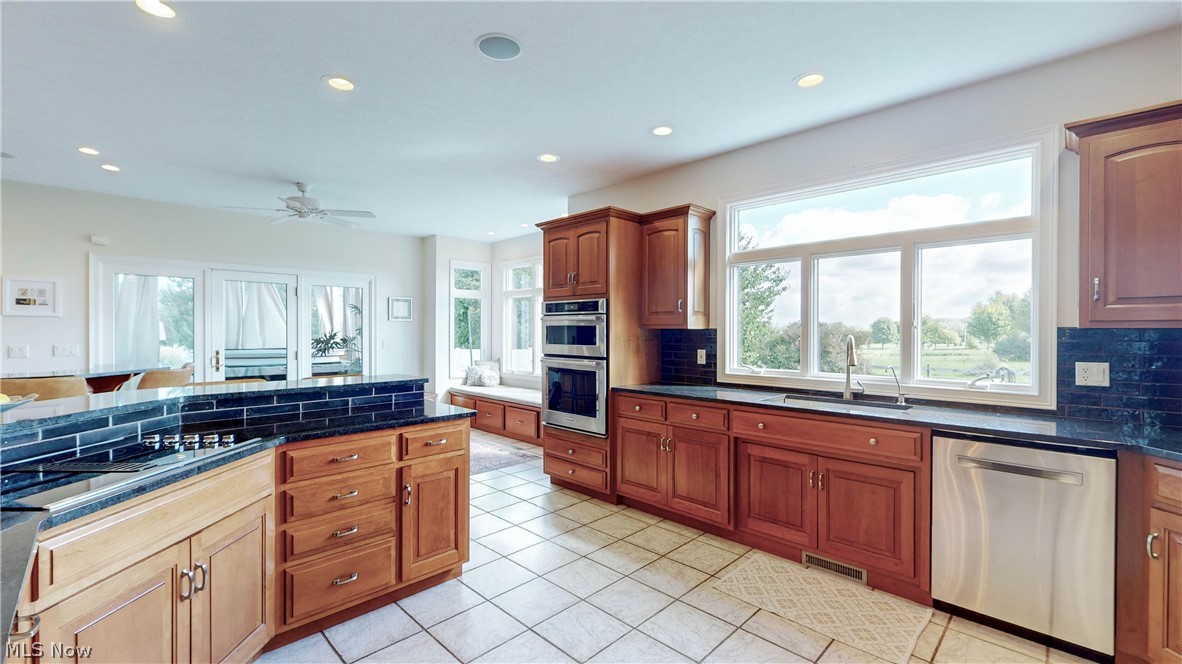
Kitchen featuring cherry cabinetry, stainless steel appliances, dark countertops, blue tile backsplash, and a large window looking over the 3 acre pasture
Well-appointed kitchen featuring cherry cabinetry, stainless steel refrigerator, dark countertops, tile flooring, and recessed lighting
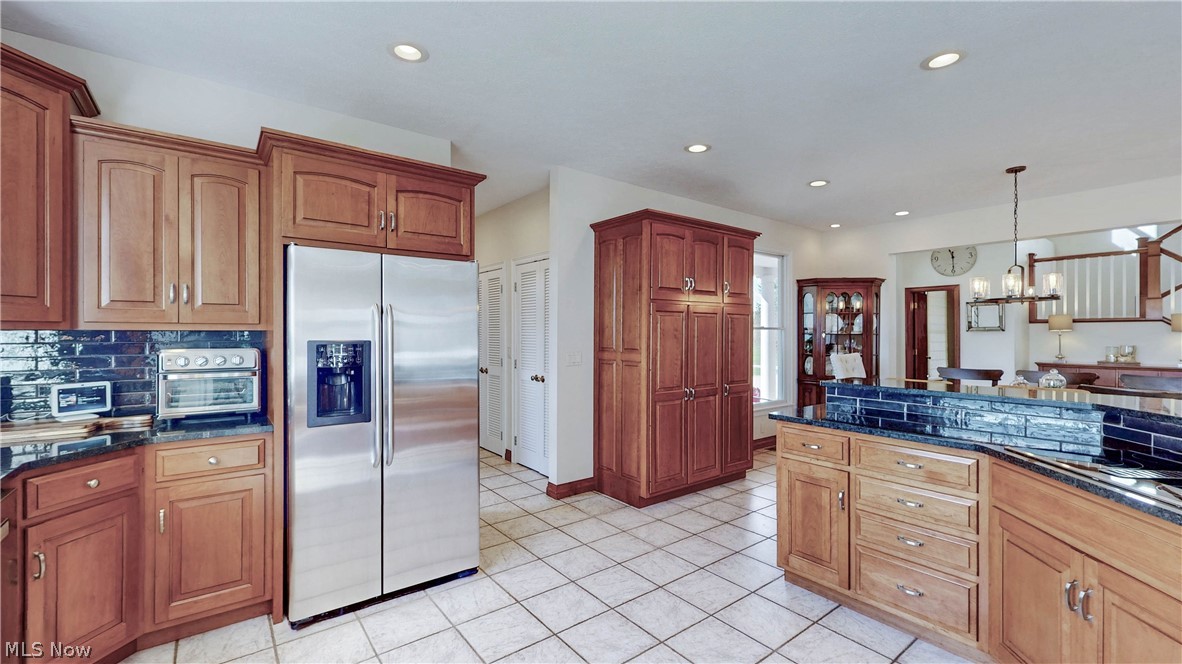
Expansive kitchen showcasing the pantry to the right, and the hallway to the laundry, mudroom and garage
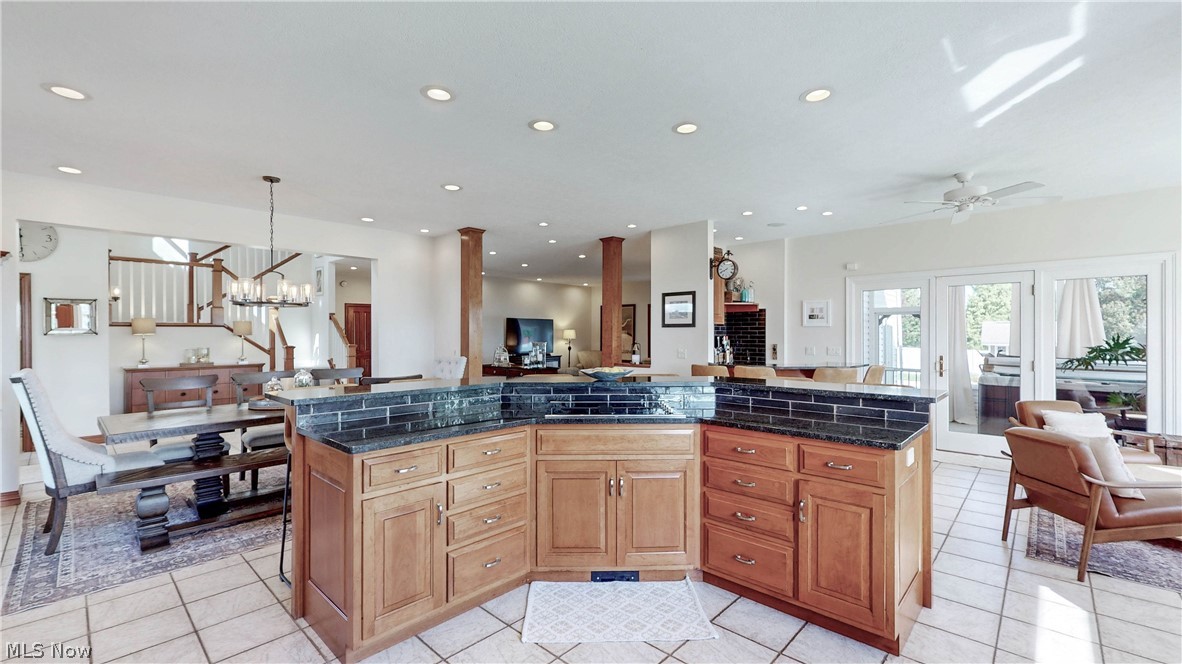
Spacious kitchen featuring cherry cabinetry, stainless steel appliances, dark countertops, and a subway tile backsplash. French door leading to the hot tub
Open-concept living space featuring a central island with cherry cabinetry, dark countertops, and a dark subway tile backsplash, living room in the background
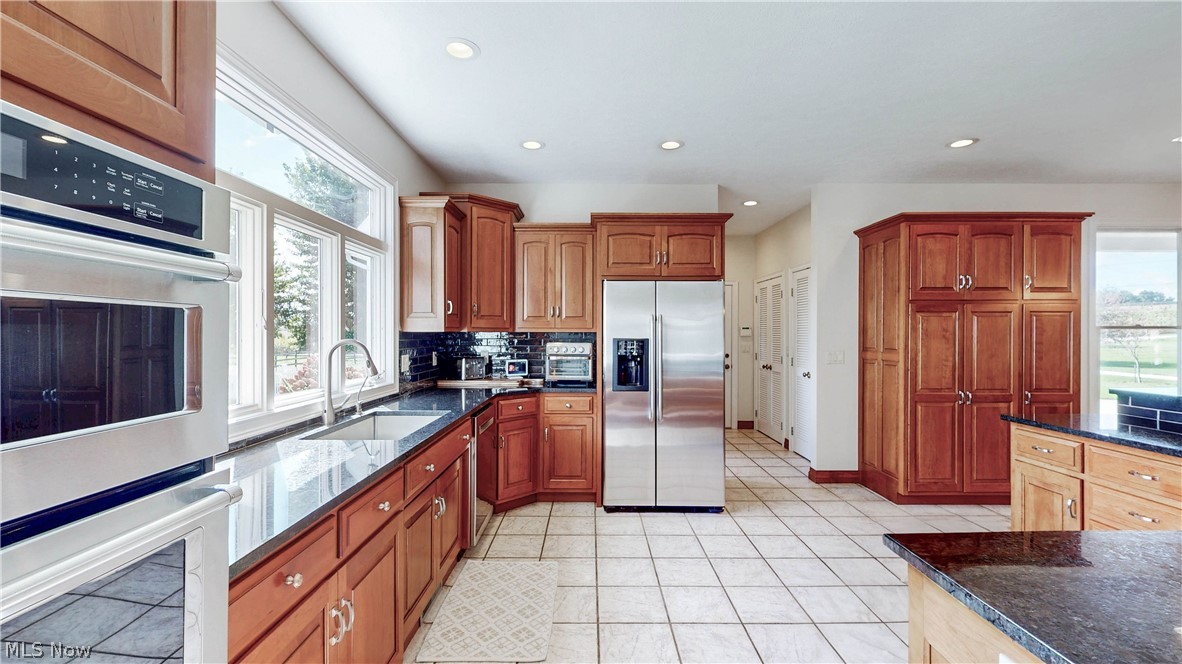
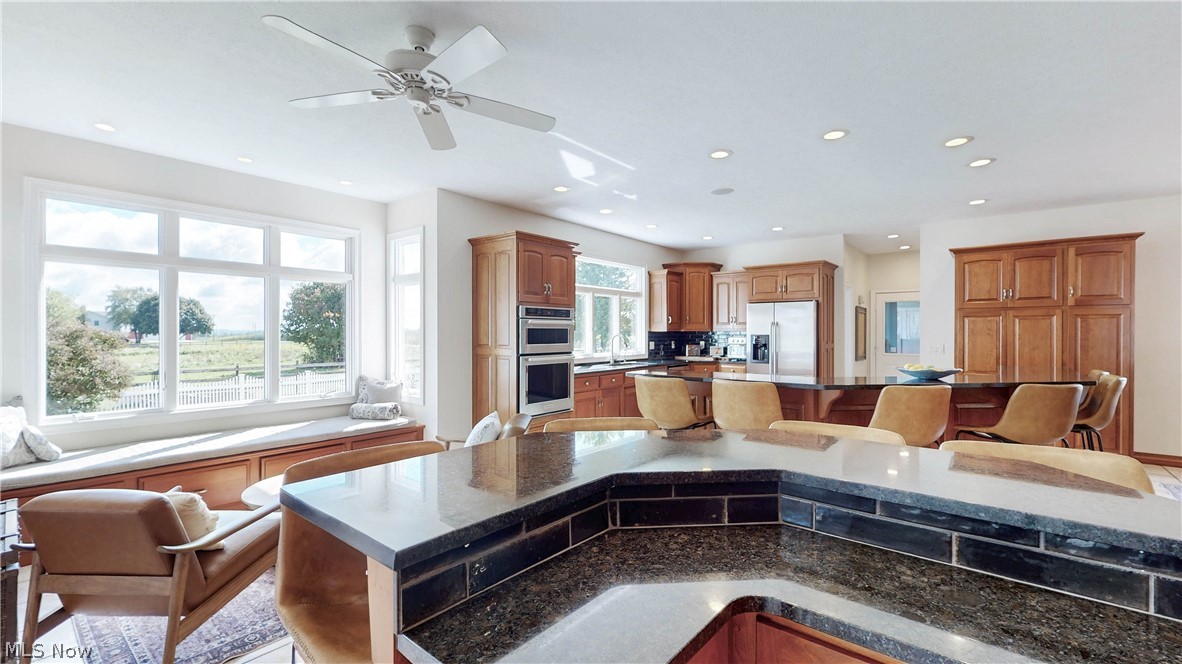
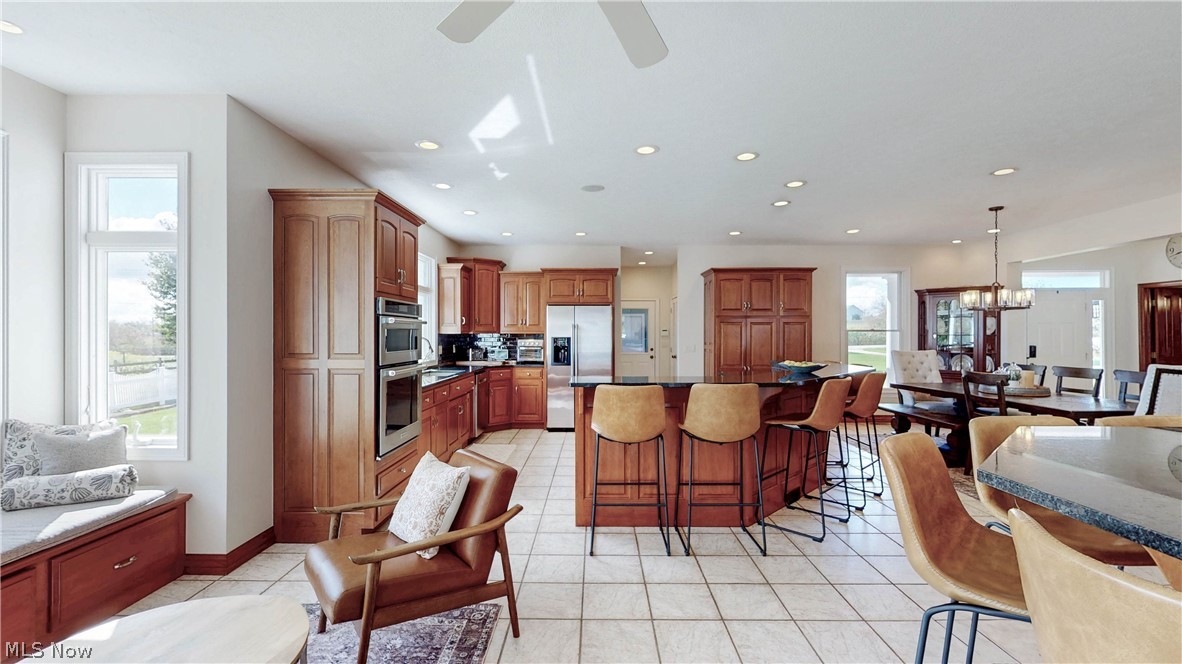
Expansive kitchen featuring wood cabinetry, integrated double ovens, and a large eat-at island with a dark tile backsplash. Picture taken from the wetbar overlooking the window seat with its tranquil view
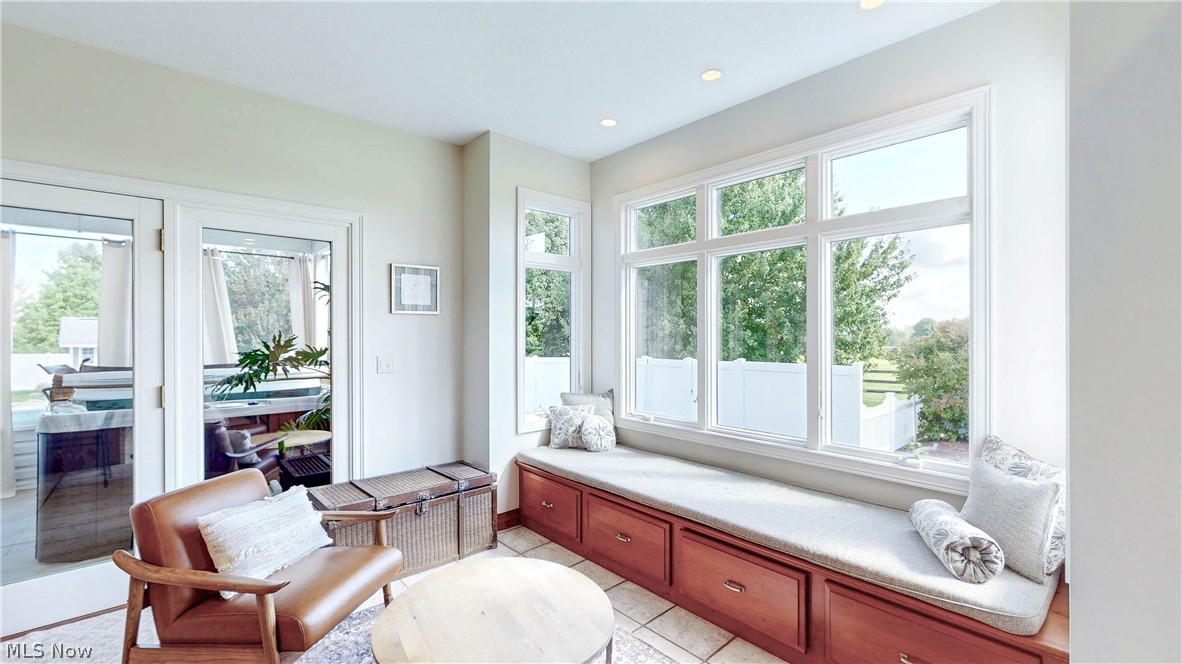
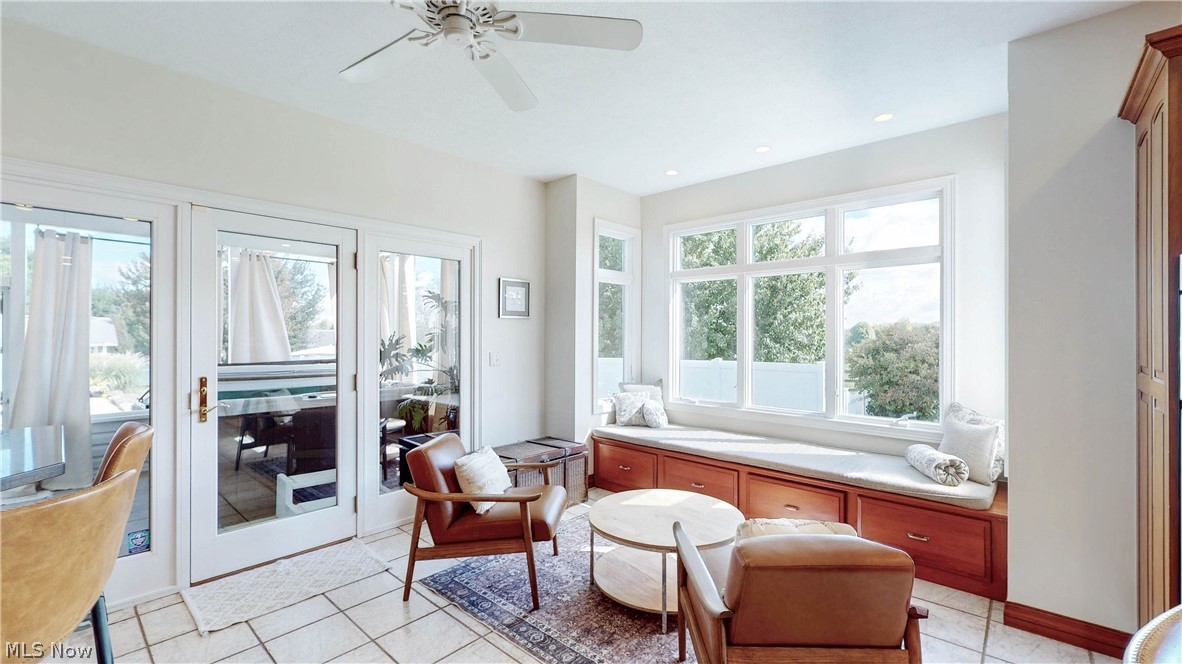
Recessed lighting, light-toned wall paint, large multi-pane windows, built-in window seating with storage, and tiled flooring and French door to the hot tub.
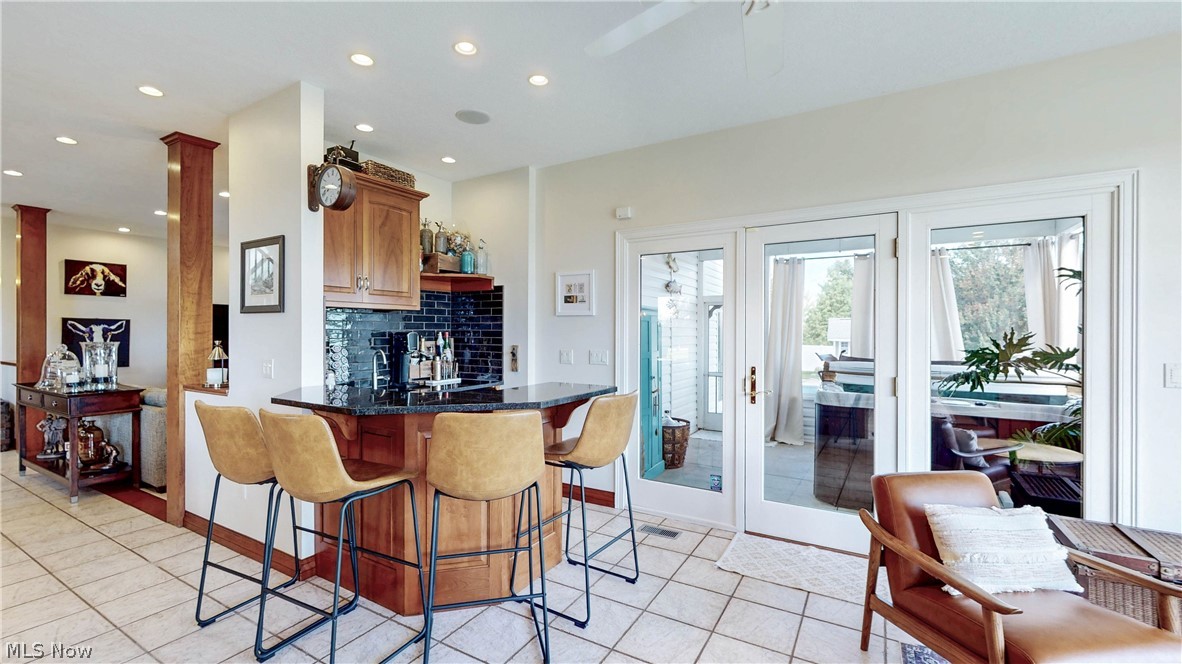
Built-in bar with wood-finish cabinetry, dark stone countertop, and dark tiled backsplash
Spacious kitchen featuring wood cabinetry, stainless steel appliances, a large center island with seating, and tile flooring
Recessed lighting, ceiling fan, built-in window seating with storage, and multiple pane windows
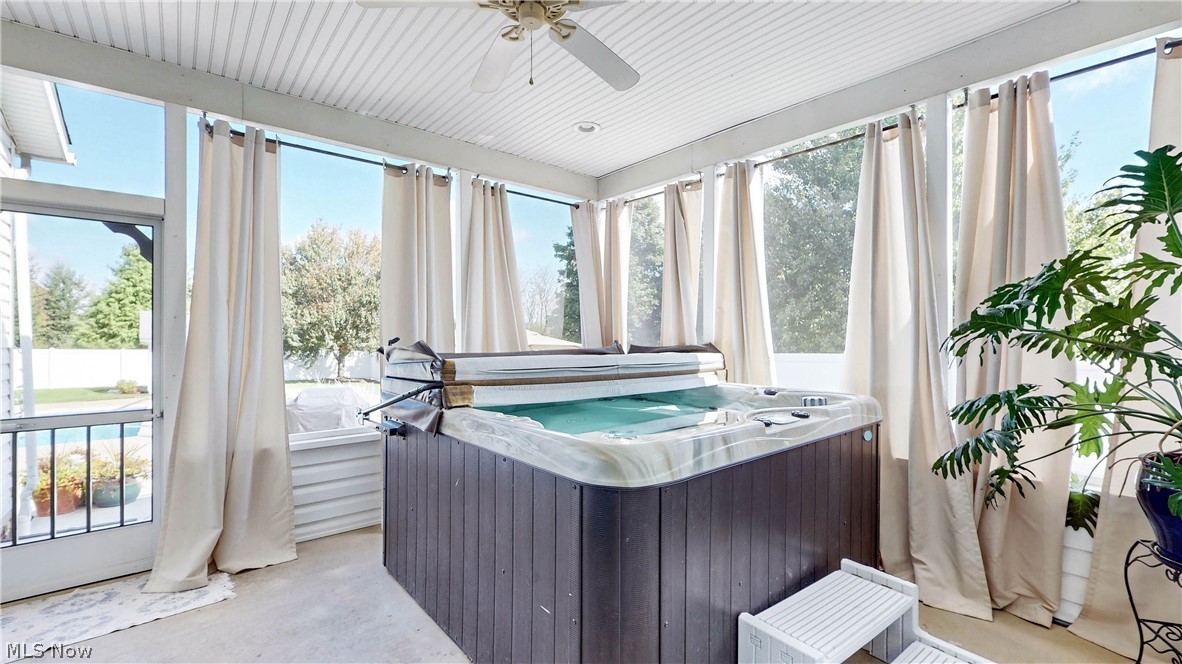
Screened porch featuring a spa with a hard cover, ceiling fan, and concrete flooring
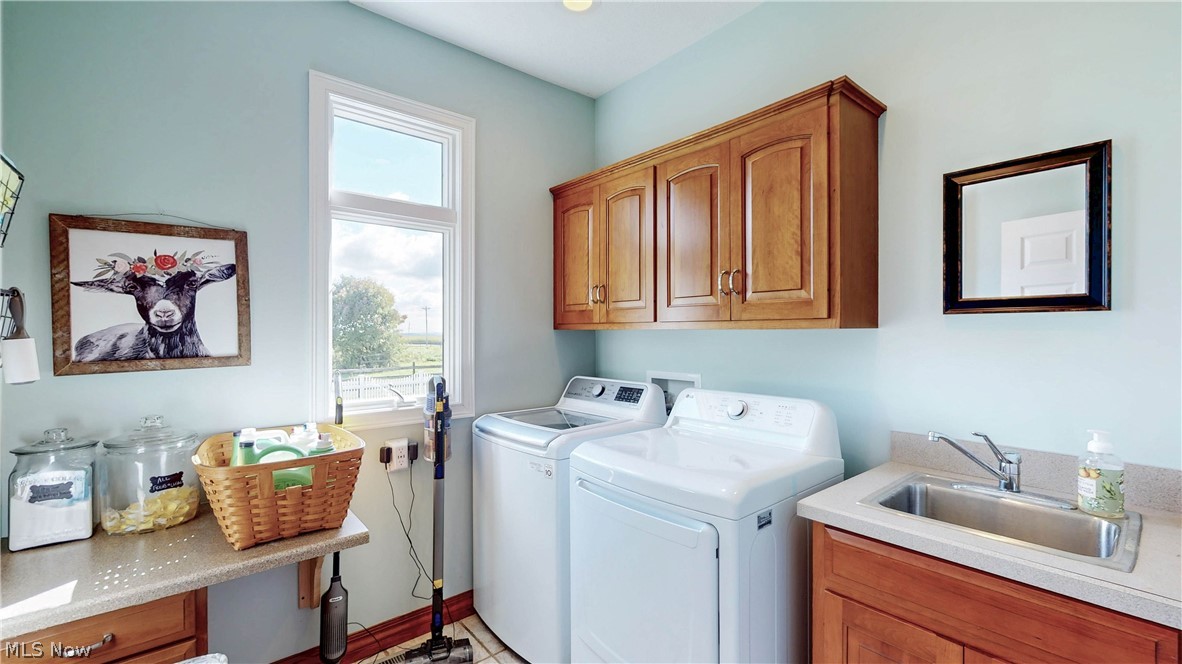
Laundry area featuring a window, wood-finish cabinetry, built-in sink, and countertop space
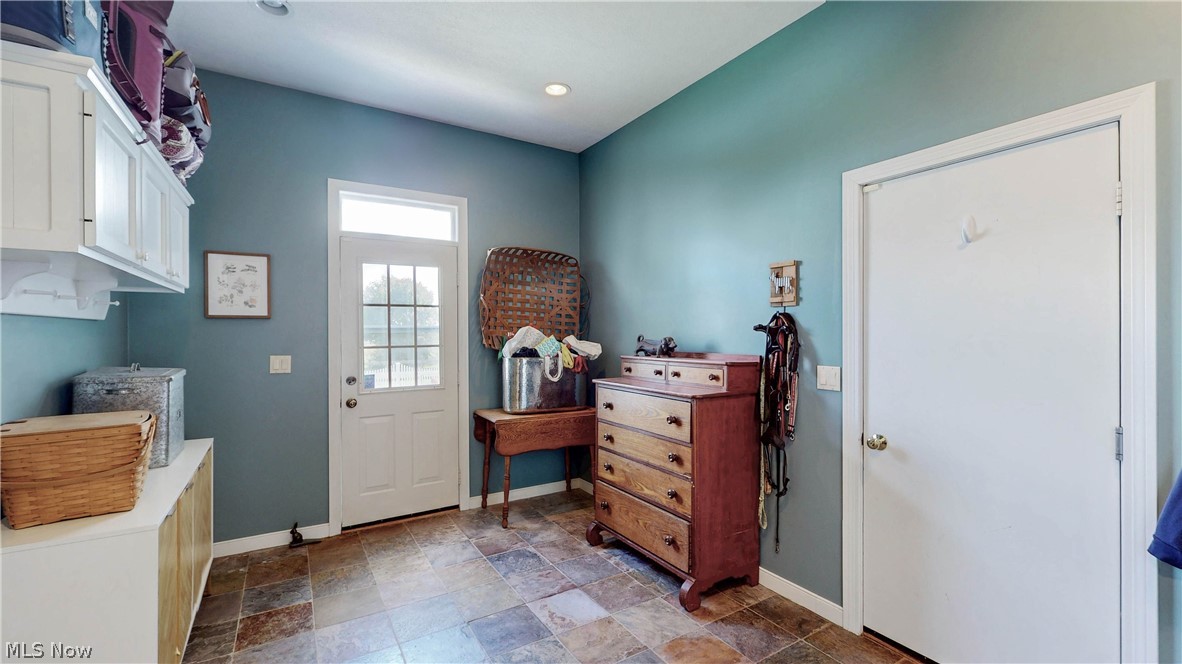
White paneled door to side fenced yard with transom window, recessed lighting, white upper and lower cabinetry, and multi-toned slate flooring
Integrated built-in cabinetry with desk space, light wood-finish flooring, recessed lighting, and multiple windows
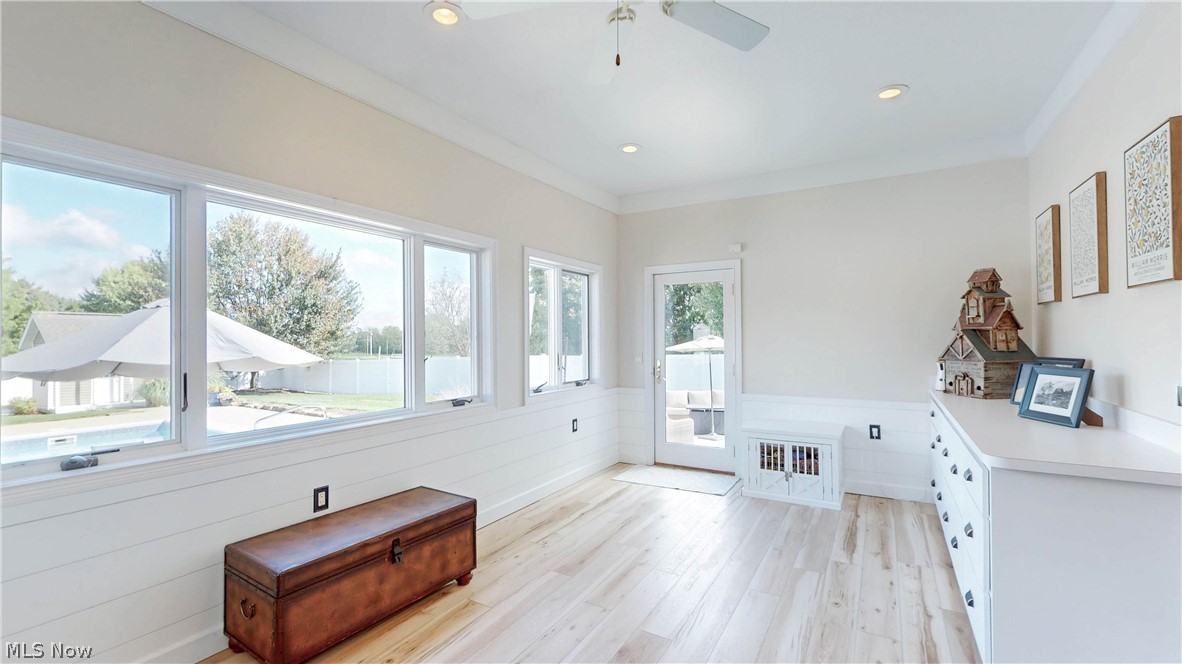
Overlooking the in-ground pool
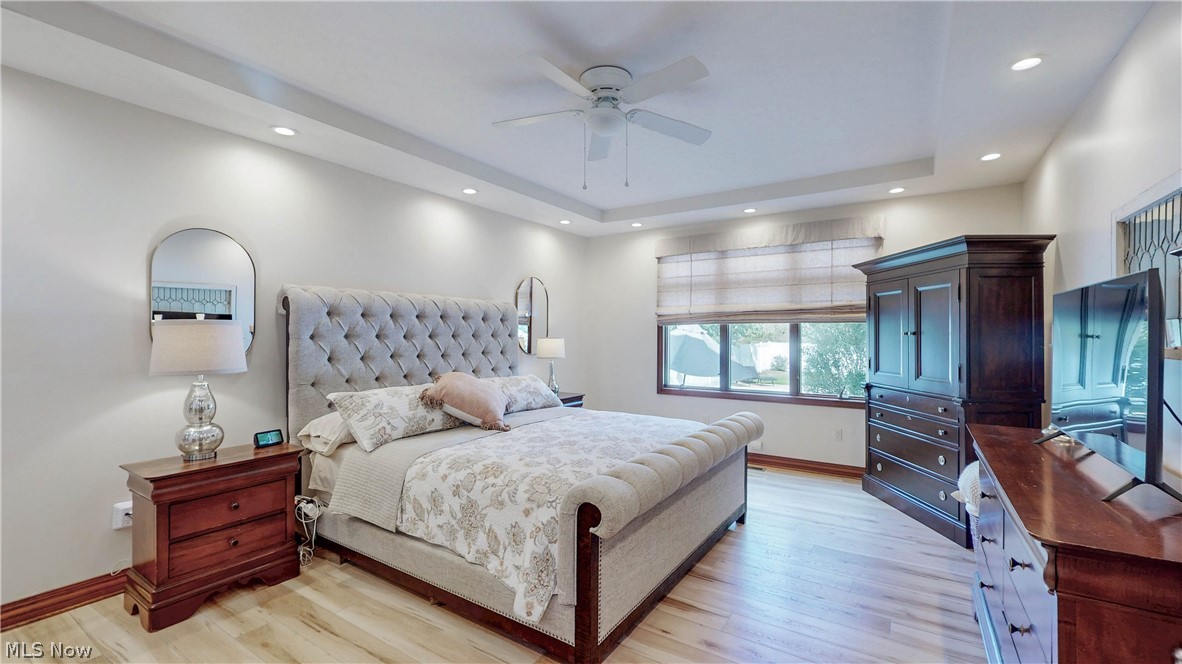
Spacious primary bedroom featuring a tufted upholstered headboard bed, LVT flooring, recessed ceiling lighting with ceiling fan, and abundant natural light from multiple windows
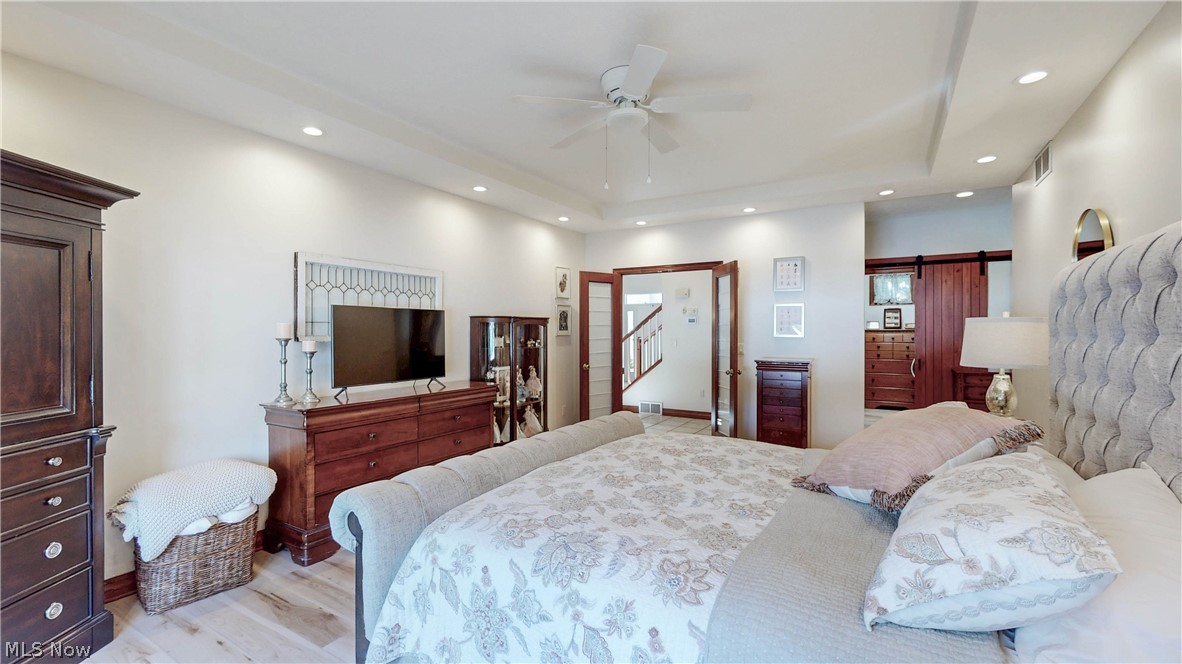
Tray ceiling with recessed lighting, LVT flooring, ceiling fan, and French doors
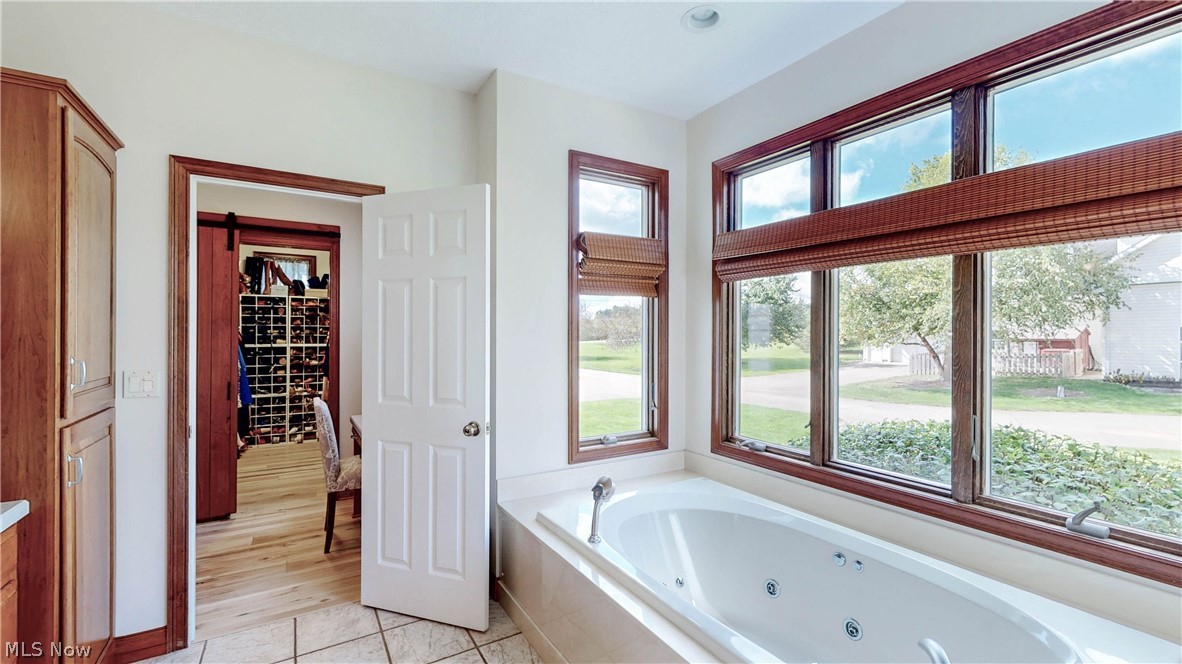
Jetted soaking tub with a tiled surround, recessed lighting, wood-finish window frames, and wood-finish cabinetry, two generous walk in closets
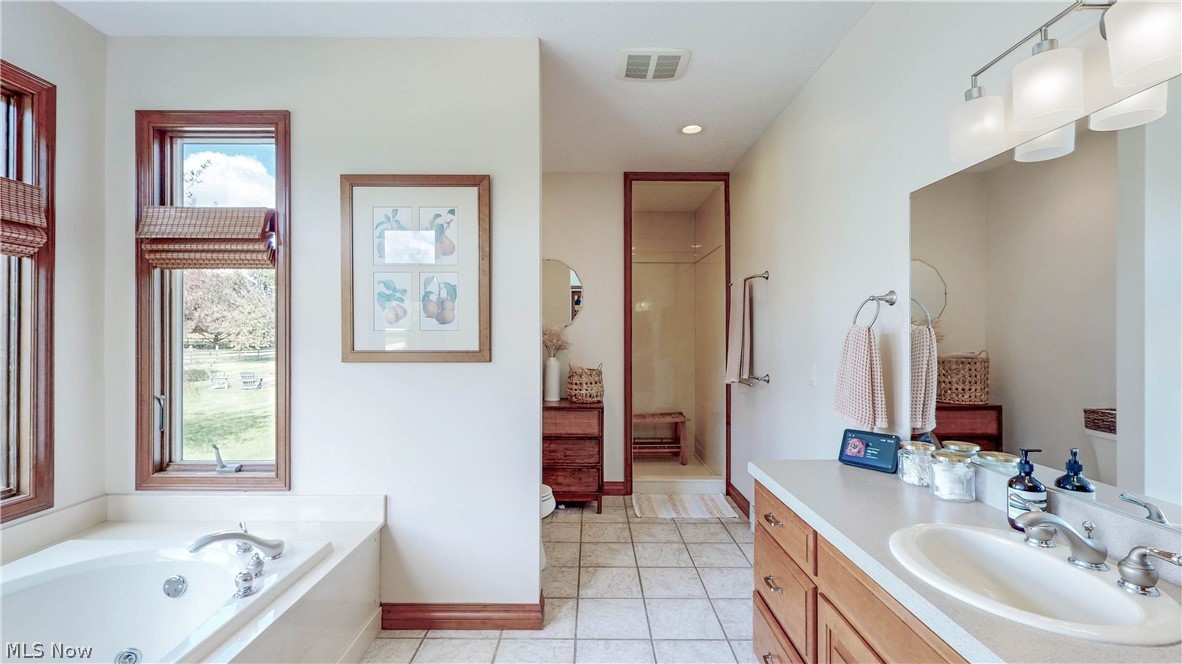
Spa-inspired master bathroom featuring dual vanities with wood cabinetry, ceramic tile flooring, and a soaking tub
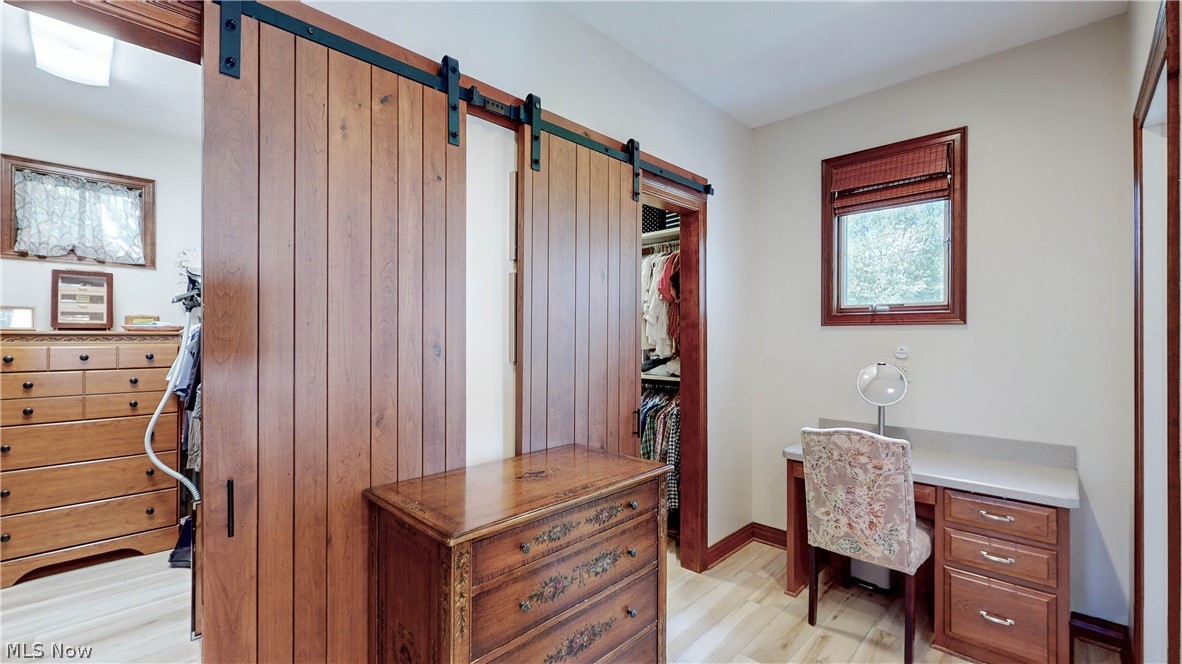
LVT flooring, two wood sliding barn doors for the walk in closets, built-in wooden desk with drawers, and a wood-framed window
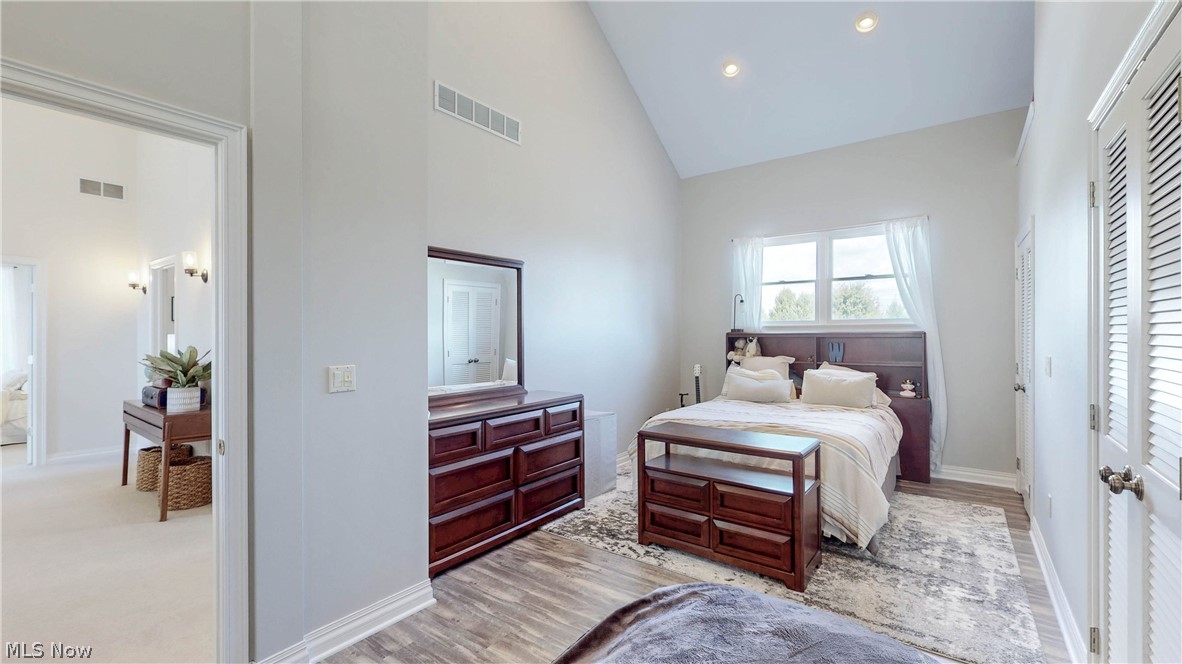
Spacious upstairs bedroom featuring vaulted ceilings, recessed lighting, and LVT flooring throughout
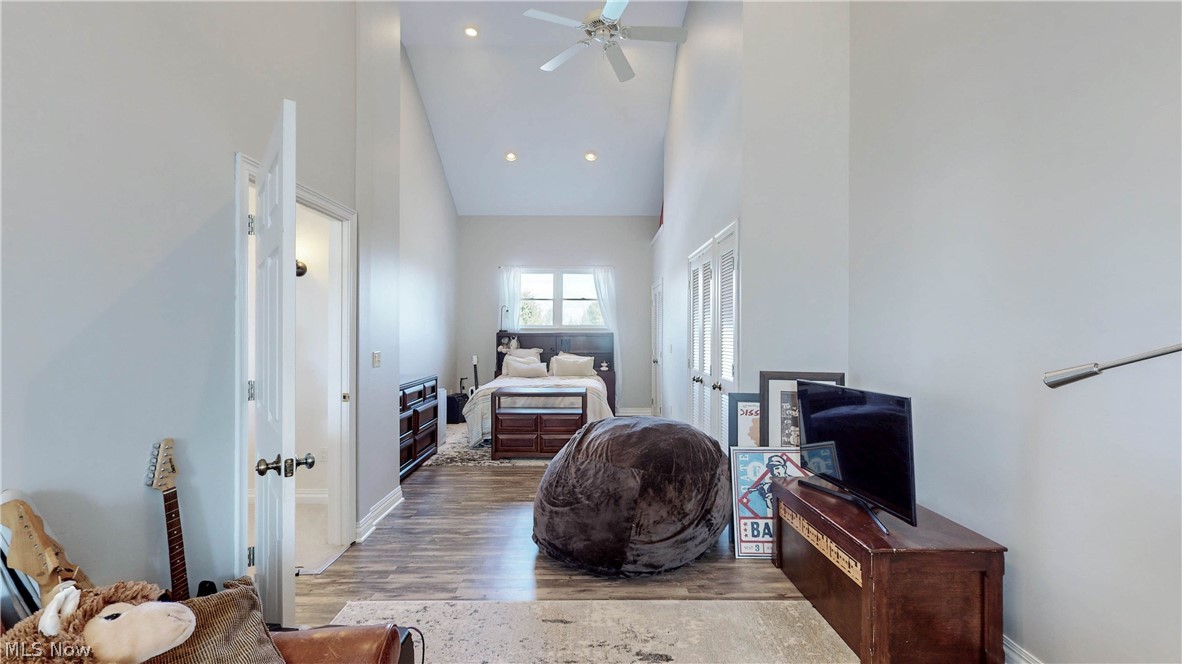
Spacious upstairs bedroom featuring vaulted ceilings with recessed lighting and ceiling fan, LVT flooring throughout, and abundant natural light from multiple windows
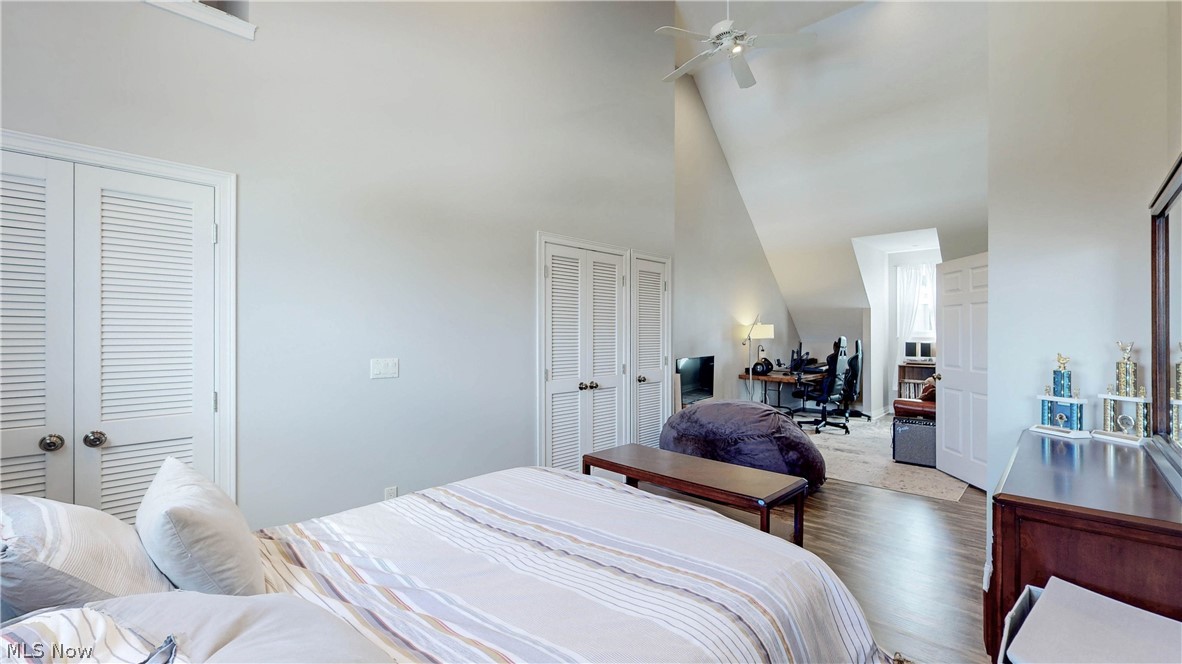
Vaulted ceiling with a ceiling fan, LVT flooring, white louvered closet doors, and light-colored walls
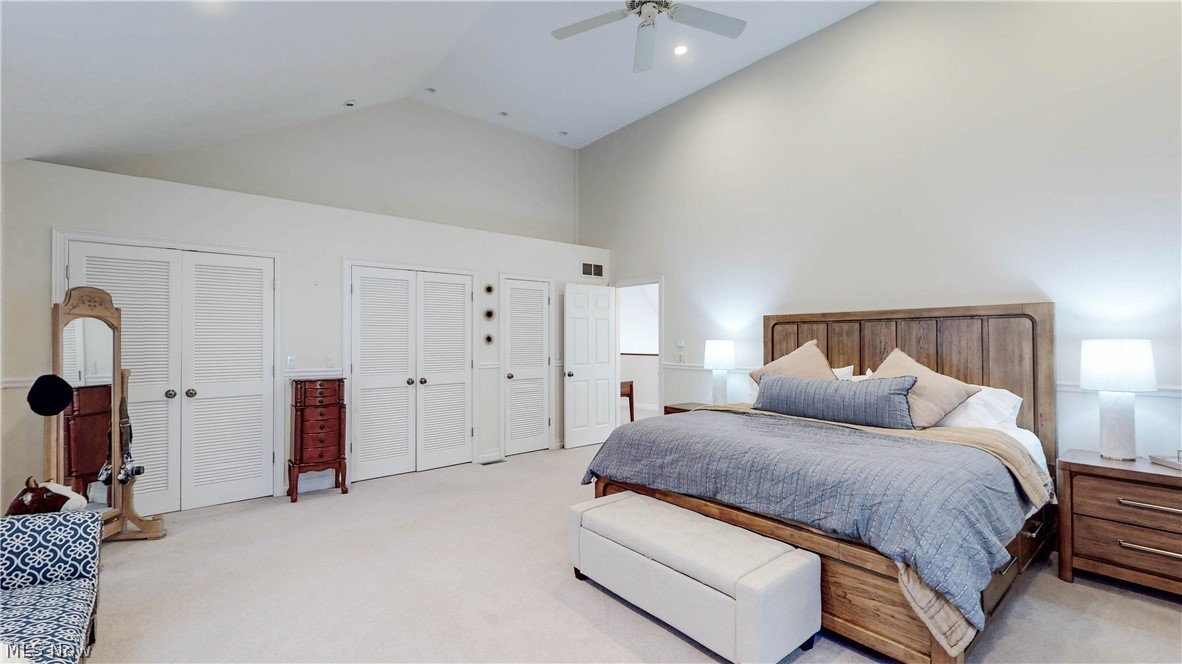
Vaulted ceiling with a ceiling fan, recessed lighting, white louvered bifold doors, and neutral carpeting
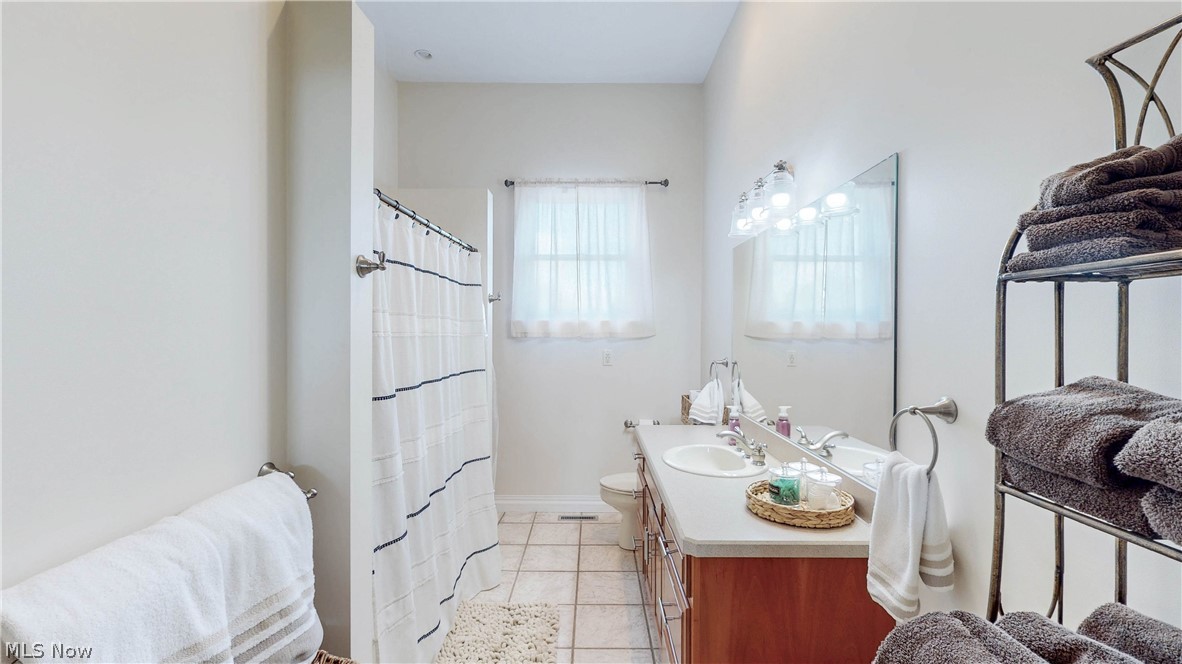
Bathroom up featuring a dual vanity with undermount sinks, tile flooring, and a shower with a privacy curtain
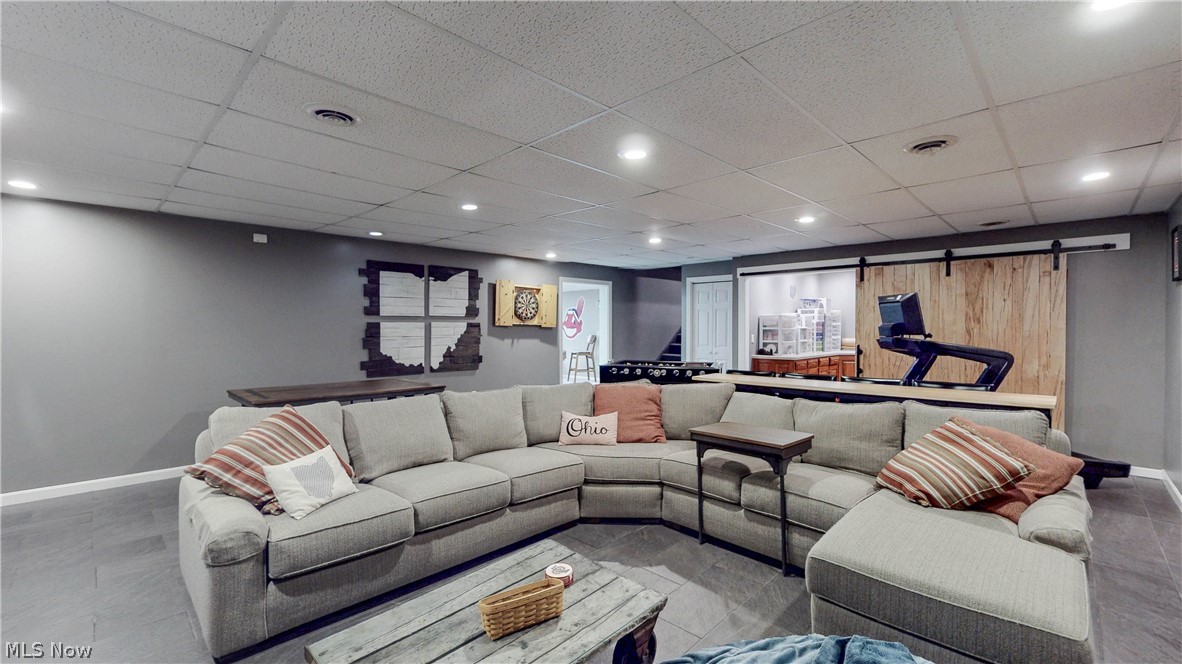
Recessed lighting, drop ceiling, LVT flooring, and a barn door feature
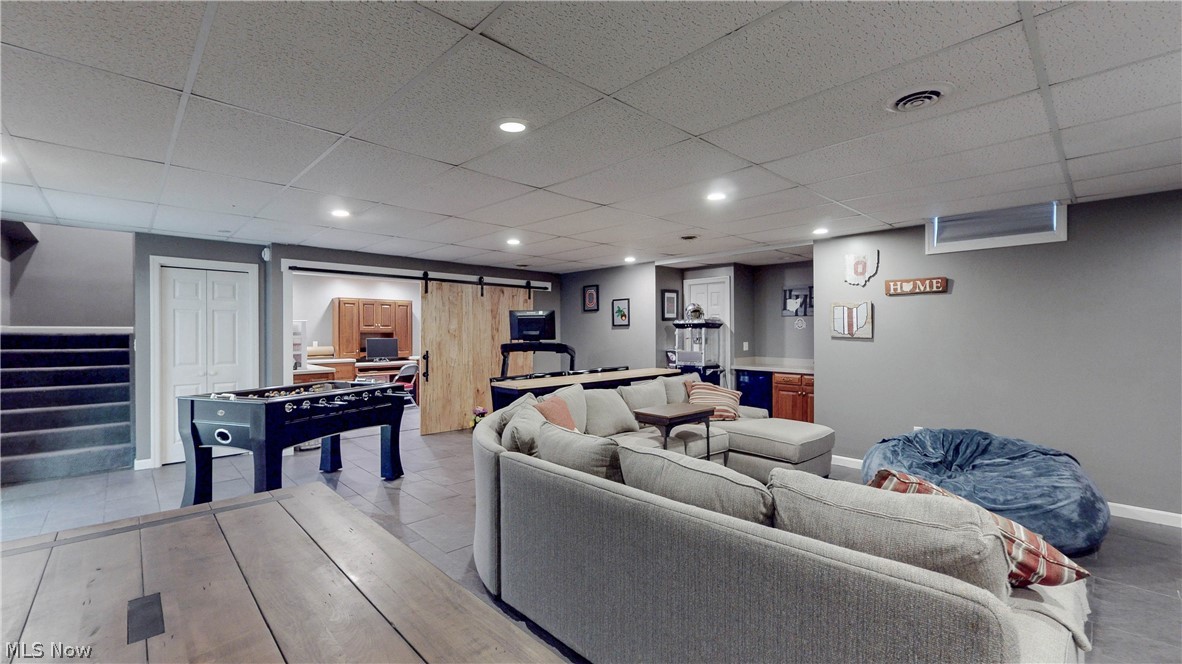
Recessed lighting, tile flooring, barn door entry into a hobby/sewing room, built-in cabinetry, and white paneled doors
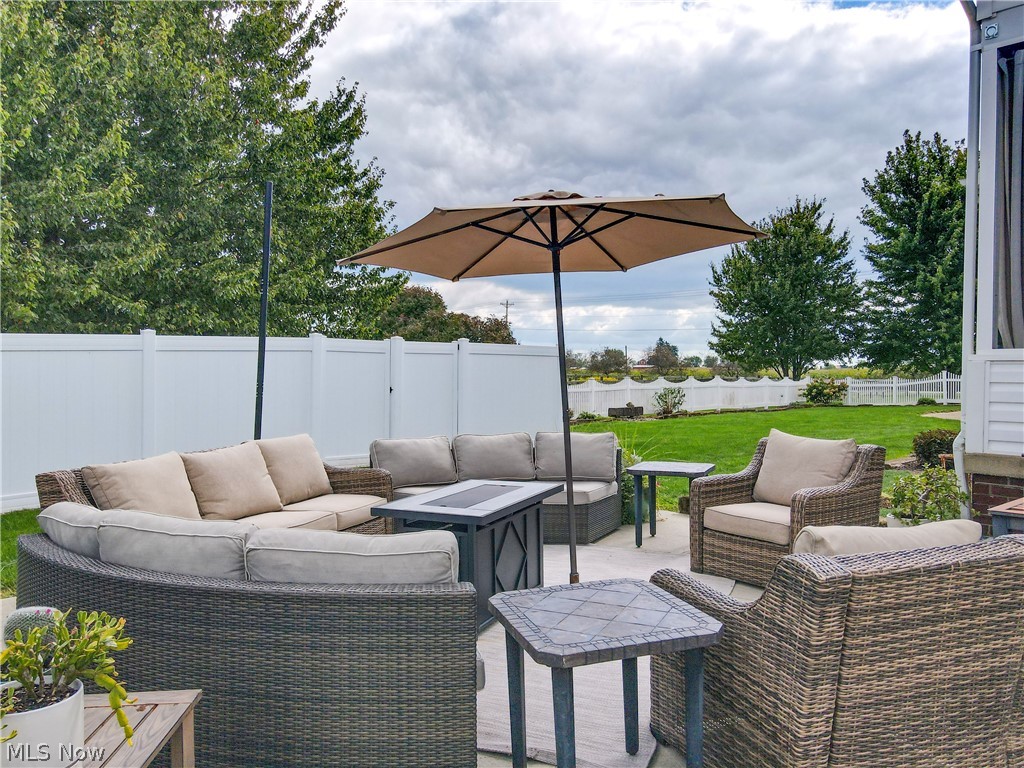
Spacious concrete patio, white privacy fencing, and a manicured???????????????????????????????????????? lawn
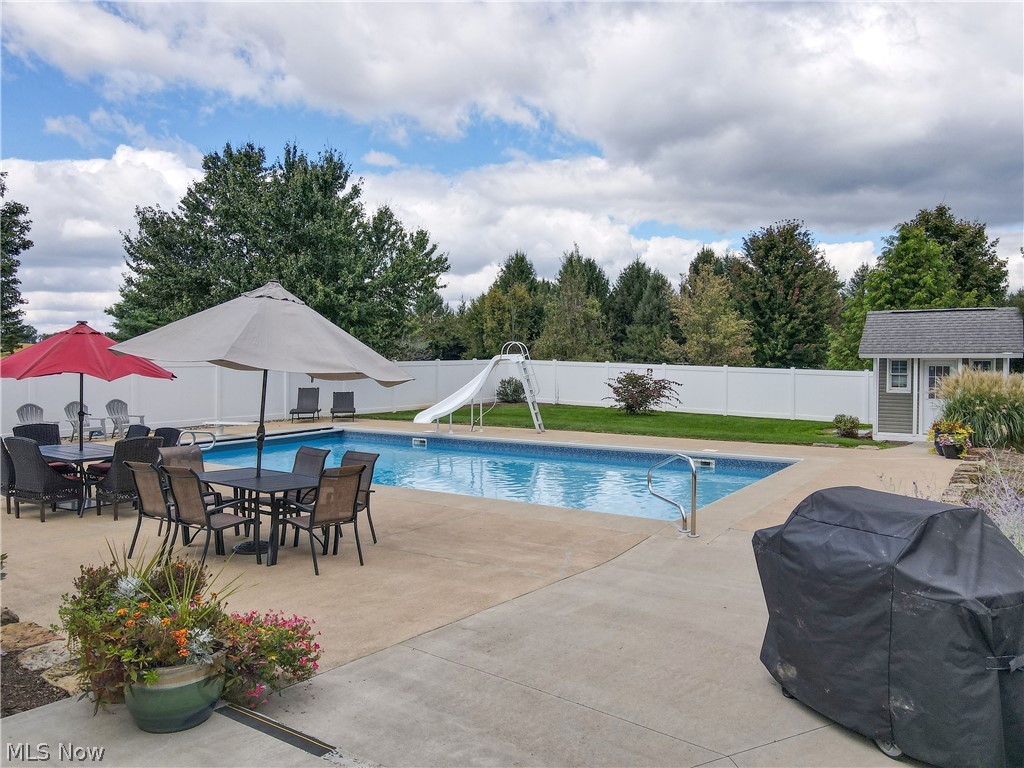
Expansive concrete patio featuring an in-ground pool, privacy fencing, and a detached storage shed
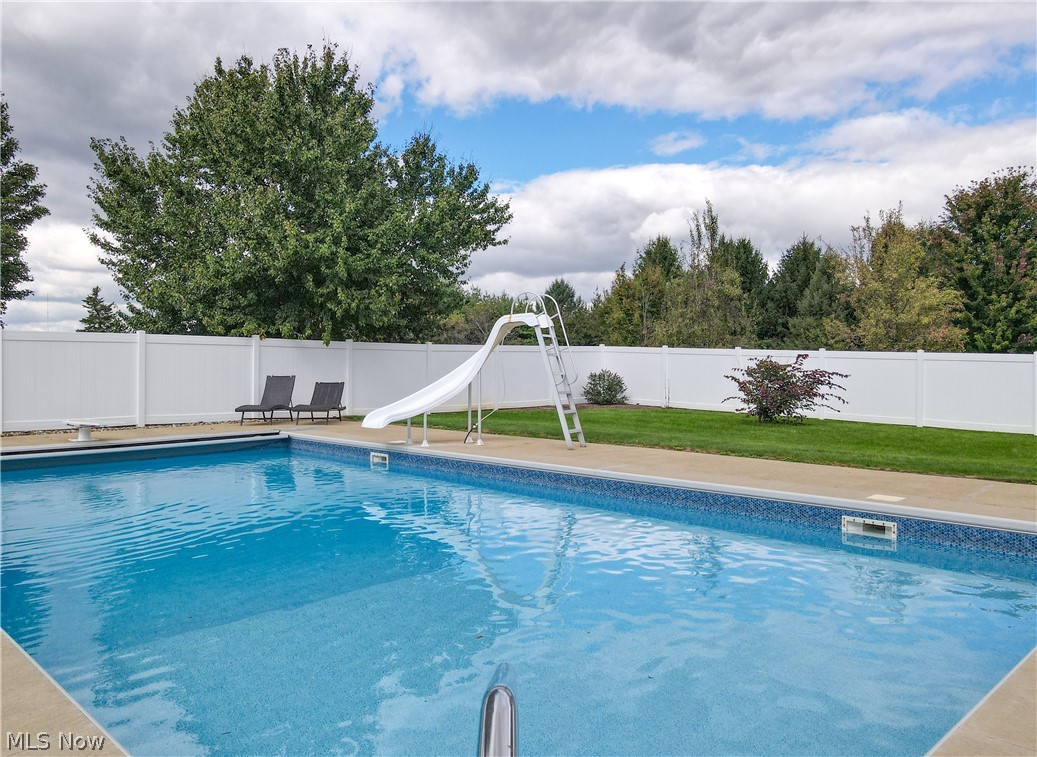
In-ground swimming pool with a surrounding concrete deck, complemented by a white privacy fence and a manicured lawn
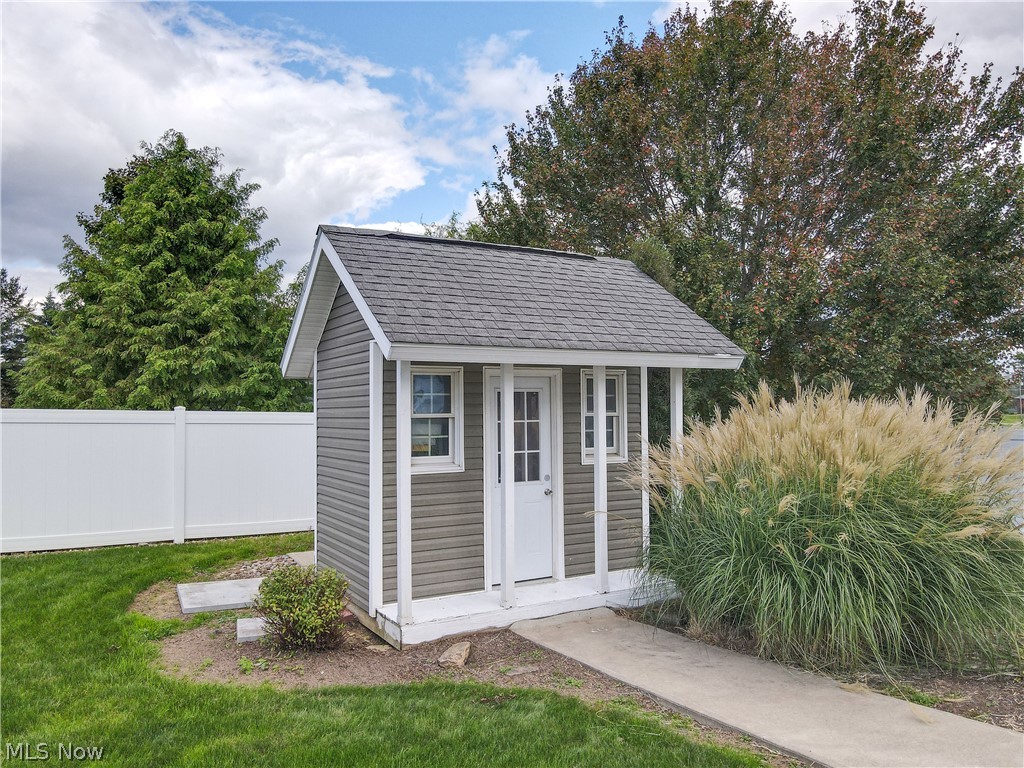
Gable-roofed pool storage shed with gray siding, white trim, and a white paneled door
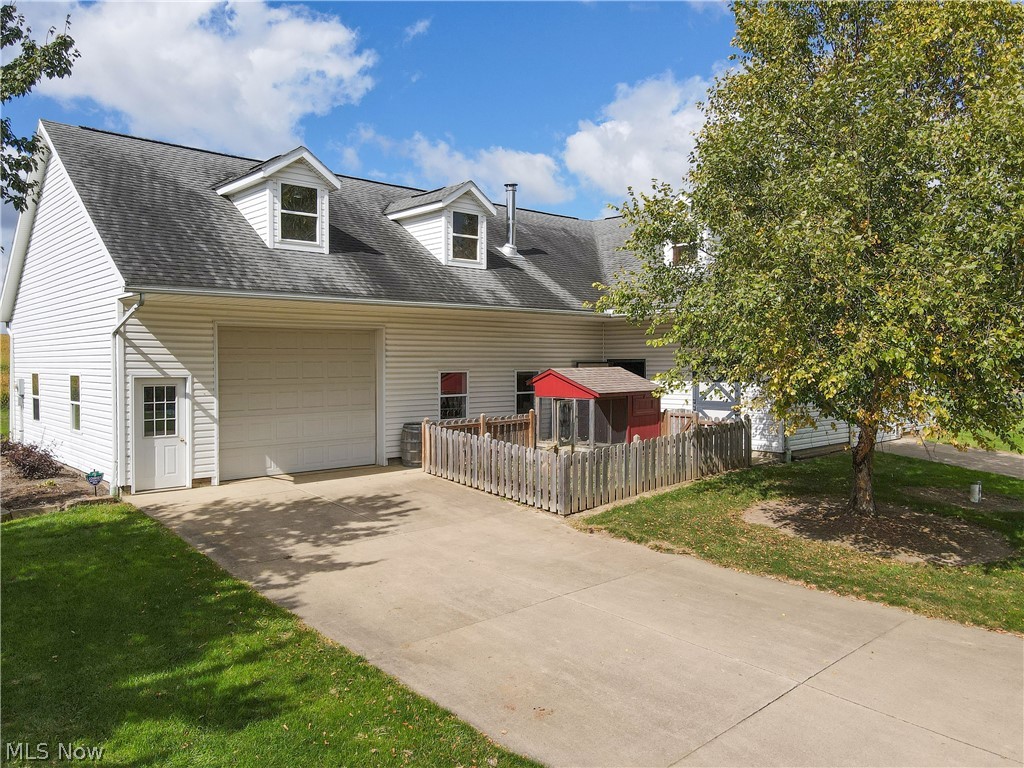
White siding exterior with a pitched shingle roof, two dormer windows, a large garage door, and a separate entry door, chicken coop in front
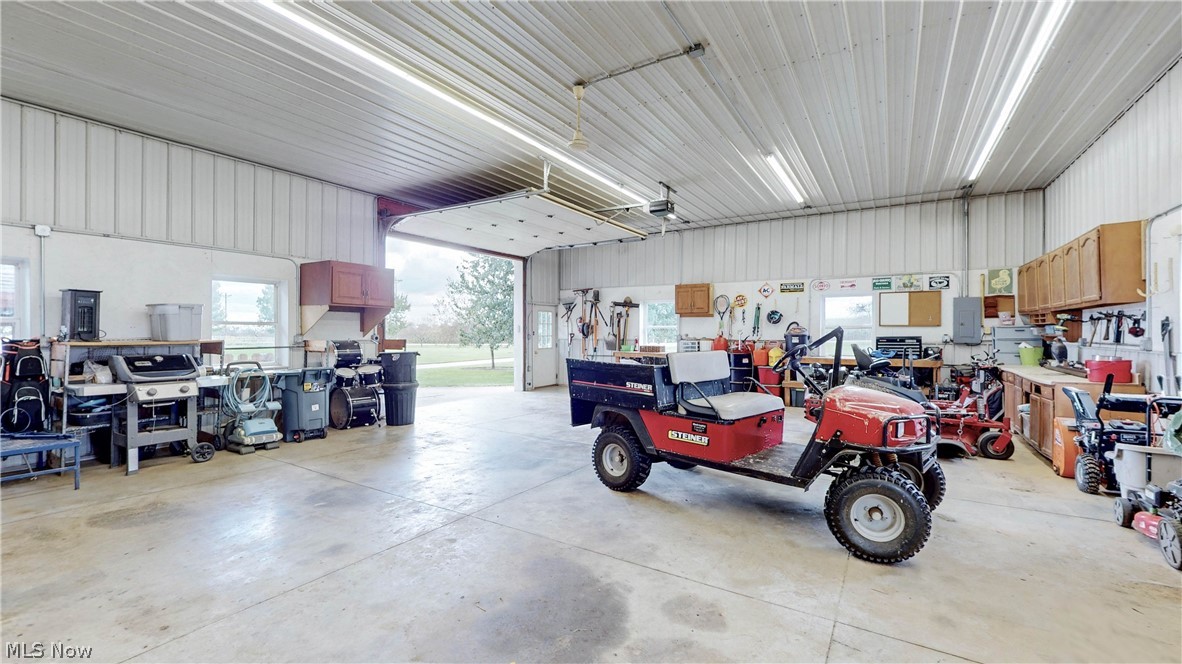
Spacious workshop with concrete flooring, metal roof structure with integrated lighting, and ample square footage for equipment storage and projects
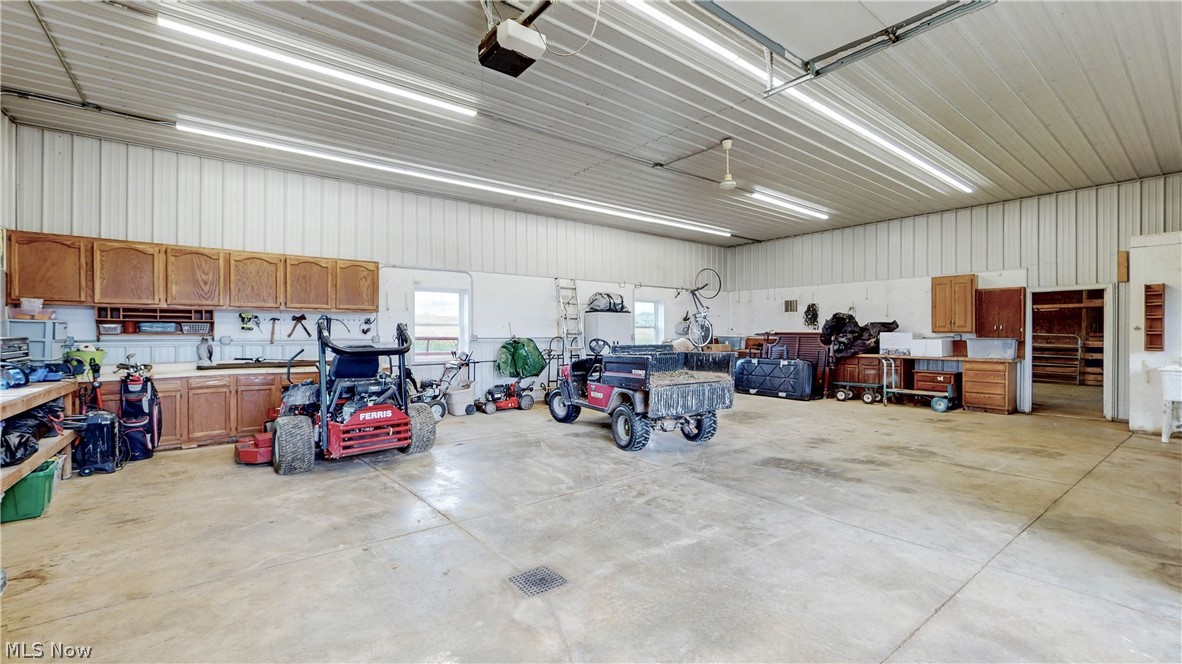
Spacious garage with concrete flooring, ample overhead lighting, built-in cabinetry, an integrated workbench, and an overhead garage door, door leading to barn
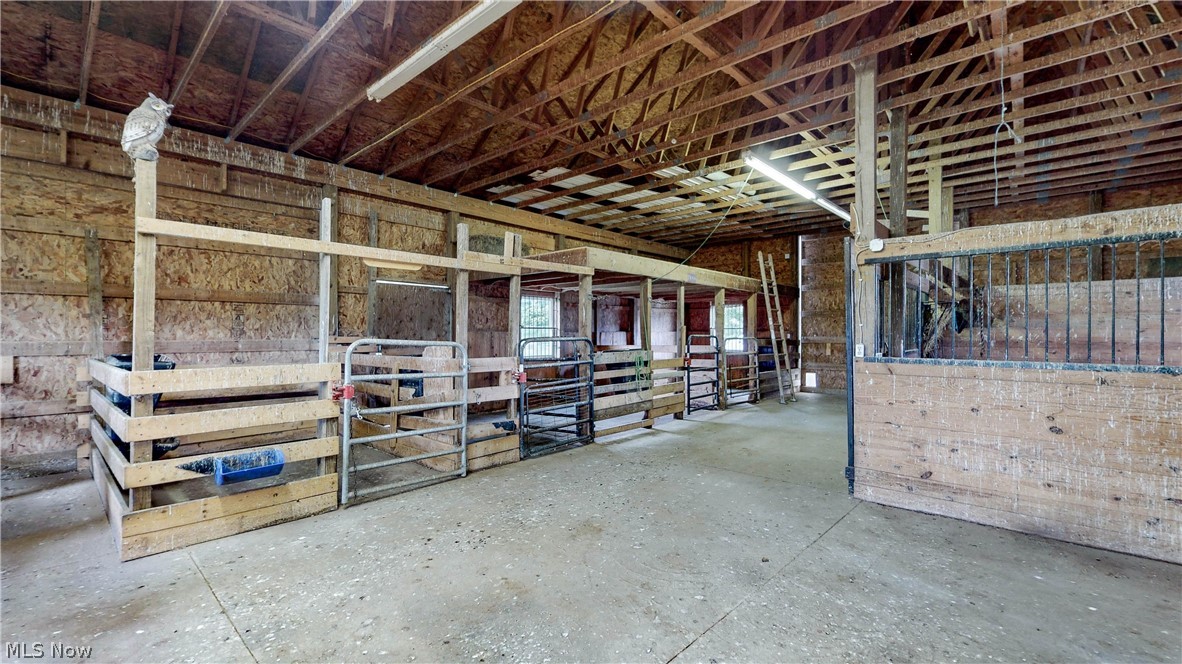
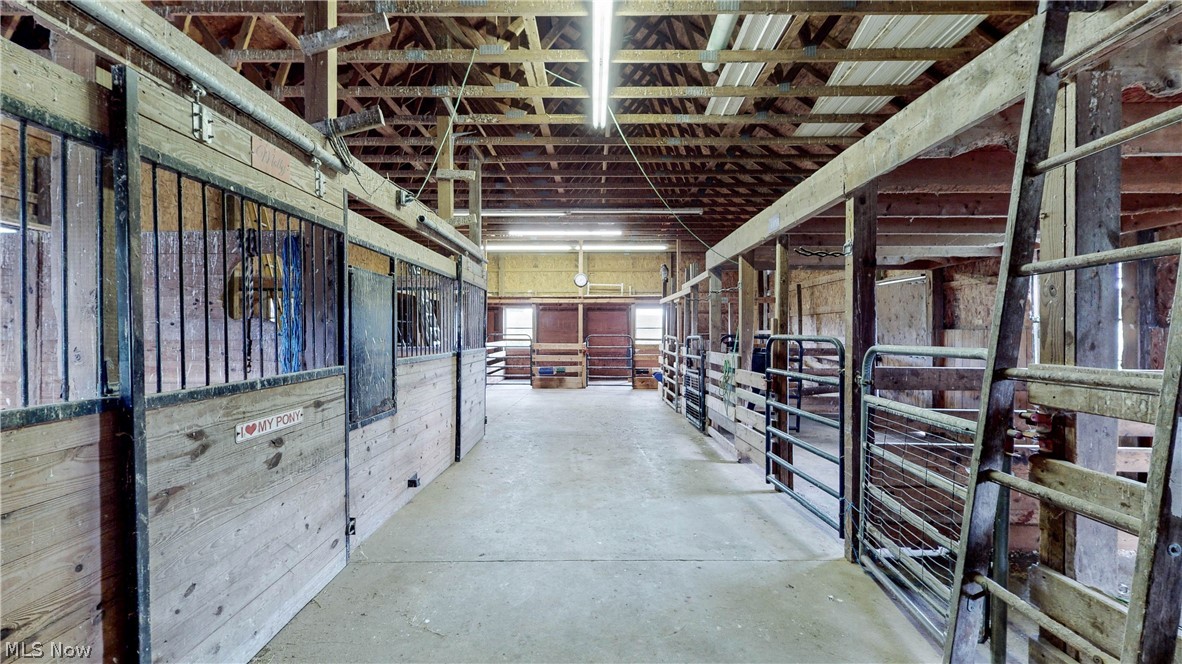
Barn interior featuring exposed wood beam ceiling, concrete flooring, wood-paneled walls, and built-in metal gate enclosures
Spacious barn interior with multiple stalls featuring wood and metal construction, concrete flooring, and exposed ceiling
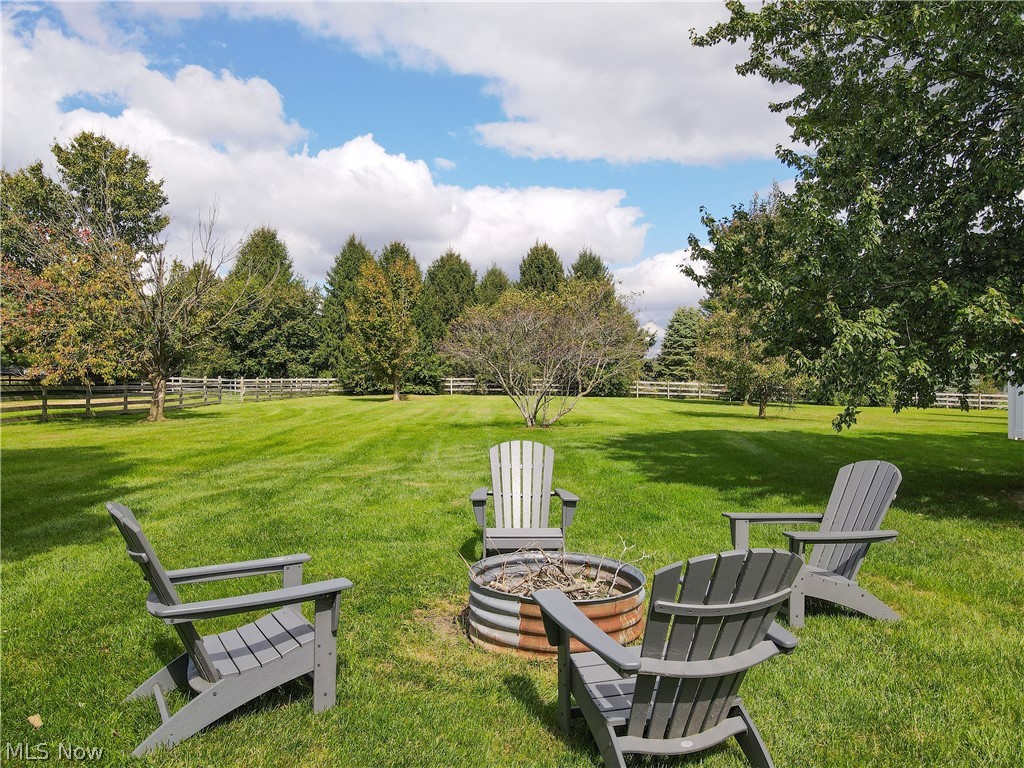
Wide open green lawn with mature trees and a perimeter fence
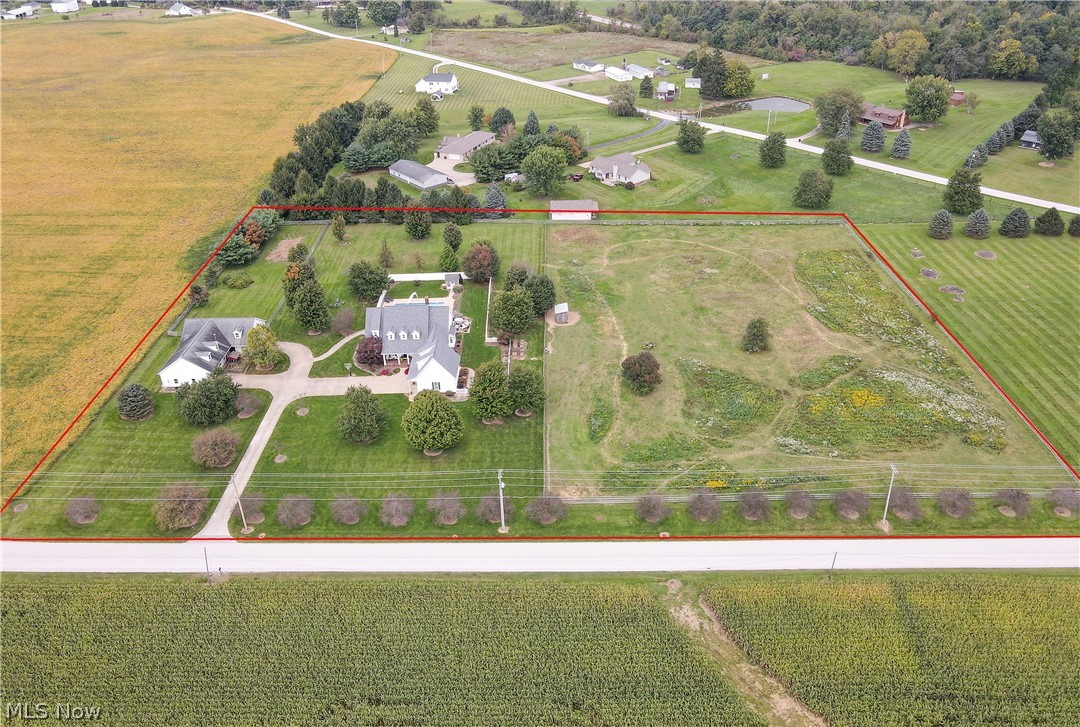
Expansive property featuring a main residence with a driveway, a secondary structure, a detached outbuilding, and undeveloped land being used as a pasture, lot lines are not exact
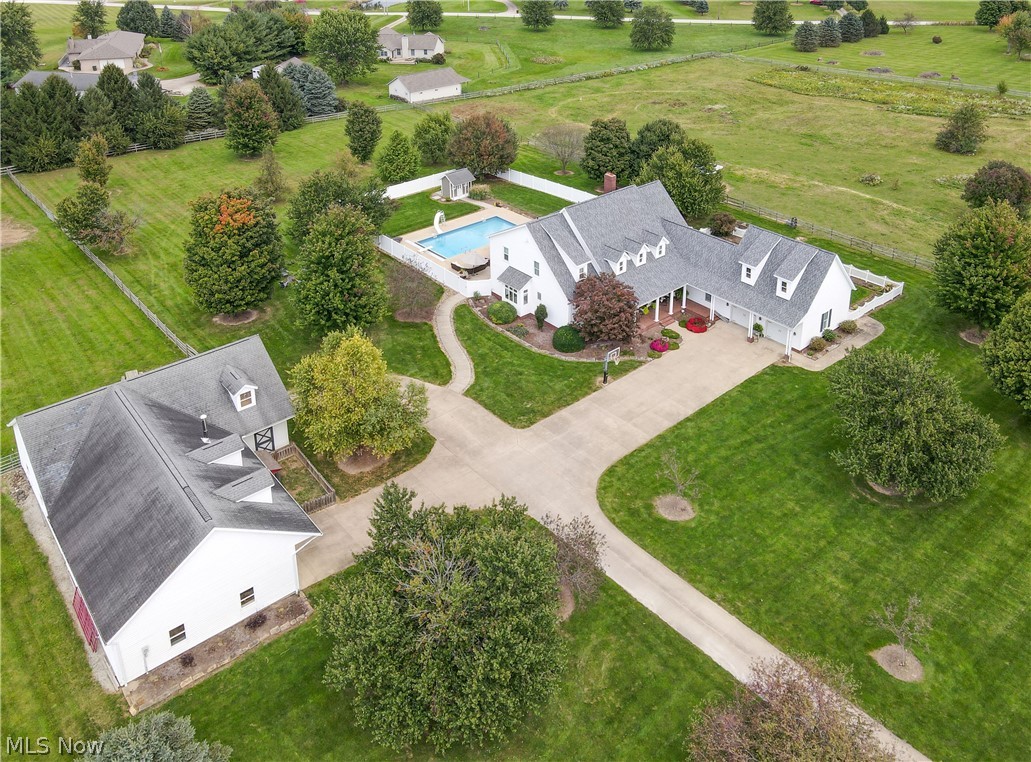
White exterior with multiple gables, an in-ground swimming pool, an expansive lawn, a detached auxiliary building, and a paved driveway
Spacious grounds featuring a white-sided residence with multiple gables, a swimming pool, a patio area, and a surrounding white fence
 New Listing